

Save
Ask
Tour
Hide
$234,900
3 Days On Site
940 Douglas AVENUE 172Altamonte Springs, FL 32714
For Sale|Condominium|Active
2
Beds
2
Total Baths
2
Full Baths
1,199
SqFt
$196
/SqFt
1982
Built
County:
Seminole
Call Now: 407-810-1374
Is this the listing for you? We can help make it yours.
407-810-1374Upcoming Open Houses
Sat, Oct 17, 2:00 PM - 4:00 PM
Save
Ask
Tour
Hide
Mortgage Calculator
Monthly Payment (Est.)
Enter an interest rate to see your estimated monthly payment.Calculator powered by Showcase IDX, a Constellation1 Company. Copyright ©2026 Information is deemed reliable but not guaranteed.
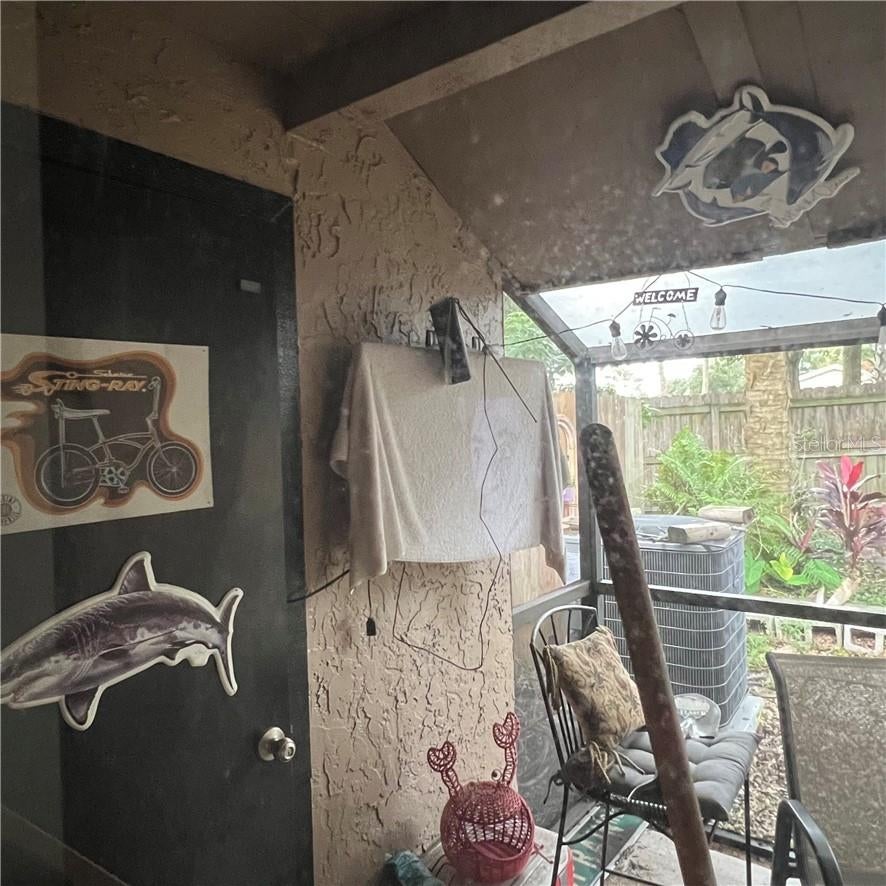
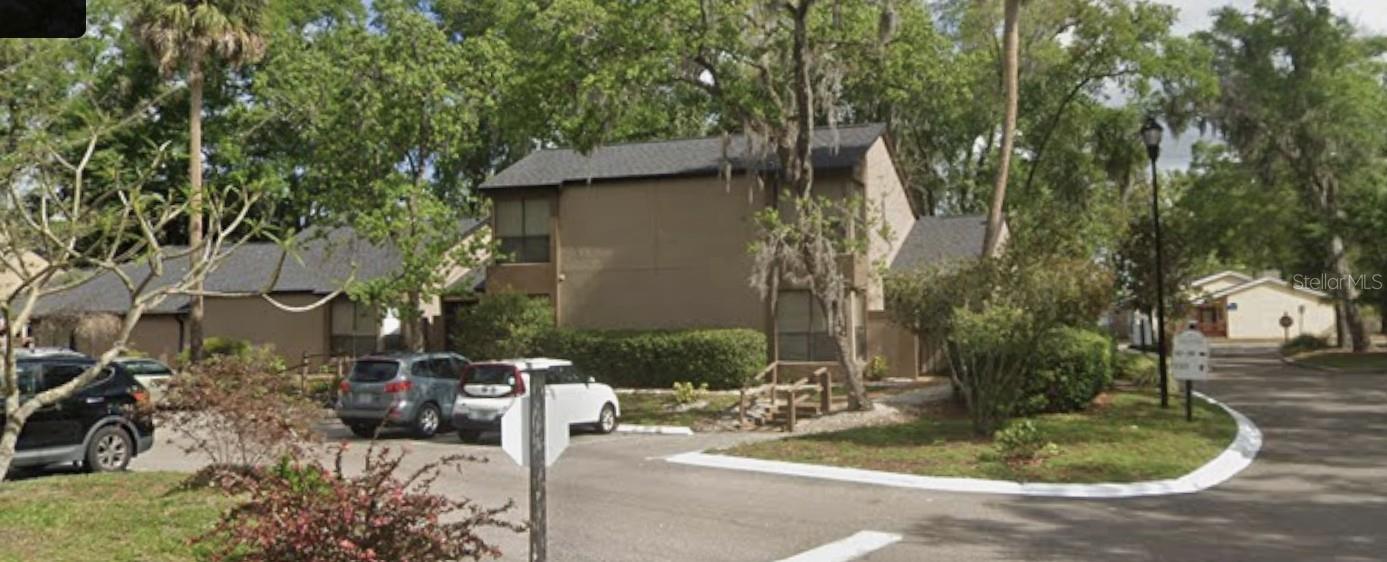
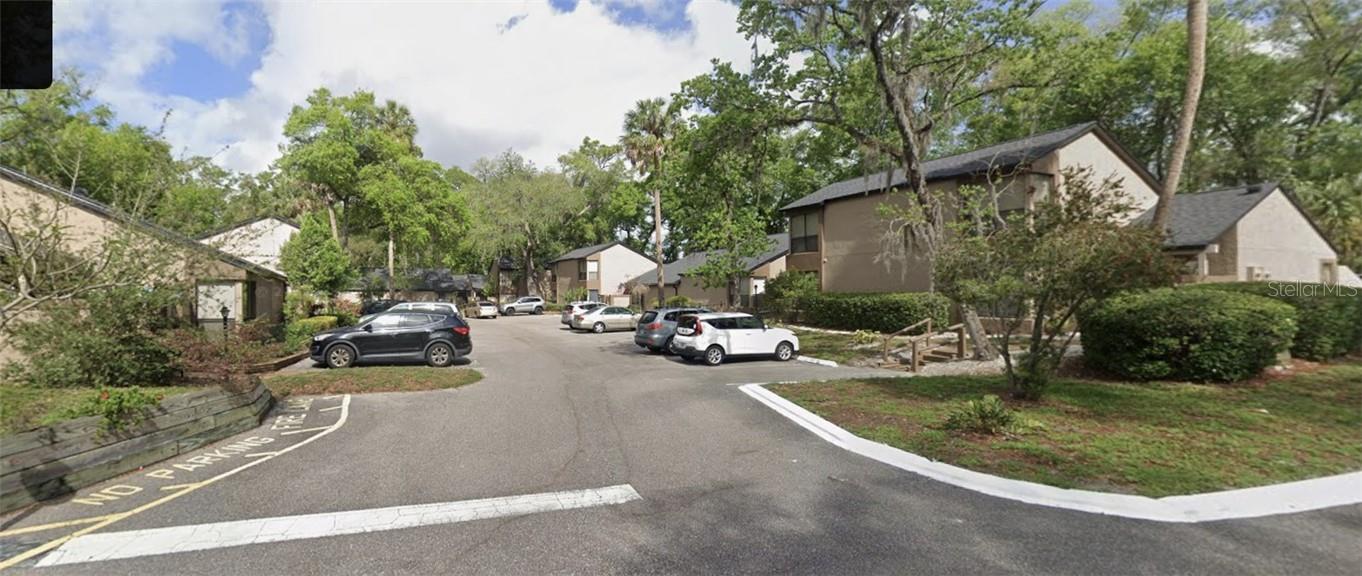
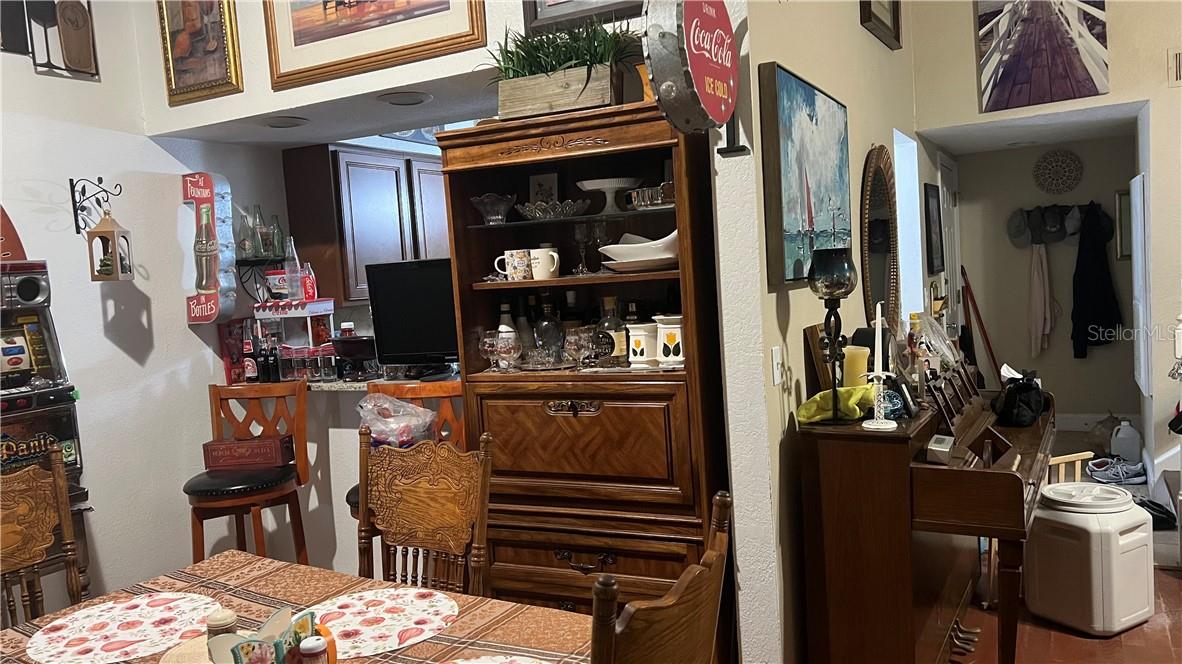
Welcome home! If you are looking for maintenance free living in sought after Altamonte Springs, stop your search. This HUGE 2 bedroom, 2 full bath, with NO REAR NEIGHBORS just hit the market! Minutes from Cranes Roost, Public Transportation, Popular Shopping, Restaurants and Entertainment, amazing Health Care and I4 and I4 Express. The highly desirable Village Townhomes and Condominiums don't have many opportunities hit the market, so make sure you check this gem out today! No worries, because the HVAC is brand new! The roof is also new, with Fresh exterior paint, just done as well! This community is financially sound, clean, well kept, maintenance free living at its best!
Save
Ask
Tour
Hide
Listing Snapshot
Price
$234,900
Days On Site
3 Days
Bedrooms
2
Inside Area (SqFt)
1,199 sqft
Total Baths
2
Full Baths
2
Partial Baths
N/A
Lot Size
0.03 Acres
Year Built
1982
MLS® Number
CC858502
Status
Active
Property Tax
$1,630.91
HOA/Condo/Coop Fees
$466 monthly
Sq Ft Source
Public Records
Friends & Family
Recent Activity
| 12 hours ago | Listing updated with changes from the MLS® | |
| 14 hours ago | Status changed to Active | |
| 3 days ago | Listing first seen on site |
General Features
Acres
0.03
Direction Faces
East
Foundation
Slab
Parking
AssignedOpen
Property Sub Type
Condominium
Security
Smoke Detector(s)
Sewer
Public Sewer
SqFt Total
1336
Water Source
Public
Zoning
OOC
Interior Features
Appliances
Electric CooktopDishwasherDisposalMicrowaveOvenRangeRefrigerator
Cooling
Central Air
Fireplace Features
Wood Burning
Flooring
TileWood
Heating
ElectricHeat Pump
Interior
Cathedral Ceiling(s)Vaulted Ceiling(s)Walk-In Closet(s)
Laundry Features
Inside
Window Features
Double Pane WindowsBlinds
Bedroom 1
Dimensions - 18x17Level - MainFeatures - Ceiling Fan(s)
Kitchen
Dimensions - 7x8Level - Main
Living Room
Dimensions - 17x14Level - MainFeatures - Ceiling Fan(s)
Master Bedroom
Dimensions - 21x17Level - SecondFeatures - Ceiling Fan(s)
Save
Ask
Tour
Hide
Exterior Features
Construction Details
StuccoBlock
Exterior
Rain GuttersLighting
Lot Features
WoodedZero Lot Line
Pool Features
In GroundGunite
Road Frontage
Private RoadCity Street
Roof
Shingle
Spa Features
In Ground
Windows/Doors
Double Pane WindowsBlinds
Community Features
Association Amenities
ClubhouseTennis Court(s)Pool
Association Fee
$466.0
Association Fee Frequency
Monthly
Community Features
ClubhouseTennis Court(s)PoolStreet Lights
Financing Terms Available
CashConventionalVA Loan
Roads
Paved
Listing courtesy of SELLSTATE NGR-INVERNESS (352) 387-2383

Listing information is provided by Participants of the Stellar MLS. IDX information is provided exclusively for personal, non-commercial use, and may not be used for any purpose other than to identify prospective properties consumers may be interested in purchasing. Information is deemed reliable but not guaranteed. Properties displayed may be listed or sold by various participants in the MLS Copyright 2026, Stellar MLS.
Last checked: 2026-10-13 12:57 AM EDT
Listing information is provided by Participants of the Stellar MLS. IDX information is provided exclusively for personal, non-commercial use, and may not be used for any purpose other than to identify prospective properties consumers may be interested in purchasing. Information is deemed reliable but not guaranteed. Properties displayed may be listed or sold by various participants in the MLS Copyright 2026, Stellar MLS.
Last checked: 2026-10-13 12:57 AM EDT
Neighborhood & Commute
Source: Walkscore
Save
Ask
Tour
Hide