Save
Ask
Tour
Hide
Share
$875,000
1 Day On Site

1901 EDGEWATER DRIVE
MOUNT DORA, FL 32757

For Sale|Single Family Residence|Active
4
Beds
4
Total Baths
3
Full Baths
1
Partial Bath
4,502
SqFt
$194
/SqFt
1996
Built
Subdivision:
THE COUNTRY CLUB OF MOUNT DORA
County:
Lake
Call Now: 407-810-1374
Is this the listing for you? We can help make it yours.
407-810-1374
1901 EDGEWATER DRIVE1901 EDGEWATER DRIVE1901 EDGEWATER DRIVE1901 EDGEWATER DRIVE
Save
Ask
Tour
Hide
Share

Mortgage Calculator

Monthly Payment (Est.)

$3,992
Calculator powered by Showcase IDX, a Constellation1 Company. Copyright ©2026 Information is deemed reliable but not guaranteed.

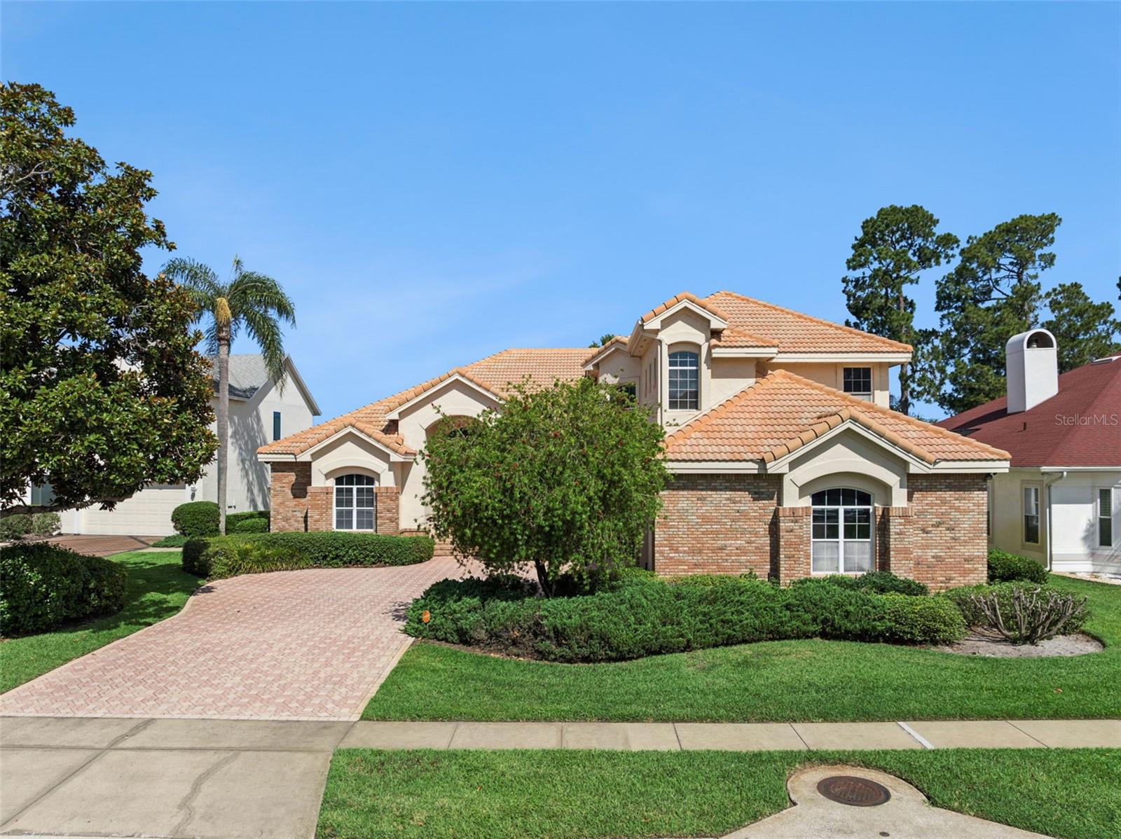
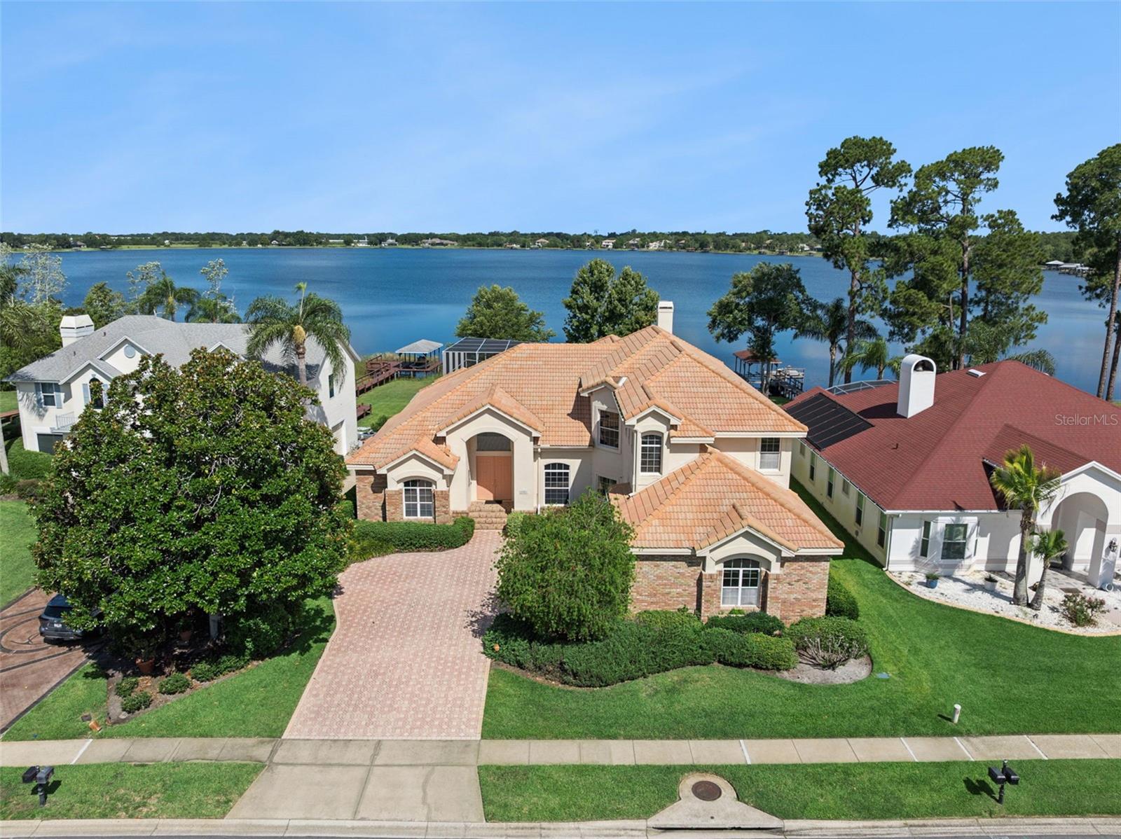
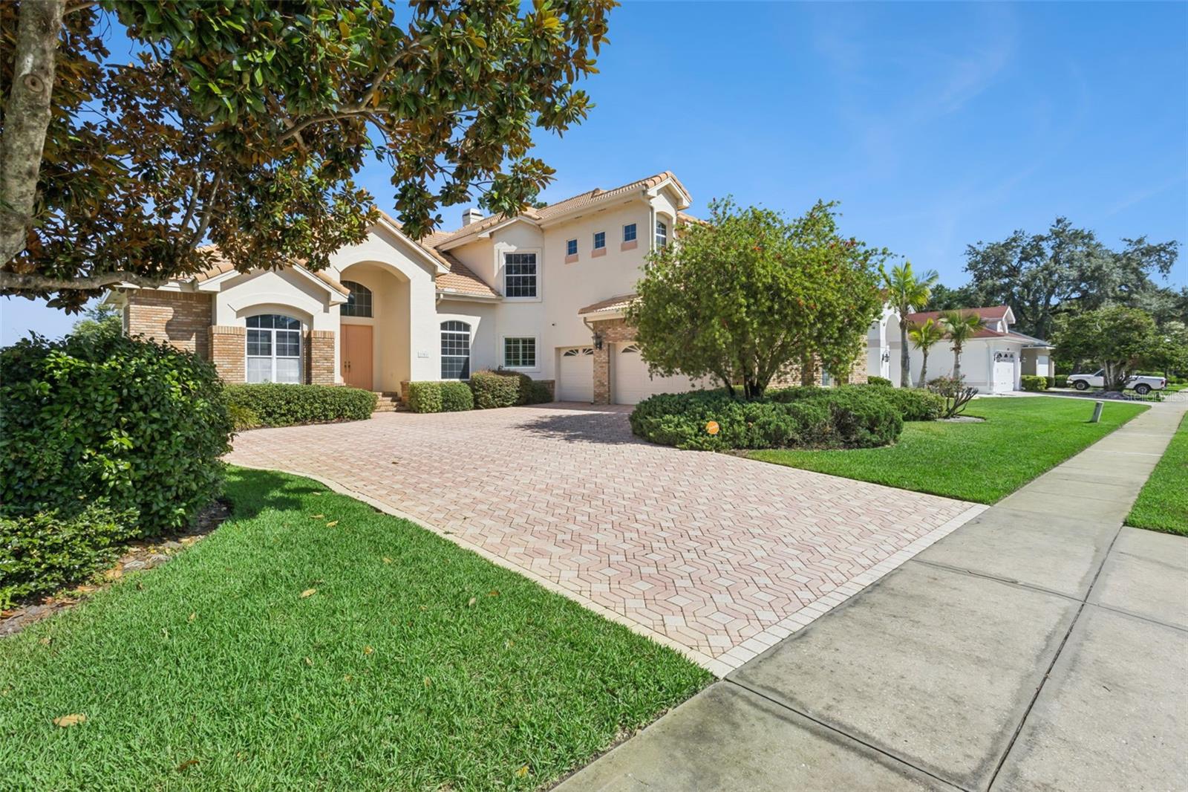
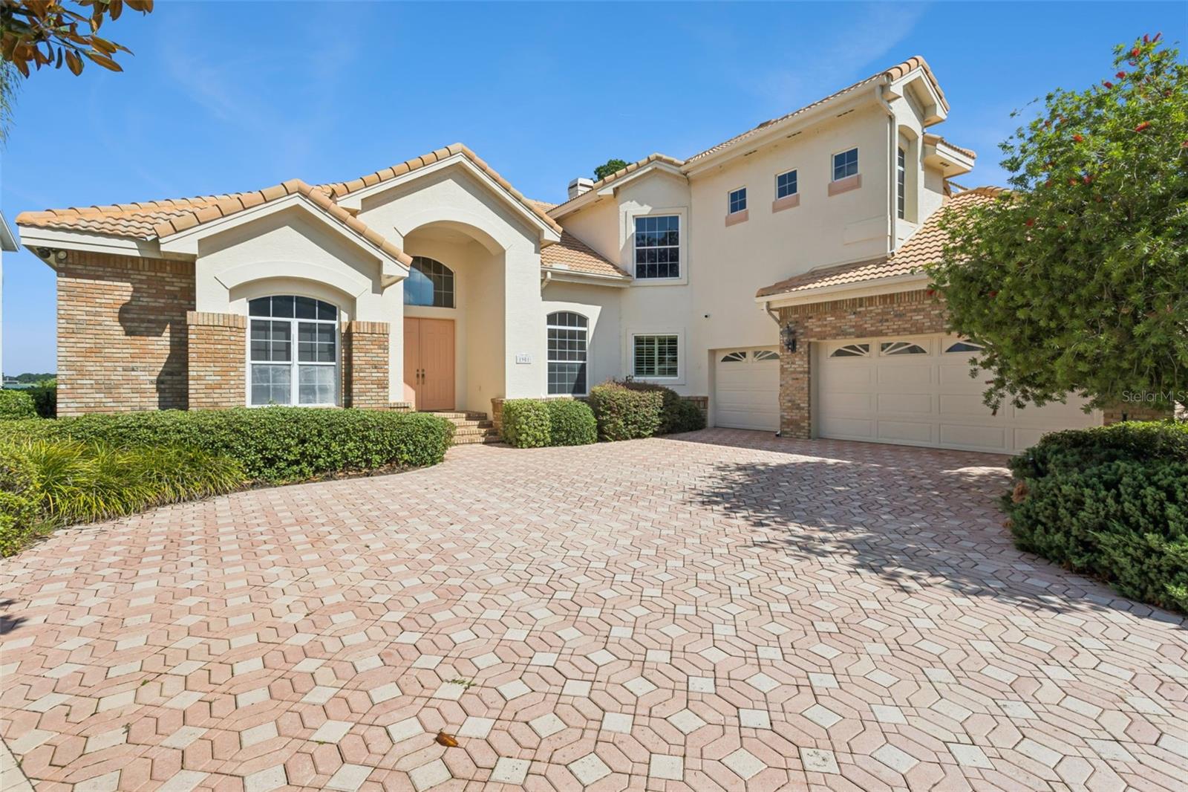
Experience exceptional lakefront living in this custom-built waterfront home on the coveted Lake Loch Leven, proudly offered by its original owners. Nestled within the fabulous community of the Country Club of Mount Dora, this sought-after golfing community offers optional golf and social memberships featuring an 18-hole championship golf course, driving range, community pool, tennis and pickleball courts, an active clubhouse with monthly social events, and a restaurant and bar. This stunning 4-bedroom, 3.5-bath residence is designed to maximize breathtaking water views, with a heated pool and spa overlooking the lake, plus a private boathouse complete with an electric lift and dock. The luxurious primary suite features a raised sitting area with panoramic lake views, an electric fireplace for cool Florida evenings, French doors leading to the pool patio, two spacious walk-in closets, and a spa-inspired en-suite bath with split vanities, a private water closet, separate shower, and soaking tub. The heart of the home is the inviting family room with a wood-burning stove that flows seamlessly into the gourmet kitchen, featuring built-in ovens and a breakfast bar. Entertain in style in the elegant formal living and raised dining room, accented by a coffered ceiling and beautiful chandelier. A split-bedroom floor plan provides privacy, with an additional downstairs bedroom offering a walk-in closet, while upstairs you'll find two bedrooms connected by a Jack-and-Jill bath, along with a spacious game room currently used as a billiards room, complete with a wet bar and access to a screened porch overlooking the pool and spectacular lake. Completing this remarkable property is an oversized 3-car garage with a workshop that still leaves room for a golf cart, plus a tile roof, paver driveway, and an impressive foyer—all contributing to the timeless elegance and exceptional quality found throughout this one-of-a-kind lakefront home.

Save
Ask
Tour
Hide
Share
Listing Snapshot
Price 
$875,000
Days On Site 
1 Day
Bedrooms 
4
Inside Area (SqFt) 
4,502 sqft
Total Baths 
4
Full Baths 
3
Partial Baths 
1
Lot Size 
0.49 Acres
Year Built 
1996
MLS® Number 
G5114826
Status 
Active
Property Tax 
$10,638
HOA/Condo/Coop Fees 
$83.33 monthly
Sq Ft Source 
Public Records
Friends & Family
Recent Activity
8 hours agoListing updated with changes from the MLS®
yesterdayListing first seen on site
General Features
Acres 
0.49
Attached Garage 
Yes
Direction Faces 
Southeast
Foundation 
Slab
Garage 
Yes
Garage Spaces 
3
Levels 
Two
Parking 
DrivewayGarage Door OpenerGarage Faces SideGolf Cart GarageOversizedParking PadWorkshop in GarageAttached
Pets 
Yes
Property Sub Type 
Single Family Residence
Security 
Security SystemSecurity System OwnedSmoke Detector(s)
Sewer 
Public Sewer
SqFt Total 
6228
Style 
CustomFlorida
Utilities 
Cable AvailableElectricity AvailableElectricity ConnectedPhone AvailableSewer AvailableSewer ConnectedUnderground UtilitiesWater AvailableWater Connected
Water Source 
Public
Zoning 
SFH
Interior Features
Appliances 
CooktopDishwasherDisposalElectric Water HeaterMicrowaveRefrigerator
Cooling 
Central Air
Fireplace 
Yes
Fireplace Features 
ElectricLiving RoomWood Burning
Flooring 
CarpetCeramic TileTile
Furnished 
Unfurnished
Heating 
Central
Interior 
Built-in FeaturesCoffered Ceiling(s)Crown MoldingEat-in KitchenHigh CeilingsOpen FloorplanTray Ceiling(s)Vaulted Ceiling(s)Walk-In Closet(s)Wet Bar
Laundry Features 
InsideLaundry Room
Spa 
Yes
Window Features 
Window CoveringsBlindsDrapesShuttersWindow Treatments
Balcony/Porch/Lanai 
Level - SecondFeatures - Ceiling Fan(s)
Bedroom 2 
Dimensions - 12x14.6Level - FirstFeatures - Ceiling Fan(s)
Bedroom 3 
Dimensions - 12x14Level - SecondFeatures - Ceiling Fan(s)
Bedroom 4 
Dimensions - 13.6x13.6Level - SecondFeatures - Ceiling Fan(s)
Dining Room 
Dimensions - 14x12Level - First
Family Room 
Dimensions - 15x29Level - FirstFeatures - Ceiling Fan(s)
Game Room 
Dimensions - 29x21Level - SecondFeatures - Ceiling Fan(s), Wet Bar
Kitchen 
Dimensions - 13.6x24.6Level - FirstFeatures - Breakfast Bar, Pantry
Laundry 
Dimensions - 6.9x12Level - First
Living Room 
Dimensions - 16x11.8Level - First
Master Bedroom 
Dimensions - 16x29Level - FirstFeatures - Ceiling Fan(s)
Save
Ask
Tour
Hide
Share
Exterior Features
Construction Details 
BlockBrickStucco
Exterior 
BalconyLightingOutdoor GrillOutdoor KitchenDock
Lot Features 
LandscapedLevelNear Golf CoursePavedWaterfront
Other Structures 
Boat House
Patio And Porch 
CoveredFront PorchPatioPorchRear PorchScreened
Pool Features 
GuniteHeatedIn GroundScreen EnclosurePrivate
Private Pool 
Yes
Roof 
Tile
Spa 
Yes
Spa Features 
HeatedIn Ground
View 
LakeWaterGolf CoursePool
Waterfront 
Yes
Waterfront Features 
Lake PrivilegesLake Front
Waterview 
LakeWaterGolf CoursePool
Windows/Doors 
Window CoveringsBlindsDrapesShuttersWindow Treatments
Community Features
Association Amenities 
ClubhouseGolf CoursePlaygroundPoolSecurityTennis Court(s)
Association Dues 
250
Community Features 
ClubhouseGolfParkPlaygroundPoolRestaurantSidewalksTennis Court(s)Street Lights
Financing Terms Available 
CashConventional
HOA Fee Frequency 
Quarterly
MLS Area 
32757 - Mount Dora
Roads 
Asphalt
Township 
19
Schools
School District
Unknown
Elementary School
Round Lake Elem
Middle School
Mount Dora Middle
High School
Mount Dora High
Listing courtesy of WEICHERT REALTORS HALLMARK PRO (352) 267-5028


Listing information is provided by Participants of the Stellar MLS. IDX information is provided exclusively for personal, non-commercial use, and may not be used for any purpose other than to identify prospective properties consumers may be interested in purchasing. Information is deemed reliable but not guaranteed. Properties displayed may be listed or sold by various participants in the MLS Copyright 2026, Stellar MLS.
Last checked: 2026-07-14 11:46 PM EDT

Neighborhood & Commute
Source: Walkscore
Save
Ask
Tour
Hide
Share