Save
Ask
Tour
Hide
Share
$425,000
New Listing

811 W HARBOUR COURT
OCOEE, FL 34761

For Sale|Single Family Residence|Active
3
Beds
2
Total Baths
2
Full Baths
1,860
SqFt
$228
/SqFt
1984
Built
Subdivision:
HARBOUR HIGHLANDS
County:
Orange
Call Now: 407-810-1374
Is this the listing for you? We can help make it yours.
407-810-1374
811 W HARBOUR COURT811 W HARBOUR COURT811 W HARBOUR COURT811 W HARBOUR COURT
Save
Ask
Tour
Hide
Share

Mortgage Calculator

Monthly Payment (Est.)

$1,939
Calculator powered by Showcase IDX, a Constellation1 Company. Copyright ©2026 Information is deemed reliable but not guaranteed.

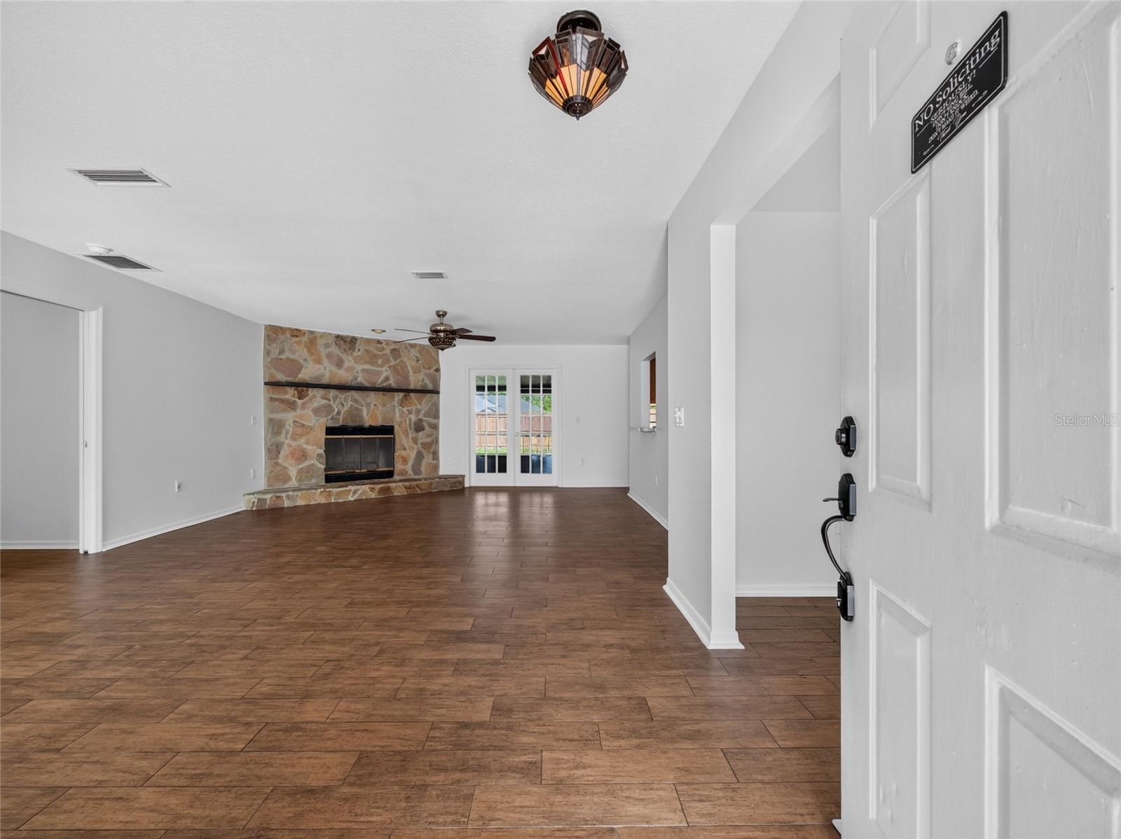
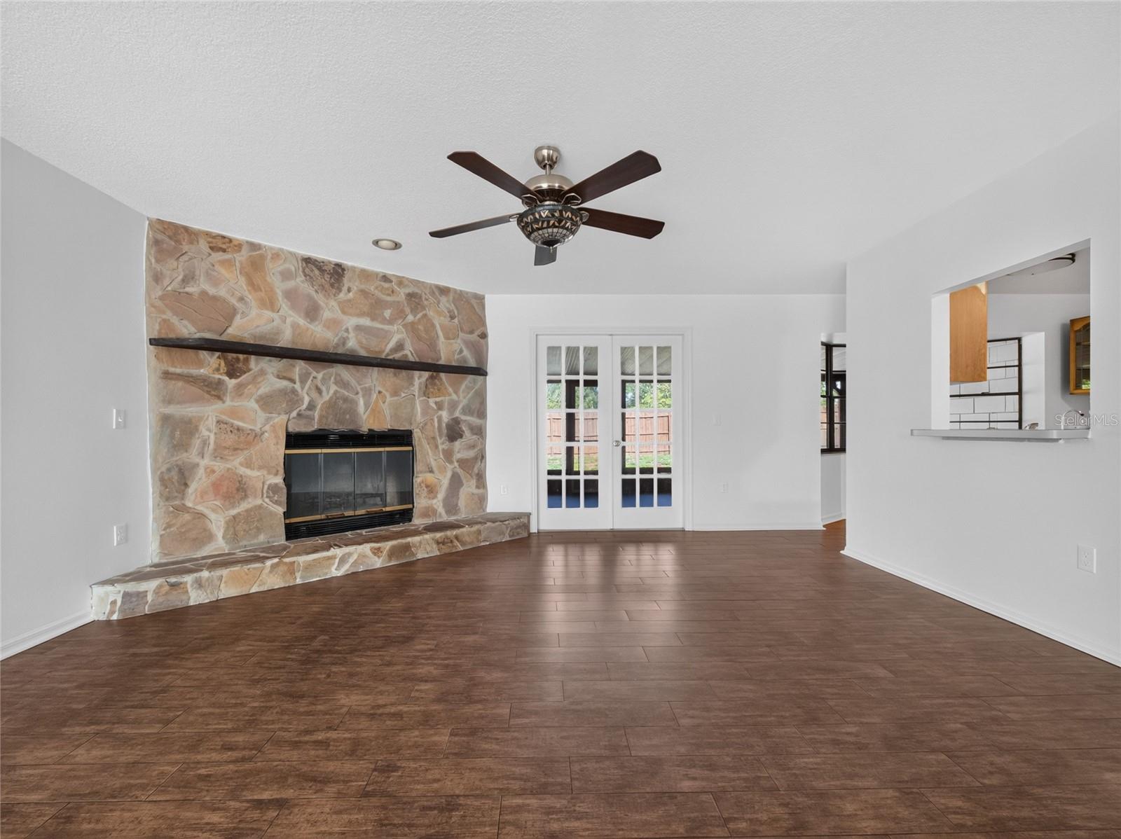
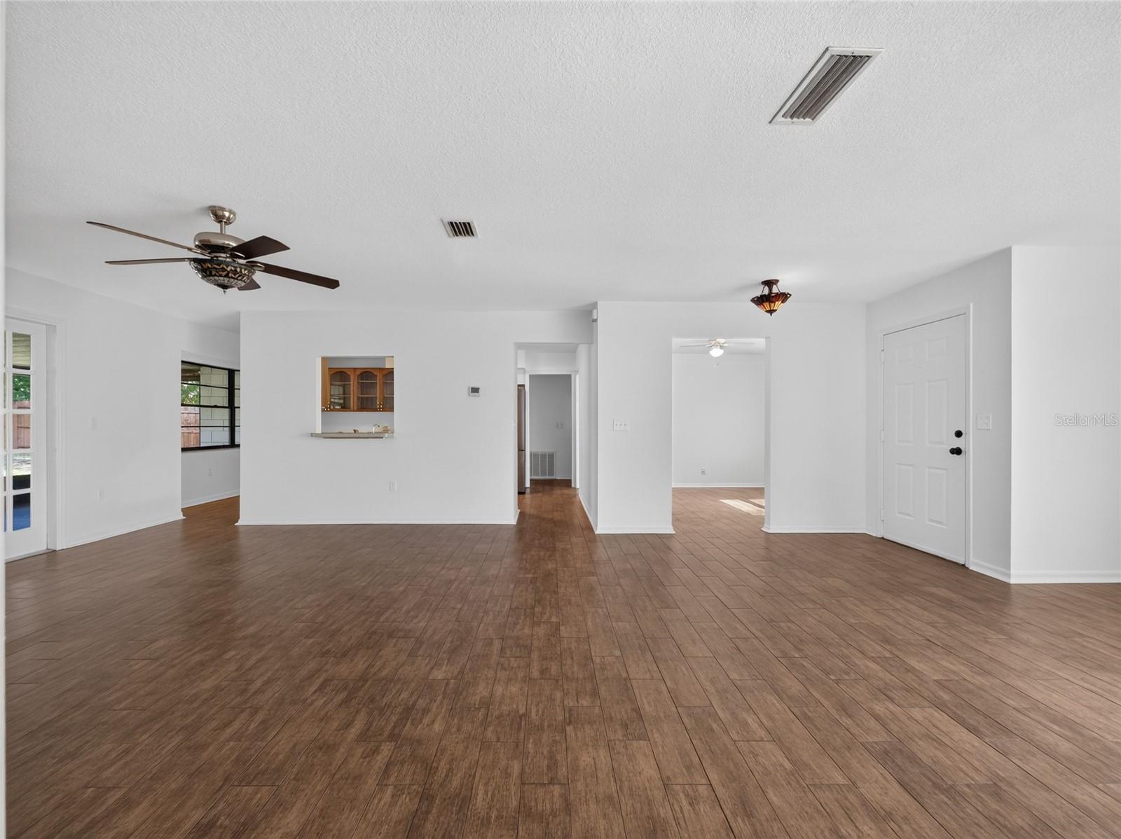
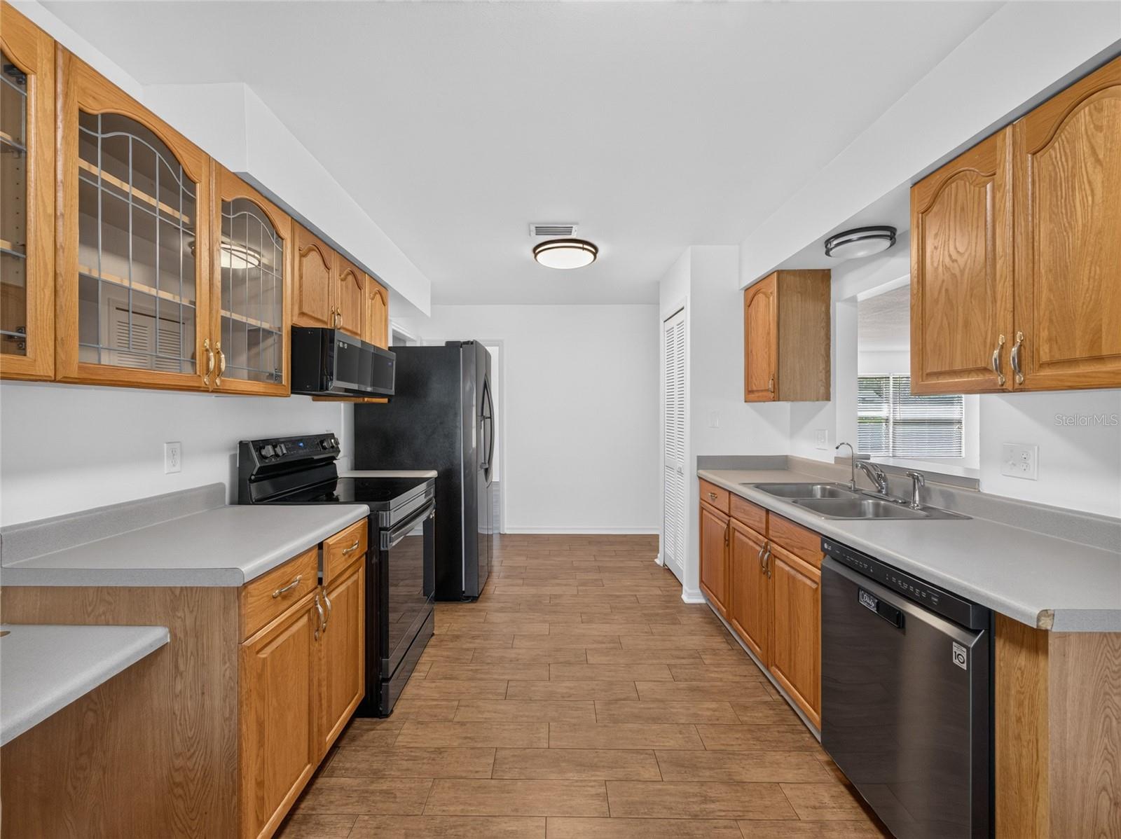
Entertainer's Dream in Desirable Ocoee! Welcome to this beautifully maintained 3-bedroom, 2-bath home with a 2-car garage, perfectly situated on a quiet cul-de-sac in Ocoee, Florida. With no HOA and a large fenced backyard, this property offers the ideal combination of privacy, comfort, and convenience. Designed for entertaining, the home features an expansive screened lanai overlooking the spacious backyard, along with a large family room highlighted by a stunning floor-to-ceiling stone wood-burning fireplace. The generously sized kitchen offers plenty of cabinet and counter space and is equipped with upgraded black stainless steel appliances, making it perfect for everyday living and hosting family and friends. Recent updates provide peace of mind and modern style, including a new roof (2020), A/C (2017), new driveway (2023), new windows throughout (excluding the kitchen), beautiful wood-look tile flooring, and a tastefully renovated primary suite featuring a gorgeous walk-in shower. Ideally located just west of Orlando, this home offers convenient access to major highways, shopping, dining, medical facilities, and Central Florida's world-famous attractions. Whether you're looking for a place to entertain or simply enjoy a relaxed Florida lifestyle, this move-in-ready home checks all the boxes. Schedule your private showing today!

Save
Ask
Tour
Hide
Share
Listing Snapshot
Price 
$425,000
Days On Site 
0 Days
Bedrooms 
3
Inside Area (SqFt) 
1,860 sqft
Total Baths 
2
Full Baths 
2
Partial Baths 
N/A
Lot Size 
0.24 Acres
Year Built 
1984
MLS® Number 
G5115051
Status 
Active
Property Tax 
$3,654.57
HOA/Condo/Coop Fees 
N/A
Sq Ft Source 
Public Records
Friends & Family
Recent Activity
6 hours agoListing updated with changes from the MLS®
10 hours agoListing first seen on site
General Features
Acres 
0.24
Attached Garage 
Yes
Direction Faces 
East
Foundation 
Slab
Garage 
Yes
Garage Spaces 
2
Levels 
One
Number Of Stories 
1
Parking 
DrivewayAttached
Pets 
Yes
Property Sub Type 
Single Family Residence
Sewer 
Septic Tank
SqFt Total 
2376
Style 
Ranch
Utilities 
Cable AvailableElectricity Connected
Water Source 
Public
Zoning 
R-1AA
Interior Features
Appliances 
DishwasherElectric Water HeaterMicrowaveRangeRefrigerator
Cooling 
Central Air
Fireplace 
Yes
Fireplace Features 
Family RoomStoneWood Burning
Flooring 
CarpetTile
Furnished 
Unfurnished
Heating 
Central
Interior 
Walk-In Closet(s)
Laundry Features 
Electric Dryer HookupIn GarageWasher Hookup
Window Features 
Blinds
Balcony/Porch/Lanai 
Level - First
Bedroom 2 
Dimensions - 12x12Level - FirstFeatures - Ceiling Fan(s)
Bedroom 3 
Dimensions - 11x12Level - FirstFeatures - Ceiling Fan(s)
Dining Room 
Dimensions - 11x12Level - First
Family Room 
Dimensions - 16x23Level - FirstFeatures - Ceiling Fan(s)
Kitchen 
Dimensions - 8x12Level - FirstFeatures - Pantry
Master Bedroom 
Dimensions - 14x16Level - FirstFeatures - Ceiling Fan(s)
Save
Ask
Tour
Hide
Share
Exterior Features
Construction Details 
Block
Fencing 
Chain LinkFencedWood
Lot Features 
Cul-De-SacPaved
Patio And Porch 
CoveredPorchRear PorchScreened
Roof 
Shingle
Windows/Doors 
Blinds
Community Features
Community Features 
Street Lights
Financing Terms Available 
CashConventionalFHAVA Loan
MLS Area 
34761 - Ocoee
Roads 
Paved
Township 
22
Schools
School District
Unknown
Elementary School
Ocoee Elem
Middle School
Ocoee Middle
High School
Ocoee High
Listing courtesy of CENTURY 21 CARIOTI (352) 516-7804


Listing information is provided by Participants of the Stellar MLS. IDX information is provided exclusively for personal, non-commercial use, and may not be used for any purpose other than to identify prospective properties consumers may be interested in purchasing. Information is deemed reliable but not guaranteed. Properties displayed may be listed or sold by various participants in the MLS Copyright 2026, Stellar MLS.
Last checked: 2026-07-14 11:46 PM EDT

Neighborhood & Commute
Source: Walkscore
Save
Ask
Tour
Hide
Share