

102 CARRICK BEND WAYCLERMONT, FL 34711
Mortgage Calculator
Monthly Payment (Est.)
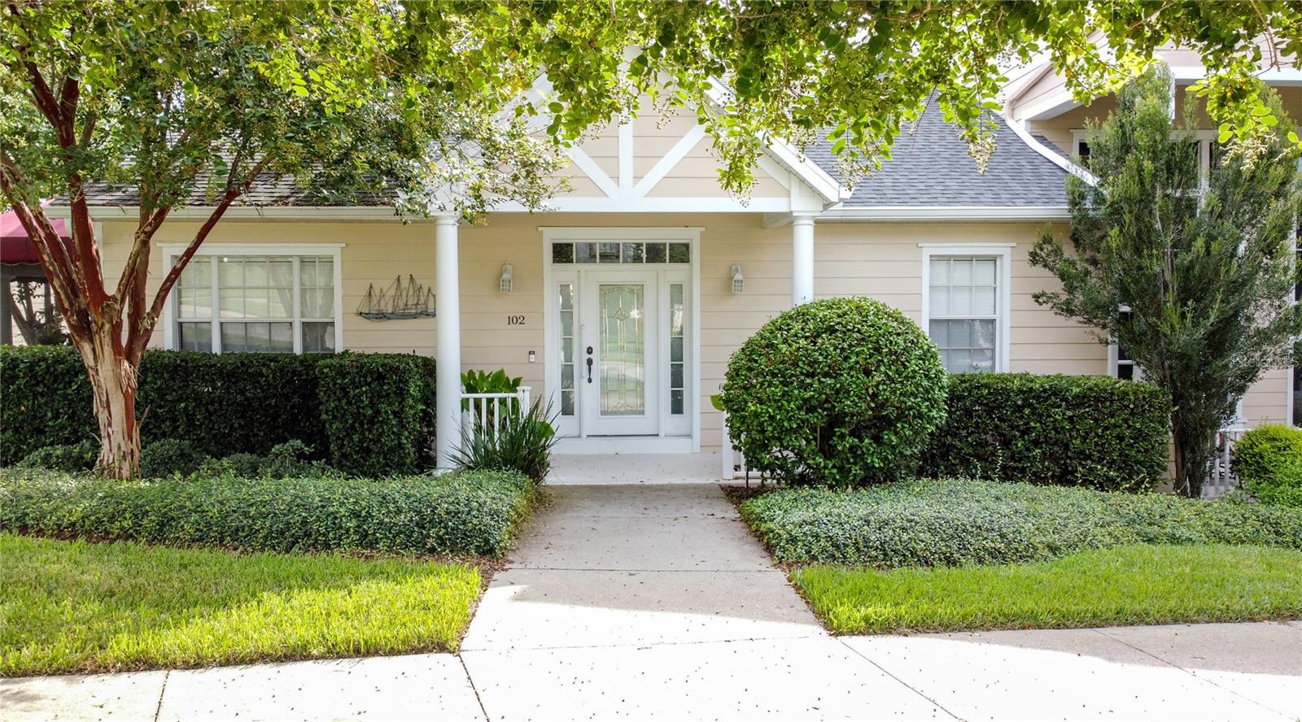
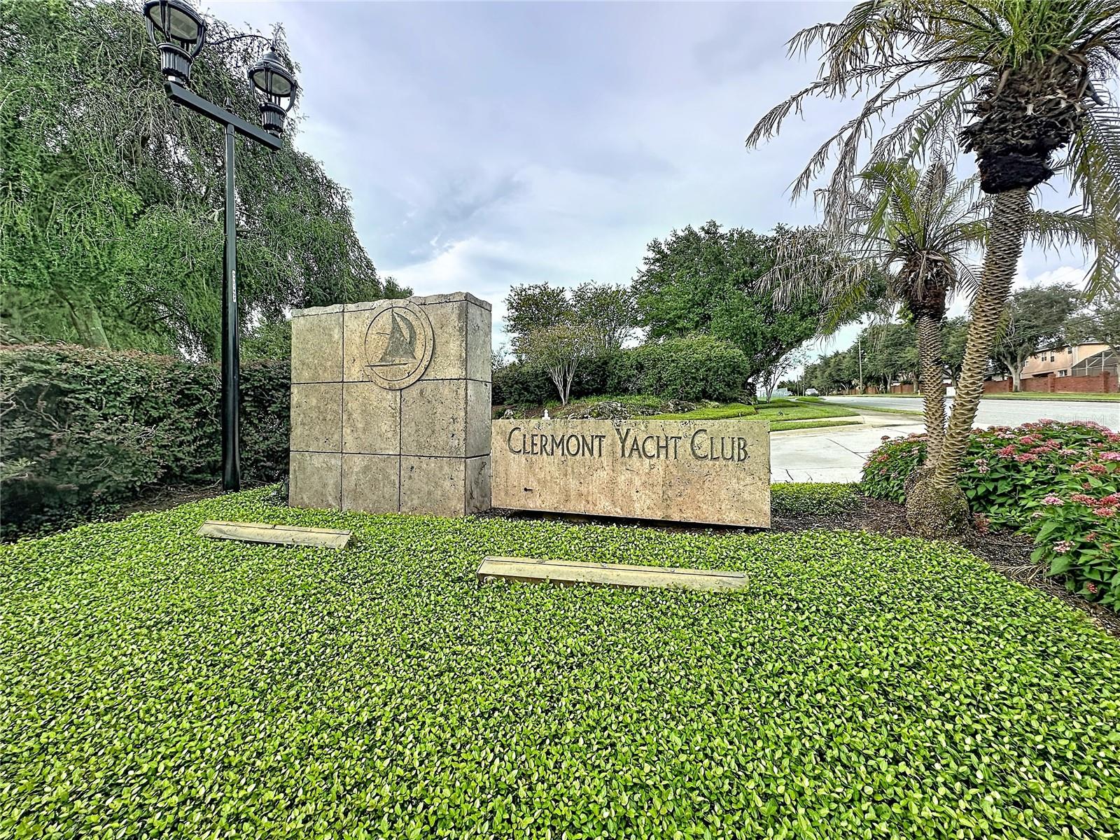
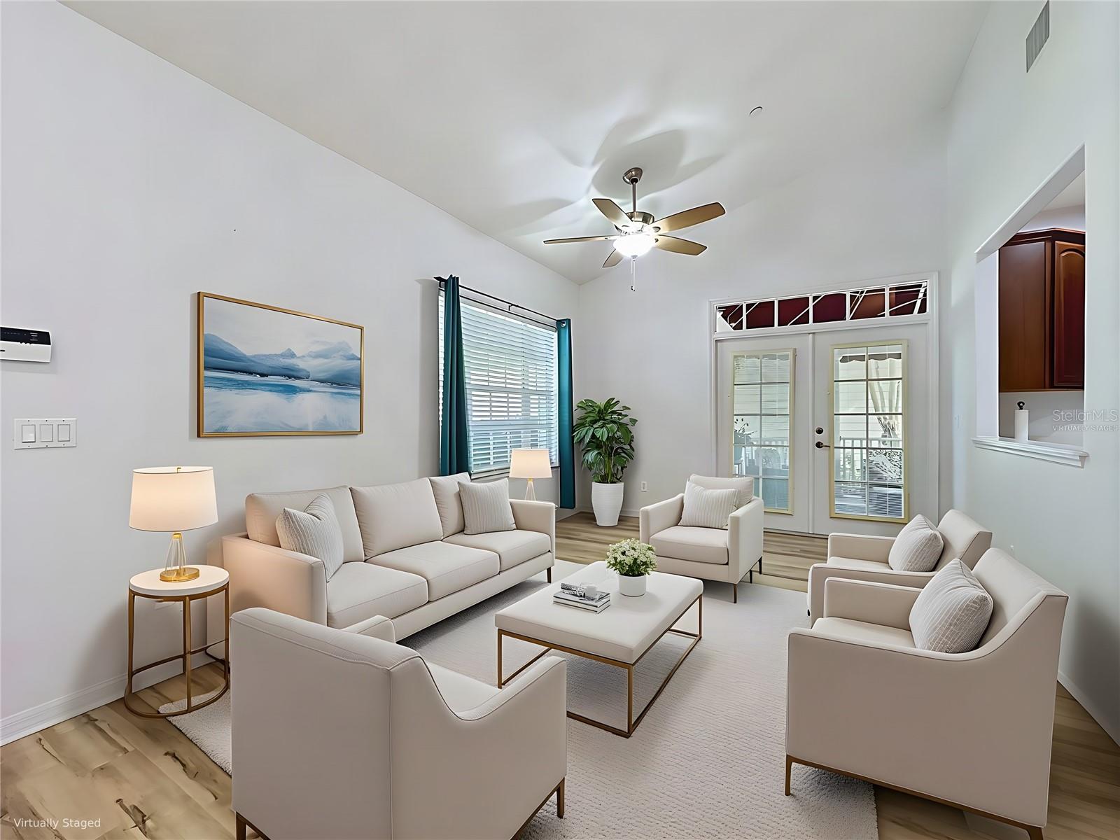
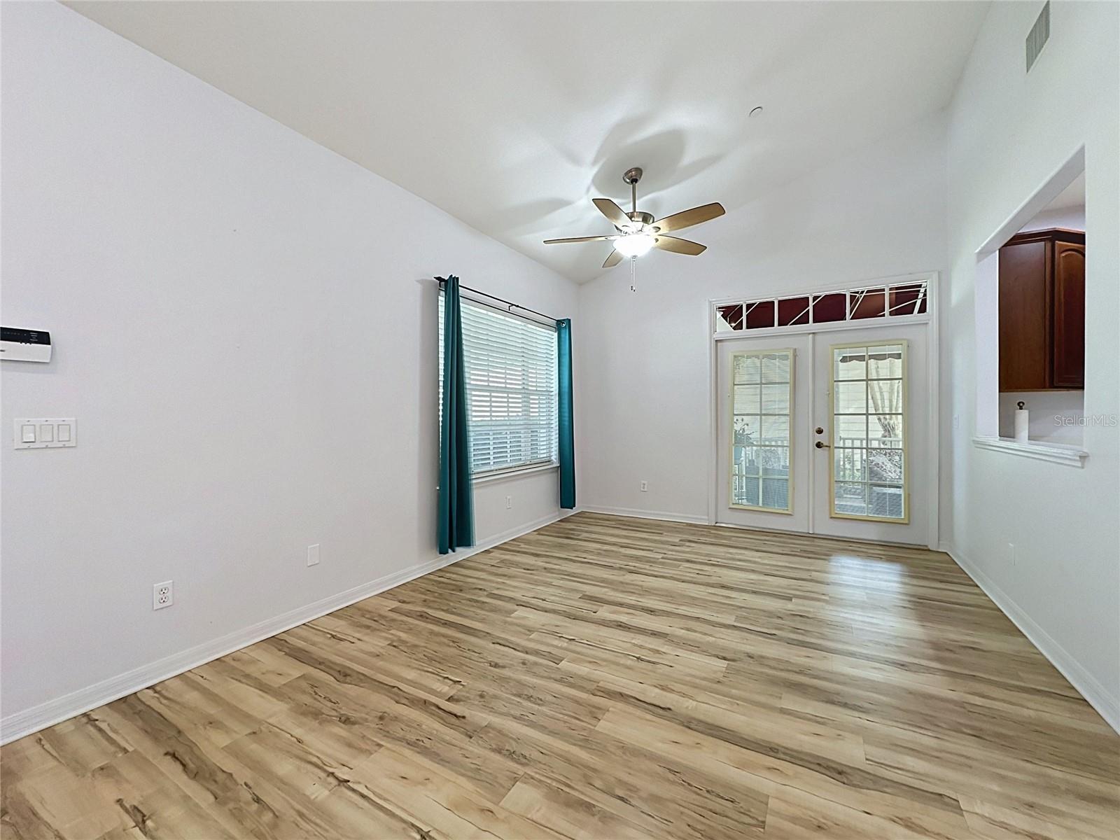
$1,597Under contract-accepting backup offers. Virtually Staged. The sought-after GATED CLERMONT YACHT CLUB with PRIVATE access to LAKE MINNEOLA awaits you. Step through the DESIGNER GLASS FRONT DOOR and expect to be impressed with this LOW MAINTENANCE, ONE STORY, CORNER UNIT, 2 BEDROOM/2 BATHROOM IMMACULATE UPGRADED HOME with NO CARPETS. Recent improvements include a NEW HOT WATER HEATER IN 2026, NEW GUTTERS IN 2025, ROOF REPLACEMENT IN 2020, a CUSTOM AWNING added in 2019 and CORALUX EVP Vinyl Plank flooring in 2018. The OPEN FLOOR PLAN features VAULTED CEILINGS, COMMERCIAL SPRINKLERS, and a SKY LIGHT. A bonus is that the living and dining rooms can be interchanged. The spacious kitchen features new MODERN APPLIANCES, generous UPGRADED CABINETS with crown molding and hardware, a bank of drawers, ample amount of counter space and a special place for a coffee bar. Step into the LARGE PRIMARY BEDROOM with a surprisingly deep WALK-IN CLOSET. Your bathroom has DUAL SINKS and TILED SHOWER with a grab bar. The SECOND BEDROOM is a nice size and has a door that also leads to the guest bathroom that is equipped with a tub/shower combo. French doors open to the oversized screened in lanai with CUSTOM awning. Relax and entertain here or on the decorative PAVER PATIO just steps from the lanai. One of the community’s most distinctive features is the REAR-ENTRY GARAGES accessed by an alley, allowing for beautiful, uninterrupted architectural curb in the front. Your 2-car garage features floored attic space high enough to stand up for added storage and convenience. Your private mailbox is at the end of your driveway, eliminating running to a bank of community boxes. LOW HOA fees include lawn maintenance, exterior painting every five years, and termite service. Residents and guests enjoy access to a two-story clubhouse and community pool, along with a truly unique highlight of private waterfront on Lake Minneola, part of the Clermont Chain of Lakes. This serene setting includes a pier, boat mooring space, private beach and shaded areas perfect for relaxing, fishing or enjoying spectacular sunsets. Adjacent to the community is Clermont Waterfront Park, offering a public boat ramp, sandy beach, splash park, pavilion, bandstand, fishing pier and walking trails. The park hosts numerous events throughout the year including triathlons, festivals and holiday celebrations that ARE STEPS from your front door. CLERMONT YACHT CLUB just blocks away from historical downtown Clermont featuring a vibrant mix of shops, restaurants, breweries, and local attractions. Schedule your private showing today and don’t miss what the Clermont Yacht Club and surrounding area has to offer.
| 2 weeks ago | Listing updated with changes from the MLS® | |
| 2 weeks ago | Status changed to Active Under Contract | |
| 2 weeks ago | Listing first seen on site |

Listing information is provided by Participants of the Stellar MLS. IDX information is provided exclusively for personal, non-commercial use, and may not be used for any purpose other than to identify prospective properties consumers may be interested in purchasing. Information is deemed reliable but not guaranteed. Properties displayed may be listed or sold by various participants in the MLS Copyright 2026, Stellar MLS.
Last checked: 2026-08-25 09:40 AM EDT