Save
Ask
Tour
Hide
Share
$1,195,000
17 Days On Site

34317 WINDLEY CIRCLE
EUSTIS, FL 32726

Single Family Residence|Pending
5
Beds
4
Total Baths
4
Full Baths
4,145
SqFt
$288
/SqFt
1996
Built
Subdivision:
PARK PLACE ON LAKE JOANNA ADD 01
County:
Lake
Call Now: 407-810-1374
Is this the listing for you? We can help make it yours.
407-810-1374
34317 WINDLEY CIRCLE34317 WINDLEY CIRCLE34317 WINDLEY CIRCLE34317 WINDLEY CIRCLE
Save
Ask
Tour
Hide
Share

Mortgage Calculator

Monthly Payment (Est.)

$5,452
Calculator powered by Showcase IDX, a Constellation1 Company. Copyright ©2026 Information is deemed reliable but not guaranteed.

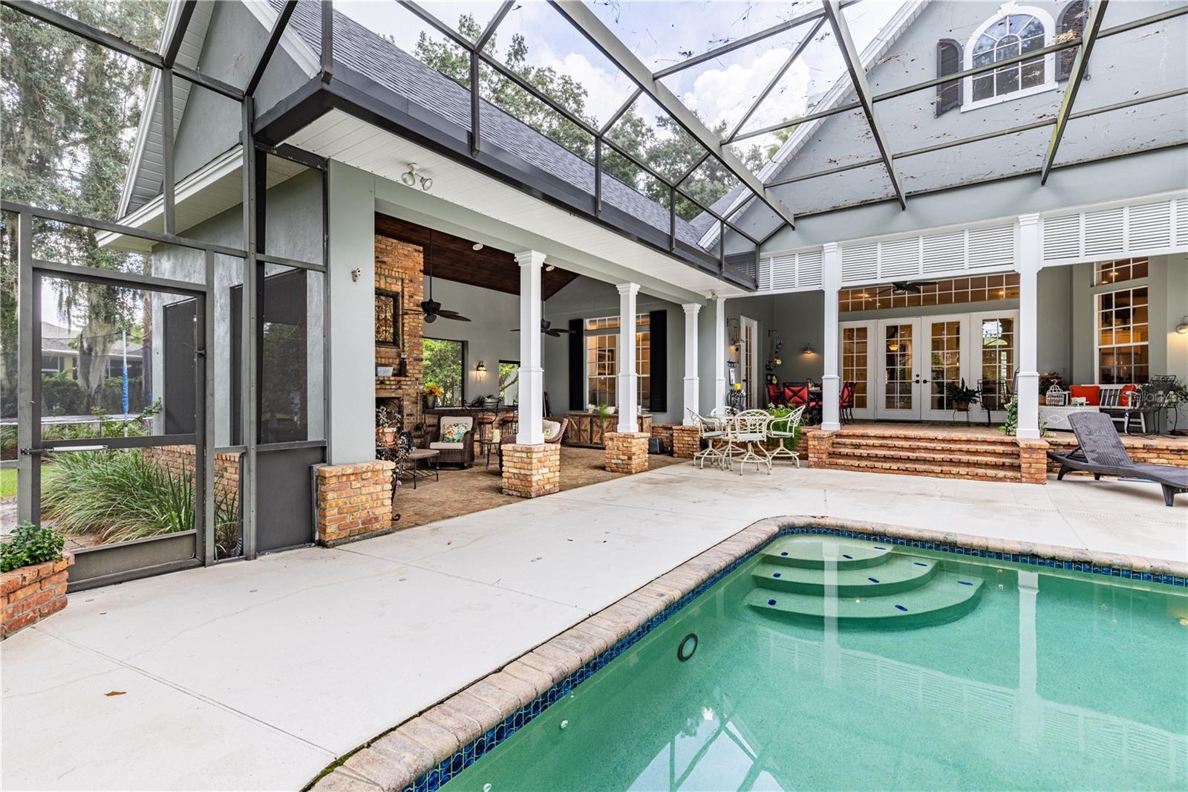
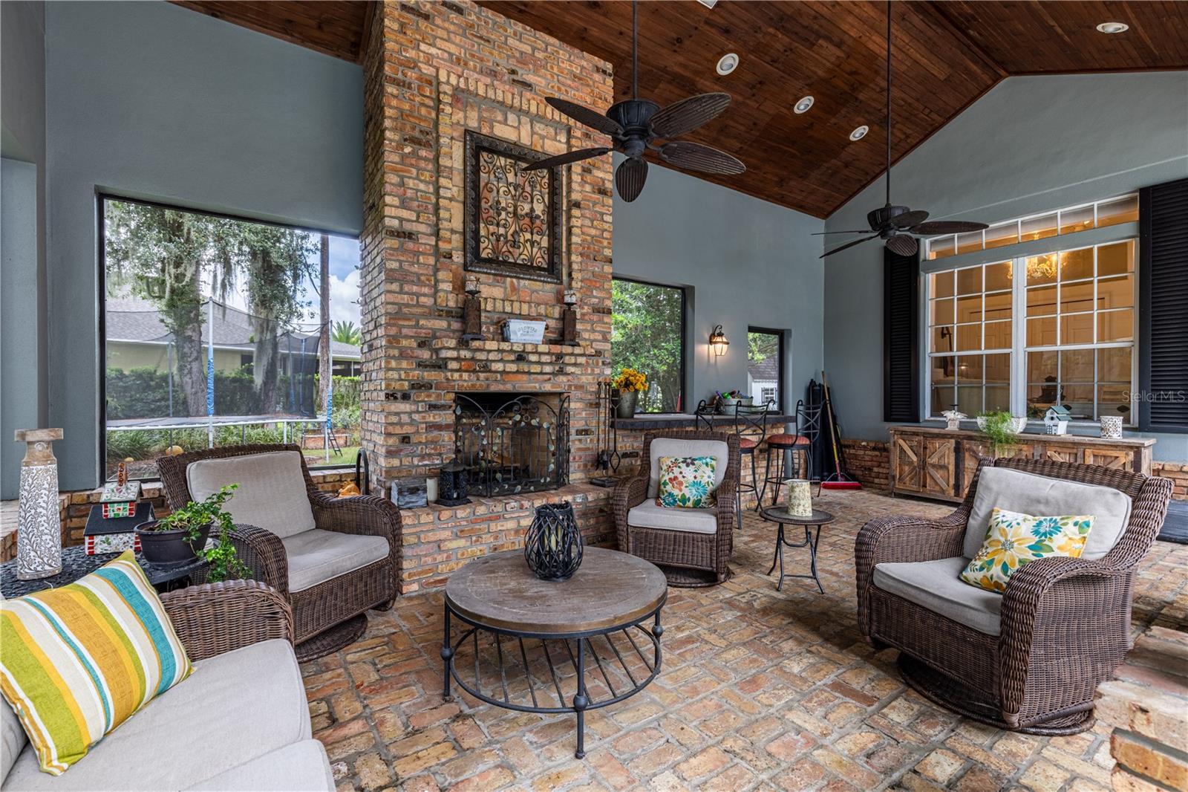
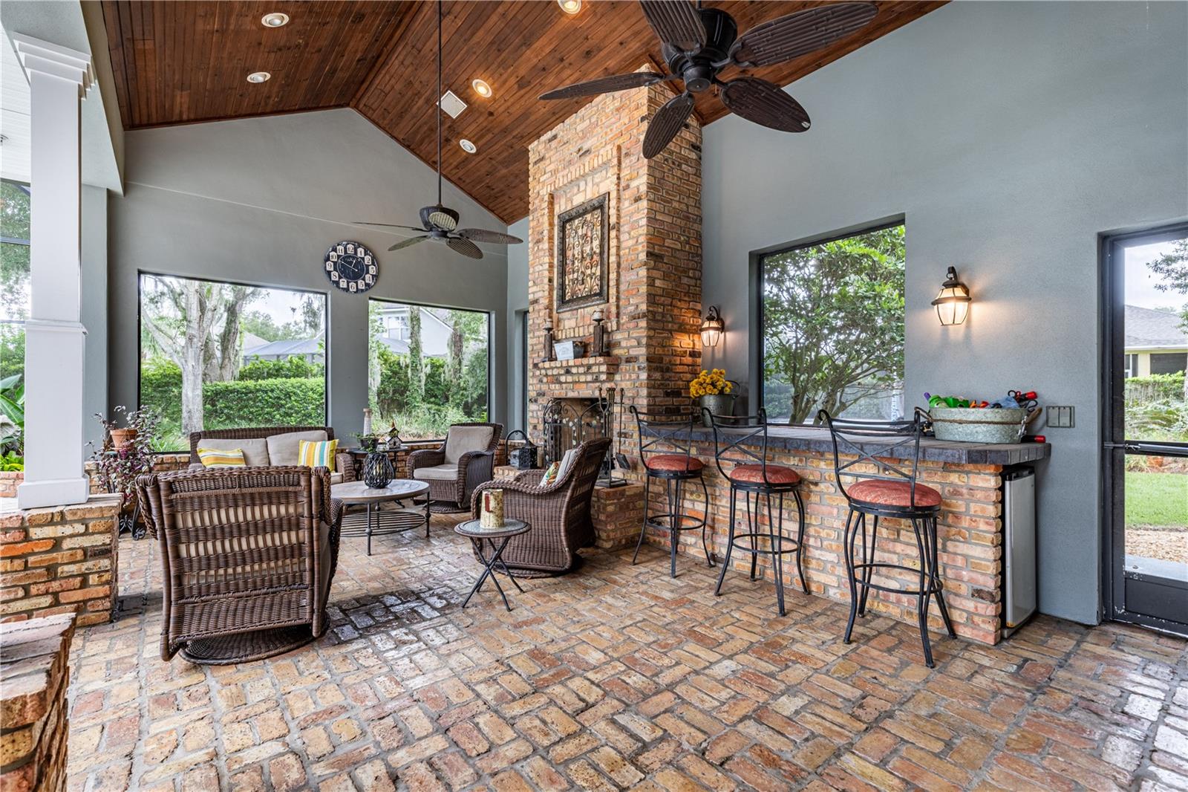
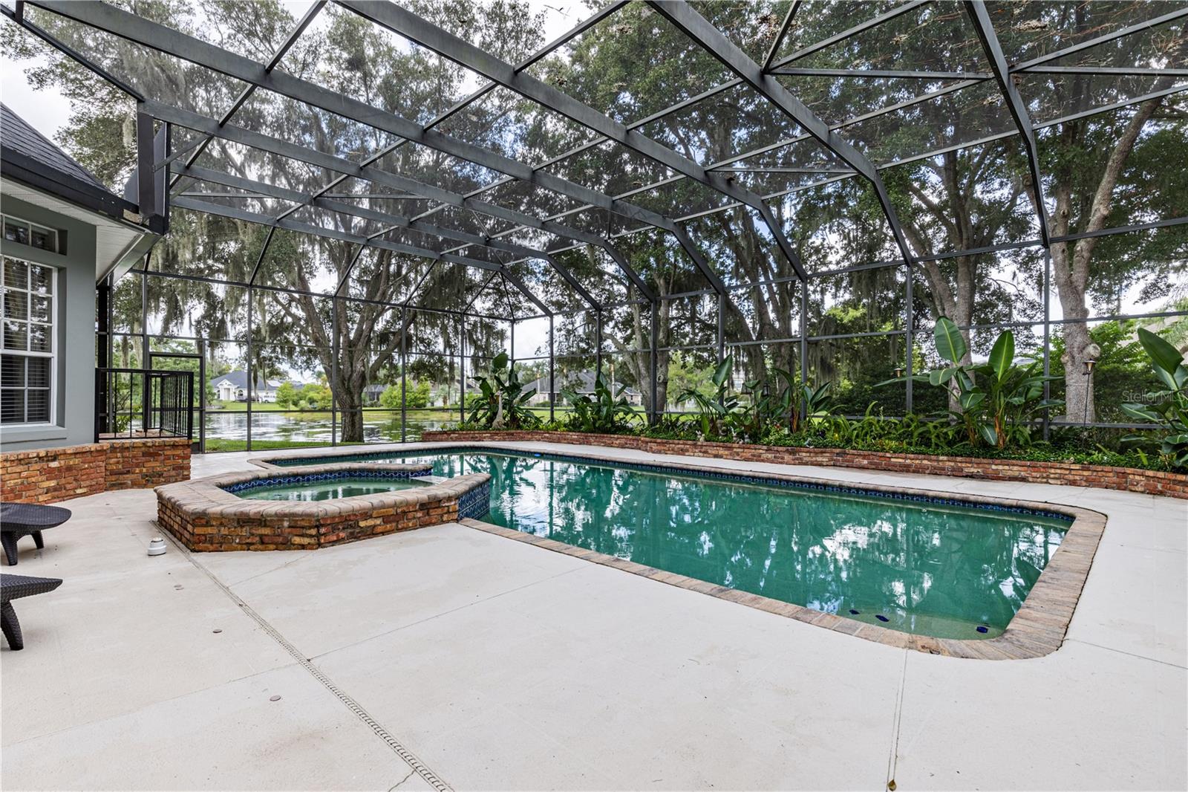
Framed by majestic oak trees and overlooking a scenic pond, this timeless custom estate blends exceptional craftsmanship with resort-style living in the highly sought-after Park Place on Lake Joanna.Offering 4,145 square feet of thoughtfully designed living space, this 5-bedroom, 4-bath home with a private office welcomes you with a graceful circular driveway, an extended drive leading to an oversized 3-car garage, and the soothing sound of the community fountain, creating a picturesque arrival home.Step inside to discover an impeccable interior defined by elegant crown molding, intricate millwork, and gorgeous flooring throughout. Transom windows, glass doors, and custom window treatments flood the home with natural light while maintaining privacy.The inviting living room serves as the heart of the home, where a cozy fireplace is framed by custom built-in bookcases. Rich wood flooring, elegant architectural details, and designer finishes create a warm gathering space. Designed for both everyday living and effortless entertaining,the kitchen showcases crisp white cabinetry, rich granite countertops, a generous center island with seating, and a statement chandelier. A striking tongue-and-groove wood ceiling extends seamlessly from the kitchen into the adjoining breakfast nook, adding warmth and architectural character throughout the space. Retreat to the expansive primary suite, where rich hardwood flooring,a comfortable sitting area,scenic pond views,and direct access to the pool create a true private sanctuary. The spa-inspired ensuite bath features a relaxing garden soaking tub, a walk-in shower, and dual vanities beneath elegant lighting.Step outside and experience what truly sets this home apart.The spectacular screened outdoor living area is far more than a lanai—it's an outdoor great room designed for year-round enjoyment.Soaring tongue-and-groove wood ceilings create a dramatic backdrop, while the impressive floor-to-ceiling brick fireplace anchors the space with timeless character.Chicago-Brick flooring, multiple conversation areas, built-in bar seating, and sweeping views across the sparkling pool, heated spa, and scenic pond create an unforgettable setting for entertaining or simply unwinding at the end of the day. The home is also thoughtfully equipped with a hookup for a generator and pre-wiring for an electric car charger. Updates include exterior paint within the past year, roof replaced 2015, dual HVAC systems (5-ton in 2016, 3-ton in 2025), and numerous pool equipment updates completed through the years.Low HOA fees include maintenance of the community's common areas,neighborhood playground next door overlooking the pond,irrigation water to keep your lawn lush and green and a community dock and boat ramp with no restrictions on driveway parking, leaving plenty of room for your boat, trailer, or additional vehicles.Homes of this quality, architectural character, and craftsmanship rarely become available. From its timeless design and thoughtfully crafted floor plan to its unforgettable indoor and outdoor living spaces, this is more than a home - it's a lifestyle. Schedule your private showing today and experience everything this remarkable Lake Joanna estate has to offer. Virtual Tour Available!

Save
Ask
Tour
Hide
Share
Listing Snapshot
Price 
$1,195,000
Days On Site 
17 Days
Bedrooms 
5
Inside Area (SqFt) 
4,145 sqft
Total Baths 
4
Full Baths 
4
Partial Baths 
N/A
Lot Size 
0.72 Acres
Year Built 
1996
MLS® Number 
G5116223
Status 
Pending
Property Tax 
$8,971.6
HOA/Condo/Coop Fees 
$83 monthly
Sq Ft Source 
Public Records
Friends & Family
Recent Activity
yesterdayListing updated with changes from the MLS®
yesterdayStatus changed to Pending
3 weeks agoListing first seen on site
General Features
Acres 
0.72
Attached Garage 
Yes
Direction Faces 
East
Energy Features 
Solar
Foundation 
Slab
Garage 
Yes
Garage Spaces 
3
Levels 
Two
Number Of Stories 
2
Parking 
Circular DrivewayDrivewayElectric Vehicle Charging Station(s)Garage Door OpenerGarage Faces SideOversizedAttached
Pets 
Yes
Property Sub Type 
Single Family Residence
Security 
Smoke Detector(s)
Sewer 
Public Sewer
SqFt Total 
6061
Style 
CustomTraditional
Utilities 
Electricity ConnectedSewer Connected
Water Source 
Public
Zoning 
SR
Interior Features
Appliances 
CooktopDishwasherDisposalElectric Water HeaterExhaust FanMicrowaveRange HoodRefrigerator
Cooling 
Central Air
Fireplace 
Yes
Fireplace Features 
Living RoomOutsideWood Burning
Flooring 
BrickHardwoodLaminateTile
Furnished 
Negotiable
Heating 
CentralElectric
Interior 
Built-in FeaturesCathedral Ceiling(s)Crown MoldingEat-in KitchenHigh CeilingsOpen FloorplanStone CountersVaulted Ceiling(s)Walk-In Closet(s)
Laundry Features 
Electric Dryer HookupInsideLaundry RoomWasher Hookup
Spa 
Yes
Window Features 
BlindsDrapes
Balcony/Porch/Lanai 
Dimensions - 13.11x24.3Level - FirstDescription - Room13
Bathroom 2 
Level - FirstFeatures - Double Vanity, Stone CountersDescription - Room9
Bedroom 2 
Dimensions - 10.2x11.9Level - FirstFeatures - Ceiling Fan(s)
Bedroom 3 
Dimensions - 13.1x13.2Level - FirstFeatures - Ceiling Fan(s)
Dinette 
Dimensions - 13.2x11.4Level - FirstDescription - Room4
Dining Room 
Dimensions - 11.9x14.8Level - FirstDescription - Room3
Kitchen 
Dimensions - 15.8x17.3Level - FirstFeatures - Bar, Granite Counters, Kitchen IslandDescription - Room1
Laundry 
Dimensions - 12.8x6.11Level - FirstFeatures - Stone CountersDescription - Room11
Living Room 
Dimensions - 18.9x23.6Level - FirstFeatures - Ceiling Fan(s)Description - Room2
Loft 
Dimensions - 13.5x21.4Level - SecondDescription - Room10
Master Bathroom 
Dimensions - 9.4x18.3Level - FirstDescription - Room7
Master Bedroom 
Dimensions - 19.8x23.3Level - FirstFeatures - Ceiling Fan(s)Description - Room6
Office 
Dimensions - 12.1x14.8Level - FirstFeatures - Ceiling Fan(s)Description - Room5
Primary Bedroom 2 
Dimensions - 13.1x21.1Level - FirstFeatures - Ceiling Fan(s)Description - Room8
Save
Ask
Tour
Hide
Share
Exterior Features
Construction Details 
BlockStucco
Exterior 
Fire PitOutdoor ShowerRain Gutters
Lot Features 
Corner LotIrregular LotLandscapedPavedWaterfront
Patio And Porch 
CoveredDeckFront PorchPorchRear PorchScreened
Pool Features 
GuniteIn GroundPool SweepScreen EnclosurePrivate
Private Pool 
Yes
Roof 
Shingle
Spa 
Yes
Spa Features 
HeatedIn Ground
View 
PondWater
Waterfront 
Yes
Waterfront Features 
Lake PrivilegesPond
Waterview 
PondWater
Windows/Doors 
BlindsDrapes
Community Features
Association Amenities 
Playground
Association Dues 
996
Community Features 
ParkPlaygroundSidewalks
Financing Terms Available 
CashConventionalFHAVA Loan
HOA Fee Frequency 
Annually
MLS Area 
32726 - Eustis
Roads 
AsphaltPaved
Township 
19
Schools
School District
Unknown
Elementary School
Triangle Elem
Middle School
Eustis Middle
High School
Eustis High School
Listing courtesy of HARRISON REAL PROPERTY GROUP (407) 741-3547


Listing information is provided by Participants of the Stellar MLS. IDX information is provided exclusively for personal, non-commercial use, and may not be used for any purpose other than to identify prospective properties consumers may be interested in purchasing. Information is deemed reliable but not guaranteed. Properties displayed may be listed or sold by various participants in the MLS Copyright 2026, Stellar MLS.
Last checked: 2026-08-25 09:40 AM EDT

Neighborhood & Commute
Source: Walkscore
Save
Ask
Tour
Hide
Share