Save
Ask
Tour
Hide
Share
$633,000
New Listing

908 BRAEWOOD DRIVE
CLERMONT, FL 34715

For Sale|Single Family Residence|Active
3
Beds
3
Total Baths
3
Full Baths
2,396
SqFt
$264
/SqFt
2022
Built
Subdivision:
HIGHLAND RANCH ESPLANADE
County:
Lake
Call Now: 407-810-1374
Is this the listing for you? We can help make it yours.
407-810-1374
Upcoming Open Houses
Sat, Aug 15, 1:00 PM - 3:00 PM
908 BRAEWOOD DRIVE908 BRAEWOOD DRIVE908 BRAEWOOD DRIVE908 BRAEWOOD DRIVE
Save
Ask
Tour
Hide
Share

Mortgage Calculator

Monthly Payment (Est.)

$2,888
Calculator powered by Showcase IDX, a Constellation1 Company. Copyright ©2026 Information is deemed reliable but not guaranteed.

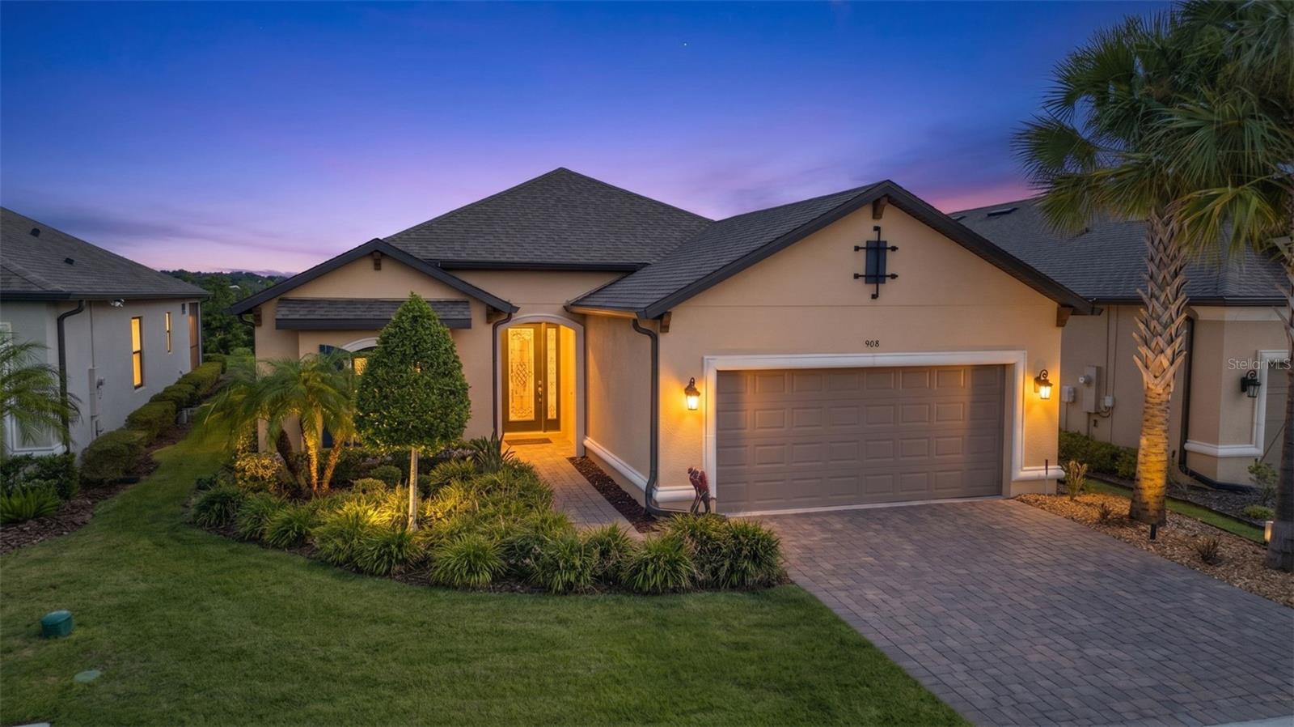
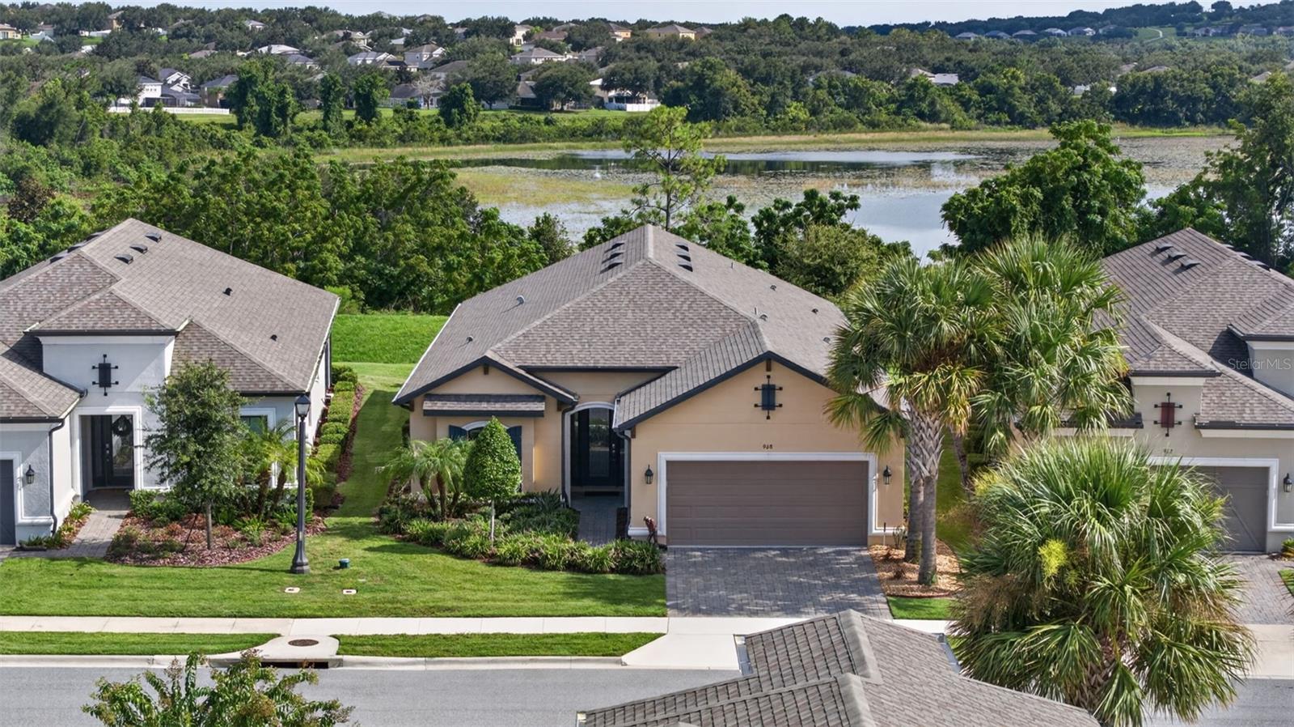
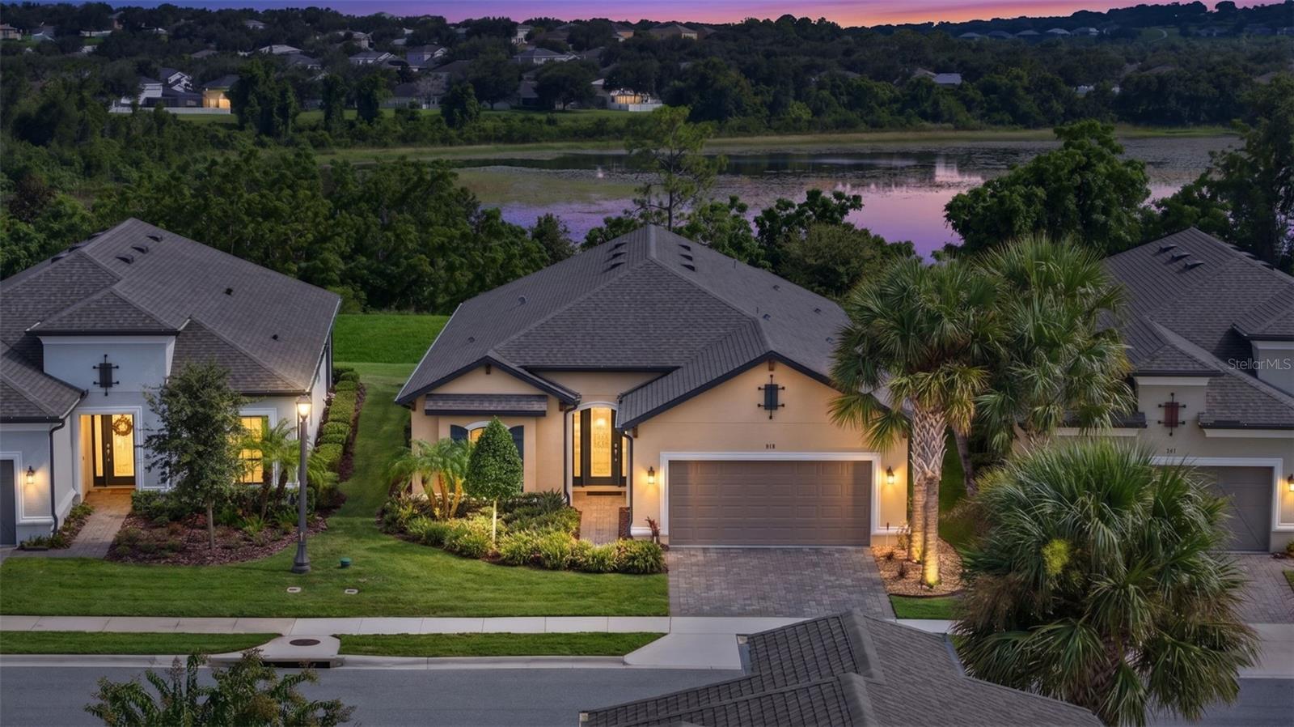
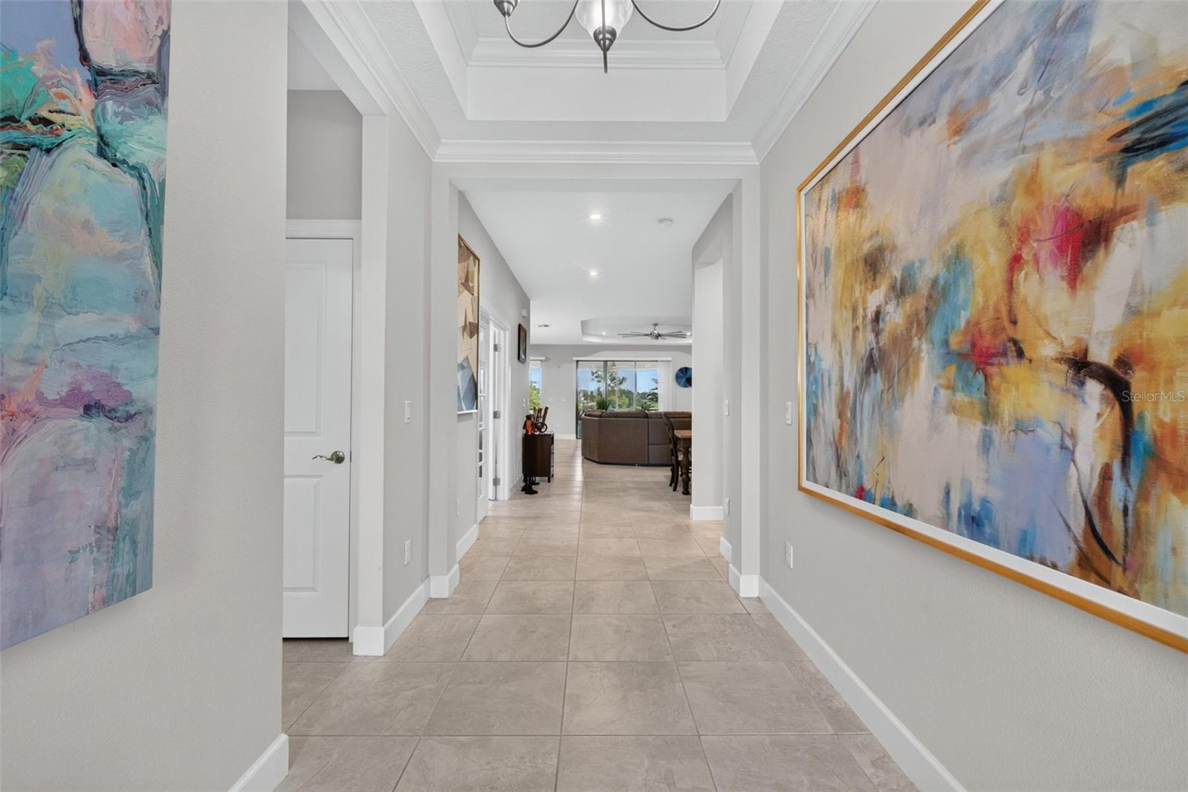
The upgraded Lazio you’ve been waiting for is finally here, offering the ideal mix of luxury, space, serene water views, and an unbeatable resort lifestyle in the rolling hills of Clermont at the premier gated 55+ community of Esplanade at Highland Ranch. Step into an open concept sanctuary featuring soaring 10-foot tray ceilings with crown molding in the foyer, where immediate vistas draw your eye through the home to a tranquil lake and tree lined backdrop. At the heart of the home is a gourmet chef’s kitchen showcasing a massive 10-foot quartz island with under cabinet storage, and overhead pendant lights, sleek glass tile backsplash, upgraded crown molded wood cabinetry, a walk in corner pantry, built in gas countertop stove, wall oven, microwave, and breakfast bar, with additional space for table and chairs. The gathering room seamlessly connects entertainment with personalized home technology inputs for surround sound and ceiling speakers, and a welcoming open dining area for formal dining. Retreat to the primary suite featuring expansive bay windows overlooking the lake, elegant tray ceiling, a custom extra-large walk-in closet, double vanities, and a massive walk-in shower. Guests will enjoy complete privacy with Bedroom 2 offering its own full en suite bathroom, the 3rd bedroom sits adjacent to a 3rd full bath, Both rooms receive abundant natural light from their windows. Double French doors open into a bright flex space, perfect for a quiet home office or sitting area. Practical luxury extends to a laundry room with a utility sink and cabinet, leading into a tandem garage finished with professional epoxy floors and painted walls. Step outside to your extended, covered screened in lanai to unwind by the custom garden waterfall feature with the calming background sound of flowing water and peaceful Lake view. The lanai comes equipped with ceiling fans and builder rough-ins for gas and water, making an outdoor kitchen install effortless. Enjoy resort style amenities, including a grand clubhouse, heated pool, spa, resistance pool, gym, yoga studio, billiards, fire pit, dog park, miles of trails, tennis, bocce ball court, and 4 pickle ball courts. Conveniently located near top medical facilities, shopping, dining, the new two-story Crooked Can Brewery, and downtown Clermont and Winter Garden. Complete with two gated entries, NO CDD, easy Turnpike access. Orlando attractions are approximately a 35 minute drive away. The HOA includes lawn, shrub, and irrigation care, clubhouse, amenities, and staff. Schedule your private showing today. (Refrigerator, Washer & Dryer in the home do not convey.)

Save
Ask
Tour
Hide
Share
Listing Snapshot
Price 
$633,000
Days On Site 
0 Days
Bedrooms 
3
Inside Area (SqFt) 
2,396 sqft
Total Baths 
3
Full Baths 
3
Partial Baths 
N/A
Lot Size 
0.17 Acres
Year Built 
2022
MLS® Number 
G5116348
Status 
Active
Property Tax 
$8,472
HOA/Condo/Coop Fees 
$459.67 monthly
Sq Ft Source 
Public Records
Friends & Family
Recent Activity
2 hours agoListing updated with changes from the MLS®
3 hours agoListing first seen on site
General Features
Acres 
0.17
Attached Garage 
Yes
Direction Faces 
North
Foundation 
Slab
Garage 
Yes
Garage Spaces 
3
Levels 
One
Parking 
DrivewayGarage Door OpenerTandemAttached
Pets 
Cats OKDogs OK
Property Sub Type 
Single Family Residence
Security 
Gated CommunitySmoke Detector(s)
Sewer 
Public Sewer
SqFt Total 
3424
Style 
FloridaMediterranean
Utilities 
Natural Gas AvailableCable AvailableElectricity ConnectedNatural Gas ConnectedPhone AvailableSewer ConnectedUnderground UtilitiesWater Connected
Water Source 
Public
Interior Features
Appliances 
Convection OvenCooktopDishwasherDisposalMicrowaveRange HoodTankless Water Heater
Cooling 
Central Air
Flooring 
CarpetTile
Furnished 
Unfurnished
Heating 
CentralElectricNatural Gas
Interior 
Crown MoldingEat-in KitchenHigh CeilingsOpen FloorplanTray Ceiling(s)Walk-In Closet(s)
Laundry Features 
Electric Dryer HookupGas Dryer HookupLaundry Room
Spa 
Yes
Window Features 
BlindsDouble Pane WindowsInsulated WindowsLow Emissivity Windows
Balcony/Porch/Lanai 
Dimensions - 17x24Level - FirstFeatures - Ceiling Fan(s)
Bathroom 1 
Dimensions - 6x8Level - FirstFeatures - Stone Counters
Bathroom 2 
Dimensions - 5x10Level - FirstFeatures - Bar, Stone Counters
Bedroom 1 
Dimensions - 16x11Level - FirstFeatures - Ceiling Fan(s)
Bedroom 2 
Dimensions - 12x16Level - FirstFeatures - Ceiling Fan(s)
Den 
Dimensions - 13x11Level - FirstFeatures - Ceiling Fan(s)
Dining Room 
Dimensions - 9x16Level - First
Foyer 
Dimensions - 18x7Level - First
Great Room 
Dimensions - 22x19Level - FirstFeatures - Ceiling Fan(s)
Kitchen 
Dimensions - 24x11Level - FirstFeatures - Breakfast Bar, Kitchen Island, Stone Counters
Laundry 
Dimensions - 12x10Level - First
Master Bathroom 
Dimensions - 12x11Level - FirstFeatures - Double Vanity, Stone Counters
Master Bedroom 
Dimensions - 20x14Level - First
Save
Ask
Tour
Hide
Share
Exterior Features
Construction Details 
BlockStucco
Exterior 
Rain Gutters
Lot Features 
LandscapedLevelPaved
Patio And Porch 
CoveredPatio
Pool Features 
GuniteHeatedIn GroundLapSalt Water
Roof 
Shingle
Spa 
Yes
Spa Features 
HeatedIn Ground
View 
LakeWaterTrees/Woods
Waterview 
LakeWaterTrees/Woods
Windows/Doors 
BlindsDouble Pane WindowsInsulated WindowsLow Emissivity Windows
Community Features
Association Amenities 
Cable TVClubhouseFitness CenterGatedMaintenancePoolRecreation FacilitiesShuffleboard CourtSpa/Hot TubTennis Court(s)Trail(s)
Association Dues 
1379
Community Features 
GatedClubhouseFitness CenterPoolSidewalksTennis Court(s)Street Lights
Financing Terms Available 
CashConventionalFHA
HOA Fee Frequency 
Quarterly
MLS Area 
34715 - Minneola
Roads 
AsphaltPaved
Senior Community 
Yes
Township 
22
Listing courtesy of EXP REALTY LLC (845) 313-4870


Listing information is provided by Participants of the Stellar MLS. IDX information is provided exclusively for personal, non-commercial use, and may not be used for any purpose other than to identify prospective properties consumers may be interested in purchasing. Information is deemed reliable but not guaranteed. Properties displayed may be listed or sold by various participants in the MLS Copyright 2026, Stellar MLS.
Last checked: 2026-08-13 10:47 PM EDT

Neighborhood & Commute
Source: Walkscore
Save
Ask
Tour
Hide
Share