

4617 ROUND LAKE ROADAPOPKA, FL 32712
Mortgage Calculator
Monthly Payment (Est.)
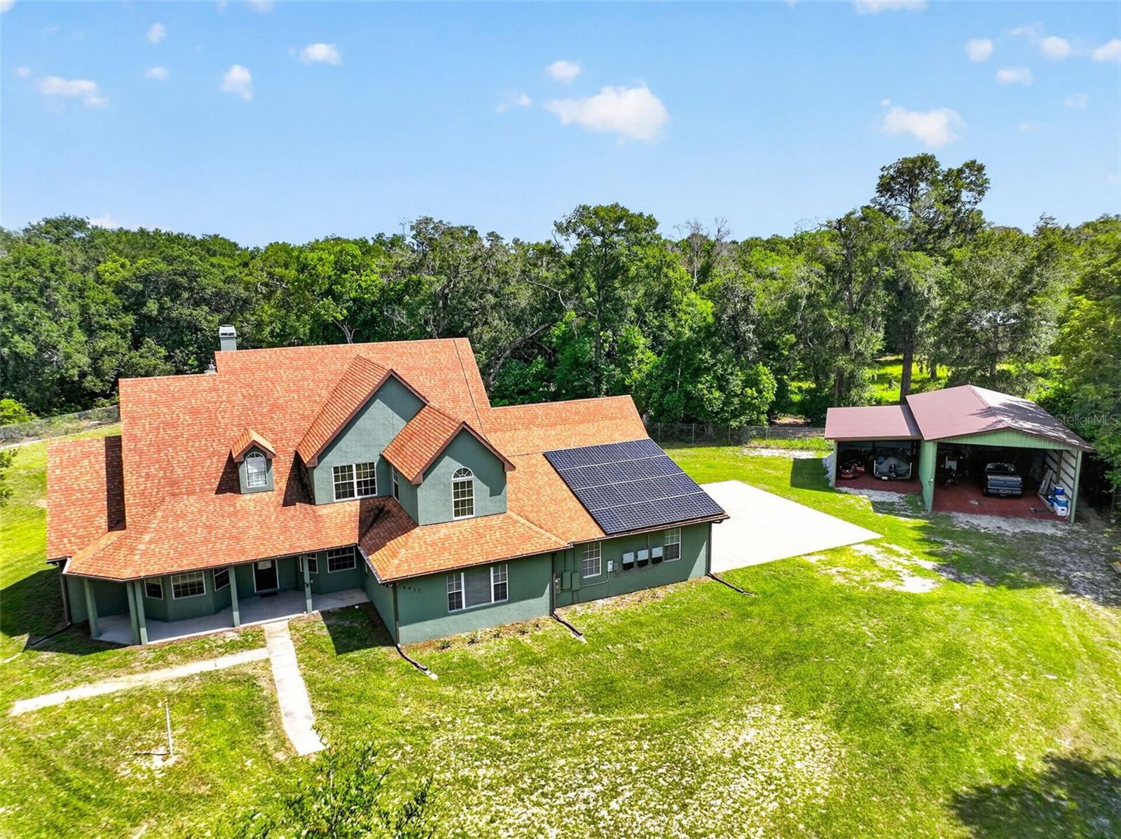
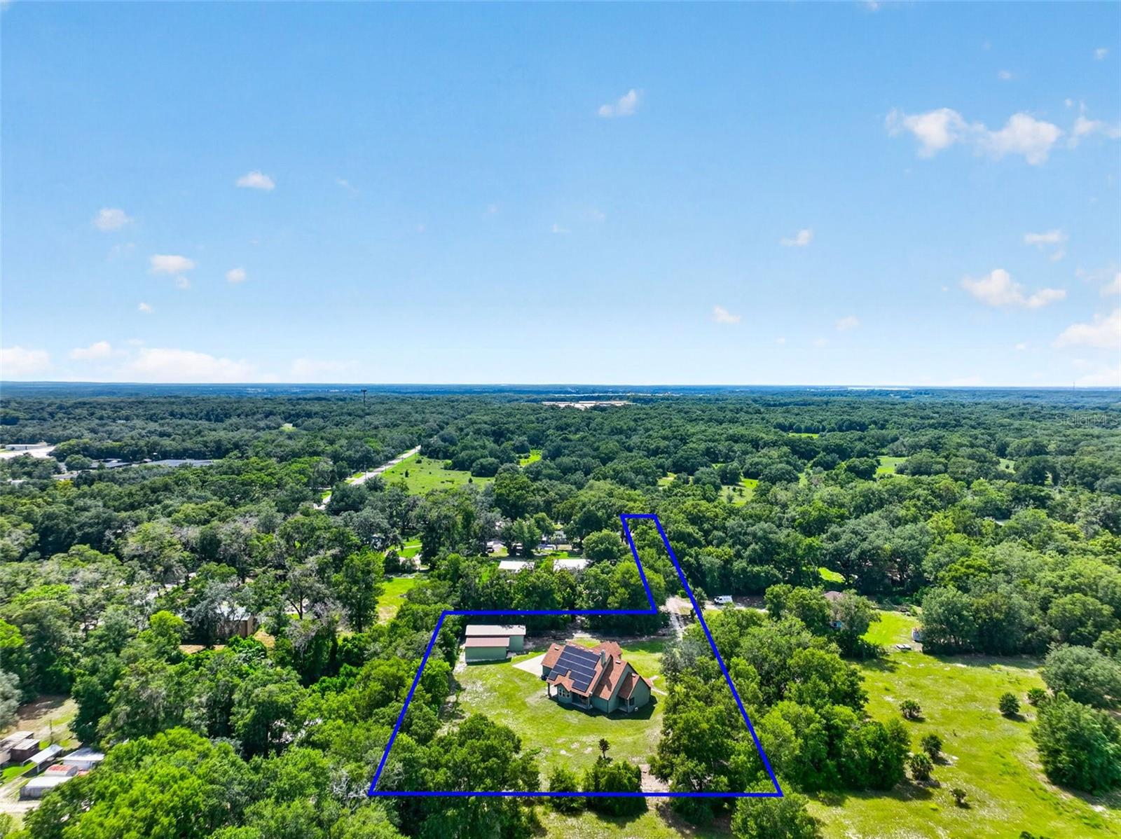
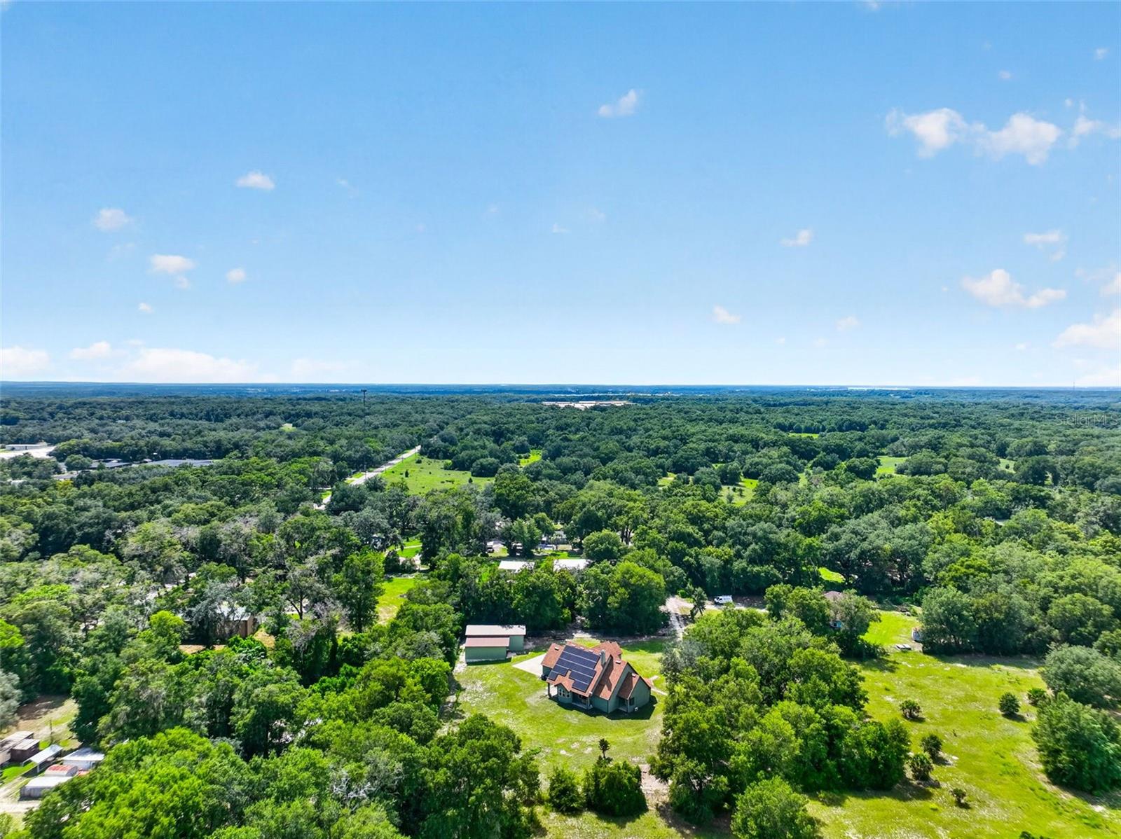
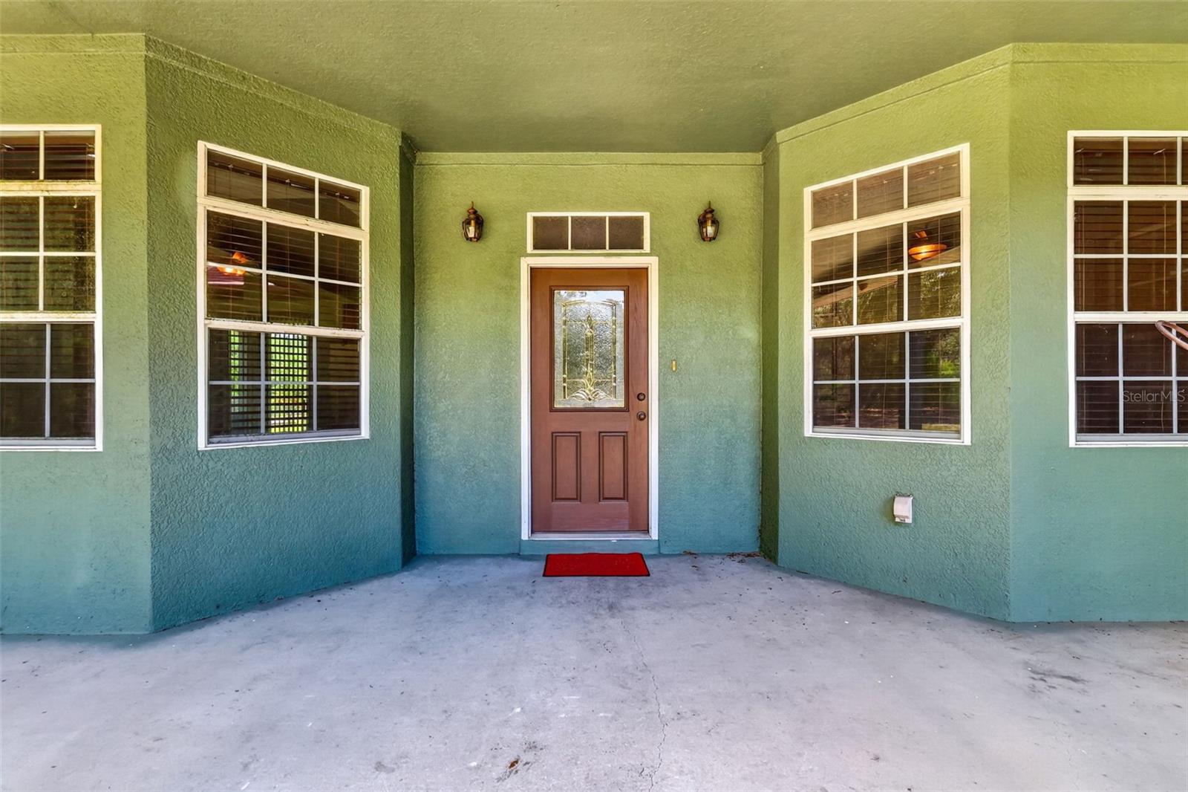
$3,650A rare combination of custom living & serious workspace on 1.49 fully fenced acres in Apopka with no HOA & no CDD. This block & stucco two-story home features 2,627 sqft of heated living space plus a 1,900 sqft climate-controlled workshop, all powered by a 24.12 kW owned solar system that keeps the average ANNUAL electric bill between $600 & $700, even while running an RV hookup & charging e-car full-time. Step inside to dramatic vaulted ceilings, rich hardwood floors, & a stacked stone wood-burning fireplace anchoring the open-concept living area. The chef's kitchen features maple hardwood cabinetry, Corian Quartz countertops (93 percent pure crushed quartz), center island, breakfast bar, walk-in pantry, double wall ovens, cooktop, & convection microwave. A charming breakfast nook with bay windows overlooks the property. The adjacent dining room flows naturally for entertaining. The first-floor primary suite is a true retreat with its own mini-split for custom climate control, soaring ceilings, & direct patio access. The en-suite bath features a deep soaking tub, separate tiled shower, long double vanity, & generous walk-in closet. A powder room serves the main level. The den off the foyer with French doors works as an office or fourth bedroom. Upstairs has been converted into a private in-law suite with kitchenette (sink, refrigerator), full bath with walk-in tub, & an enormous 30x10 bonus room that could serve as a living area, bedroom, or creative space. A second bedroom with built-in closet completes the upper level. The upstairs closes off with a door for privacy & an Acorn stair lift conveys for easy access. This level converts back to three bedrooms with sitting area if desired. The 48x40 workshop is the highlight for car enthusiasts, hobbyists, & tradespeople. This air-conditioned space features insulated garage doors, an 8,000 lb automotive lift on reinforced concrete (conveys), dual 240V outlets, a 50-amp EV charging outlet, deep utility sink, & room for 4+ vehicles plus a machine shop setup. Dual two-car garage doors provide drive-through access. Wired for surround sound & pre-wired for security cameras. Outside, two pole barns provide additional covered storage & workspace. The first section (24x48) has a mulch floor & RV hookup. The second section (34x18) offers the same setup. Both are wood-framed with metal siding & roofing, wired for 120V. Three covered porches with ceiling fans offer outdoor living off the kitchen, dining room, & primary bedroom. A large 34x11 concrete front porch welcomes guests. Commercial-grade chain link fencing with gated entry provides privacy & security, plus a waterline & spigot to the backyard for gardening. Built above code throughout: exterior block walls with poured columns featuring double the required rebar, five rows of poured stemwall instead of the standard three, roof attachments laminated, through-bolted, & strapped. Upstairs flooring uses layered plywood with staggered joints. Solid wood stairs are screwed (not nailed) for a squeak-free lifetime. All interior doors are solid wood & walls are insulated for soundproofing. Additional highlights: new roof (2023), three separate HVAC zones (main floor, upstairs, & garage), generator pre-wire with transfer switch, 80-gallon water heater, deep well with 86-gallon tank, & surround sound wiring throughout. Zoned A-1 agricultural with no restrictions. Minutes from downtown Mount Dora, Wekiwa Springs, & the 429 for easy Orlando access.
| 7 hours ago | Listing updated with changes from the MLS® | |
| 7 hours ago | Listing first seen on site |

Listing information is provided by Participants of the Stellar MLS. IDX information is provided exclusively for personal, non-commercial use, and may not be used for any purpose other than to identify prospective properties consumers may be interested in purchasing. Information is deemed reliable but not guaranteed. Properties displayed may be listed or sold by various participants in the MLS Copyright 2026, Stellar MLS.
Last checked: 2026-08-13 10:47 PM EDT