

8016 ARCADIAN COURTMOUNT DORA, FL 32757
Mortgage Calculator
Monthly Payment (Est.)
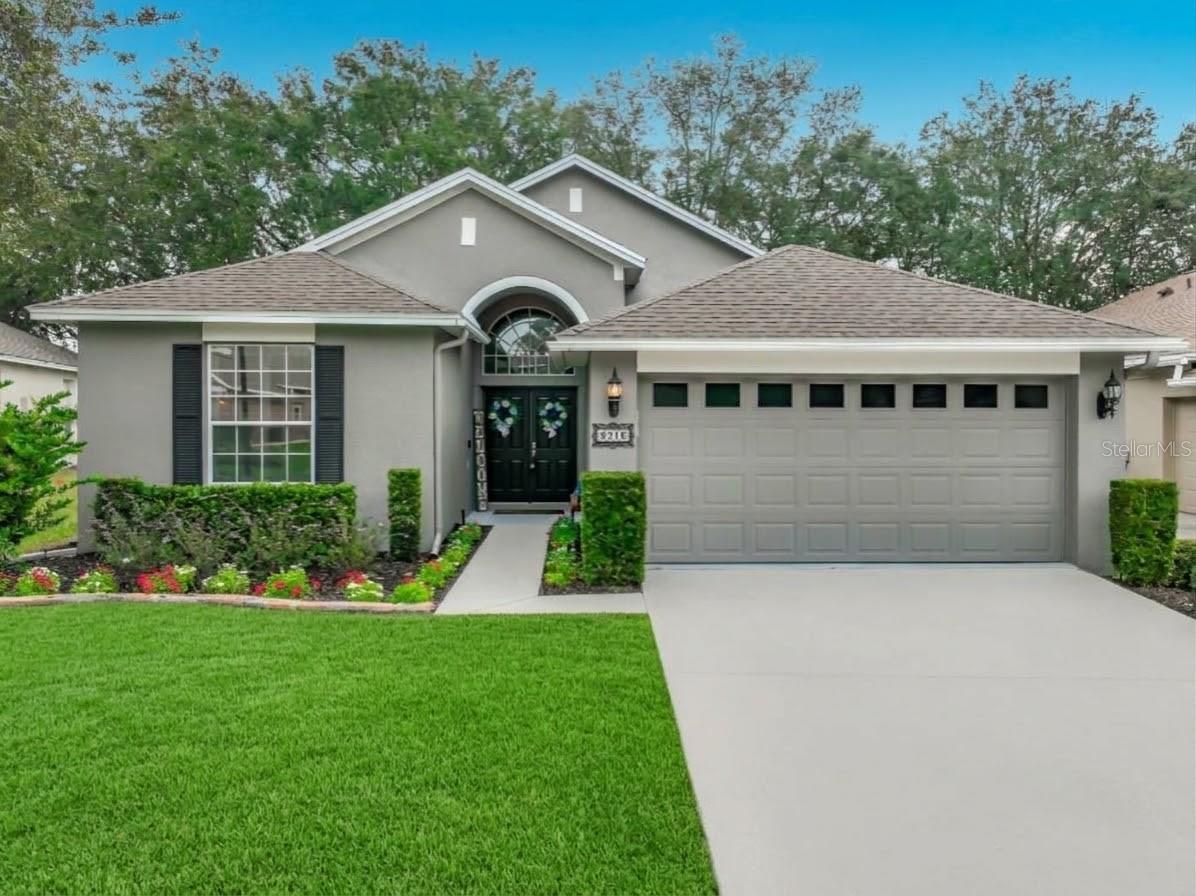
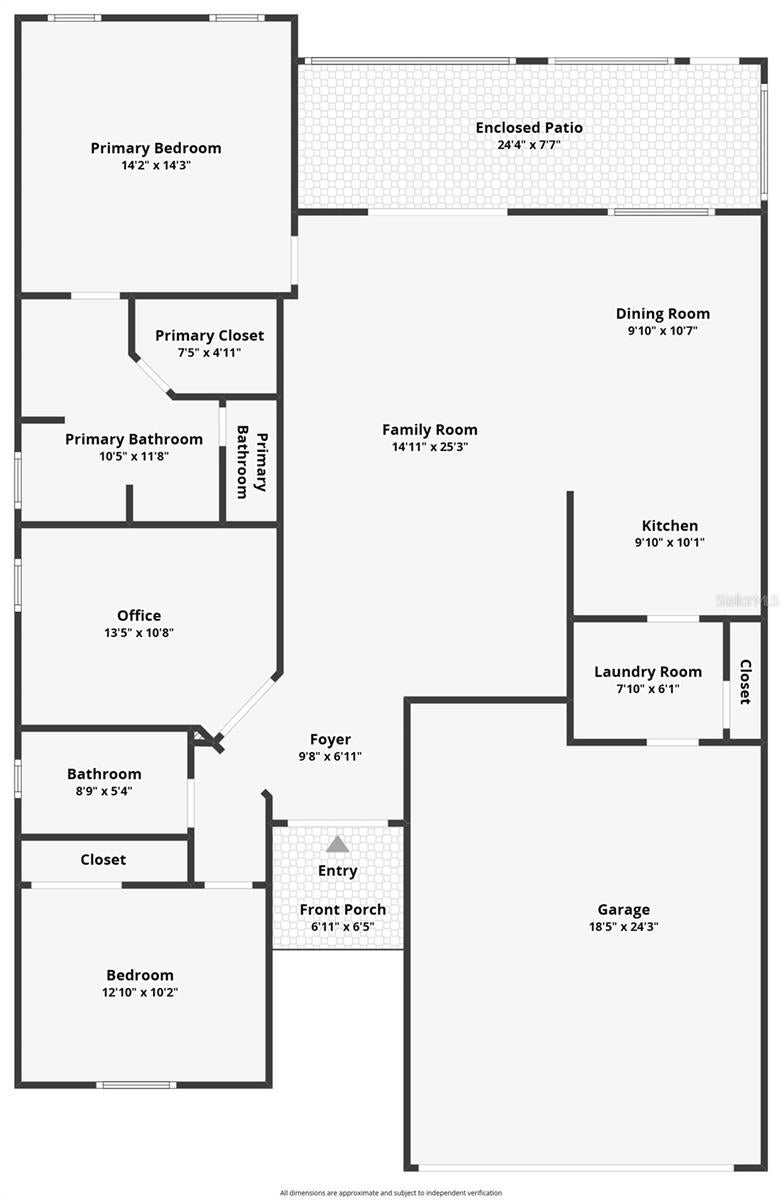
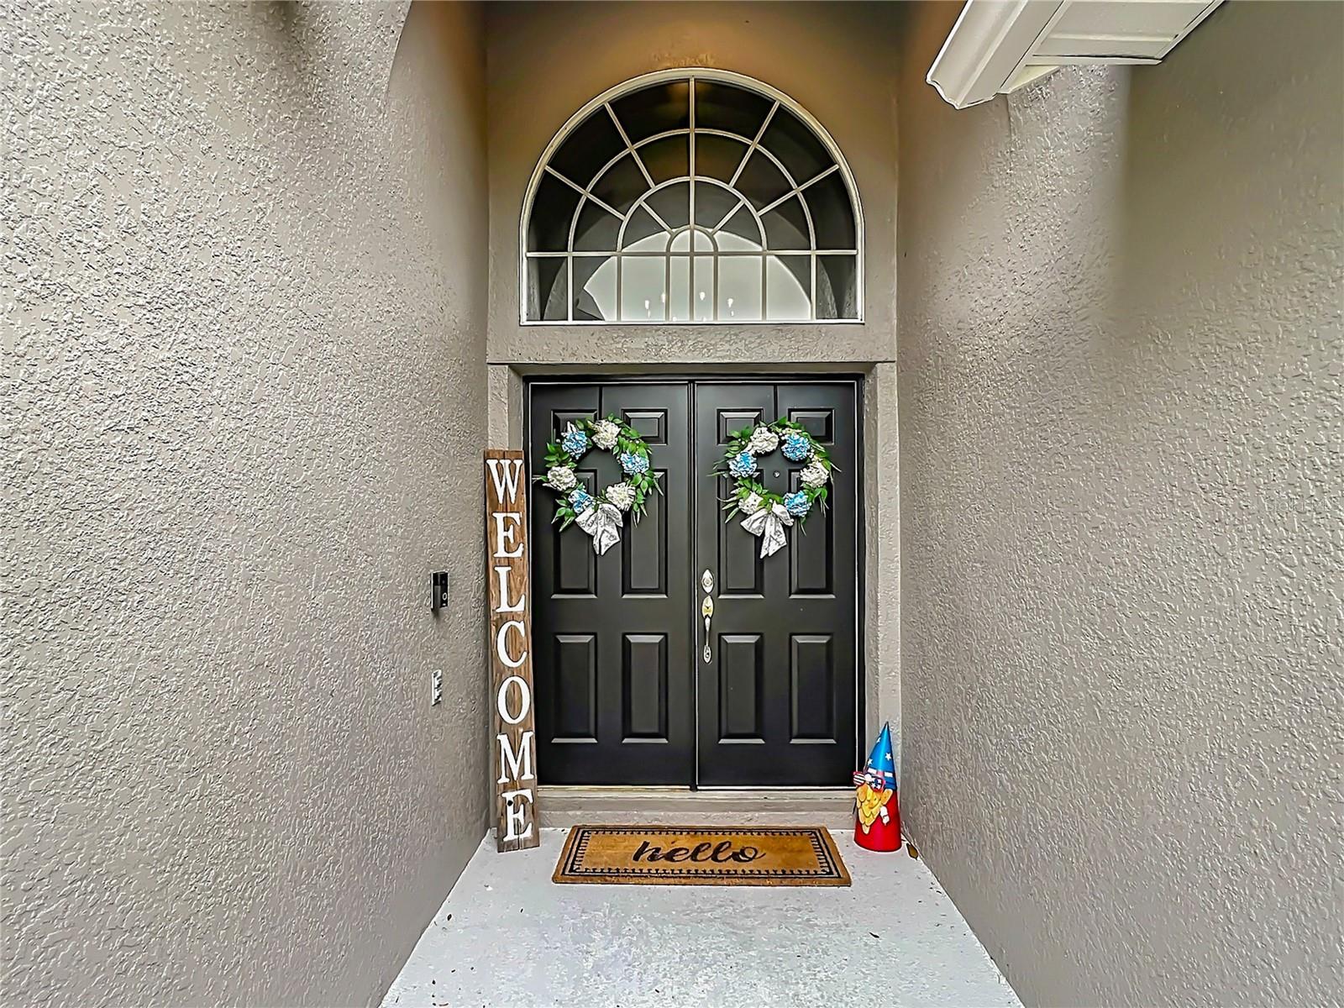
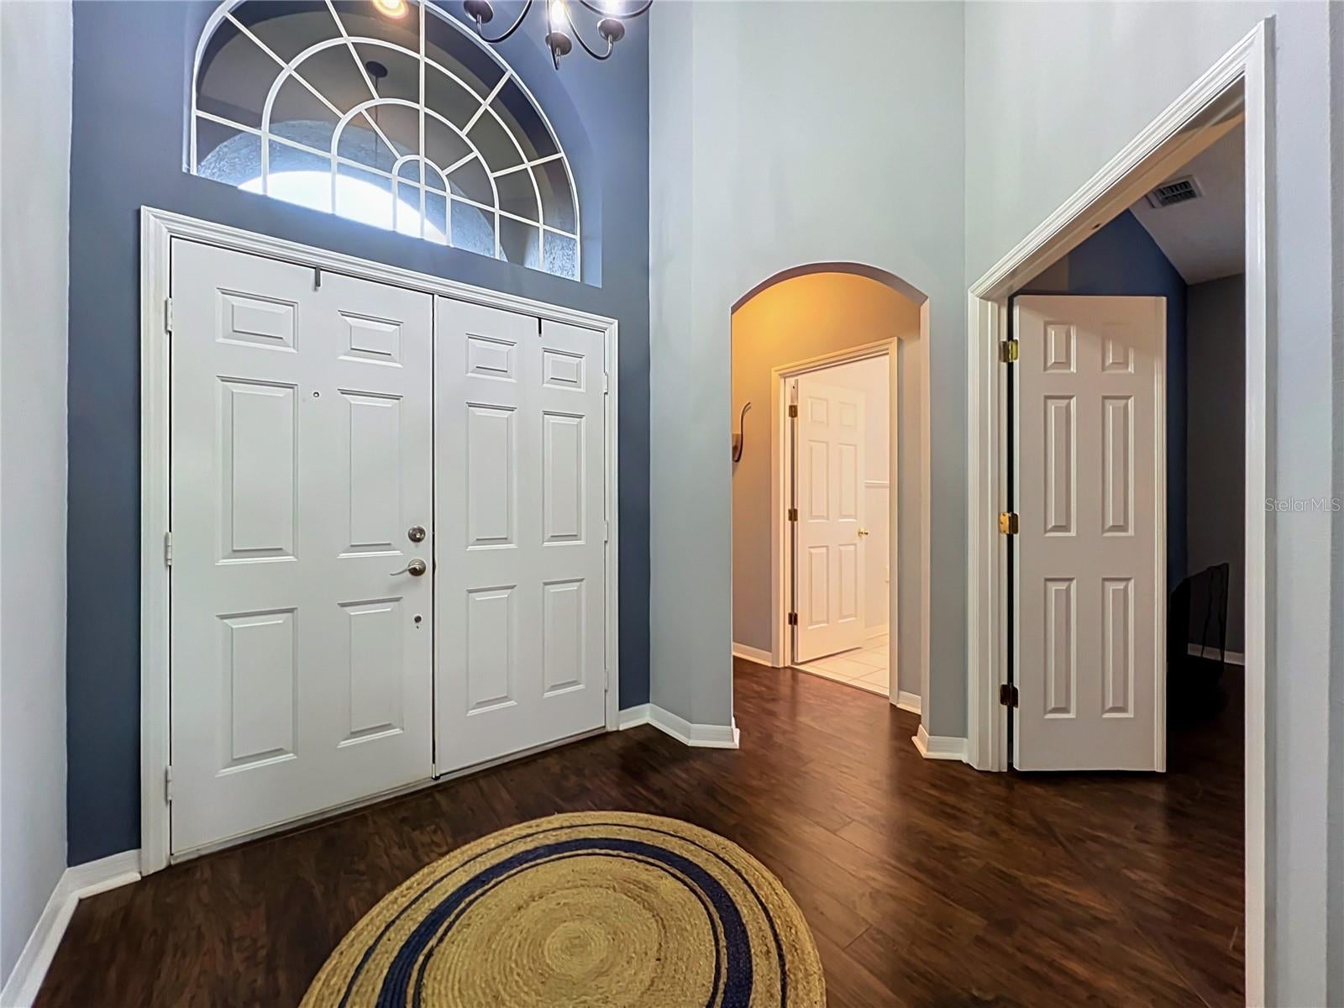
Enter an interest rate to see your estimated monthly payment.WOW! IMPECCABLY MAINTAINED, MOVE-IN READY & A BRAND-NEW ROOF COMING SOON! Welcome to 8016 Arcadian Court, located in the beautiful Country Club of Mount Dora! This lovingly maintained home offers an incredible combination of comfort, privacy, thoughtful improvements, and a fantastic location just minutes from historic downtown Mount Dora! From the moment you enter, you'll appreciate the impressive foyer with its elevated ceiling, beautiful arched transom window, and welcoming natural light. Inside, you'll find attractive wood-look flooring, updated light fixtures throughout, plantation shutters, and a spacious, open living area that's perfect for everyday living and entertaining. The beautiful kitchen features stylish cabinetry, gorgeous countertops, attractive backsplash, breakfast bar, generous counter space, and a large closet pantry. The dishwasher and garbage disposal are only approximately 2–3 years old, and ALL appliances convey, including the washer and dryer! The spacious primary suite offers a walk-in closet and an en-suite bathroom featuring dual sinks, a relaxing garden tub, and a separate walk-in shower. Additional bedrooms provide comfortable accommodations for family, guests, or a home office. Step outside to your large, screened-in back porch, complete with newly replaced screening! This wonderful outdoor living space overlooks a beautifully private backyard with mature trees and lush landscaping, creating a peaceful setting to enjoy your morning coffee, entertain friends, or simply relax. The front landscaping has also been recently refreshed, adding to the home's attractive curb appeal. And the improvements don't stop there! A BRAND-NEW ROOF IS SCHEDULED TO BE INSTALLED WITHIN THE NEXT TWO WEEKS! A BRAND-NEW HVAC SYSTEM WAS JUST INSTALLED IN 2026! Additional features include updated lighting, plantation shutters, an epoxy-coated garage floor, and a convenient utility sink in the garage. This home has been exceptionally well cared for and is clean, inviting, and truly ready for its next owner! LOCATION, LOCATION, LOCATION! Enjoy living in the desirable Country Club of Mount Dora, surrounded by beautiful homes and an established golf community atmosphere. You're just minutes from charming downtown Mount Dora, with its waterfront parks, boutique shopping, wonderful restaurants, festivals, and year-round events. Everyday shopping, grocery stores, and conveniences are also nearby, with easy access to major roadways for commuting to Orlando, area airports, and Central Florida's world-famous theme parks. If you're looking for a beautifully maintained home with major improvements, wonderful privacy, and an outstanding Mount Dora location, THIS IS ONE YOU DON'T WANT TO MISS! Schedule your private showing today!
| 17 hours ago | Listing updated with changes from the MLS | |
| yesterday | Status changed to Active | |
| 3 days ago | Listing first seen on site |

Listing information is provided by Participants of the Stellar MLS. IDX information is provided exclusively for personal, non-commercial use, and may not be used for any purpose other than to identify prospective properties consumers may be interested in purchasing. Information is deemed reliable but not guaranteed. Properties displayed may be listed or sold by various participants in the MLS Copyright 2026, Stellar MLS.
Last checked: 2026-11-12 12:04 AM EST
Did you know? You can invite friends and family to your search. They can join your search, rate and discuss listings with you.