
Save
Ask
Tour
Hide
Share
$899,900
2 Days On Site

32129 WOLF BRANCH LANE
SORRENTO, FL 32776

For Sale|Single Family Residence|Active
4
Beds
3
Total Baths
3
Full Baths
3,488
SqFt
$258
/SqFt
2005
Built
Subdivision:
WOLFBRANCH ESTATES SUB
County:
Lake
Call Now: 407-810-1374
Is this the listing for you? We can help make it yours.
407-810-1374
32129 WOLF BRANCH LANE32129 WOLF BRANCH LANE32129 WOLF BRANCH LANE32129 WOLF BRANCH LANE
Save
Ask
Tour
Hide
Share

Mortgage Calculator

Monthly Payment (Est.)

Enter an interest rate to see your estimated monthly payment.
Calculator powered by Showcase IDX, a Constellation1 Company. Copyright ©2026 Information is deemed reliable but not guaranteed.

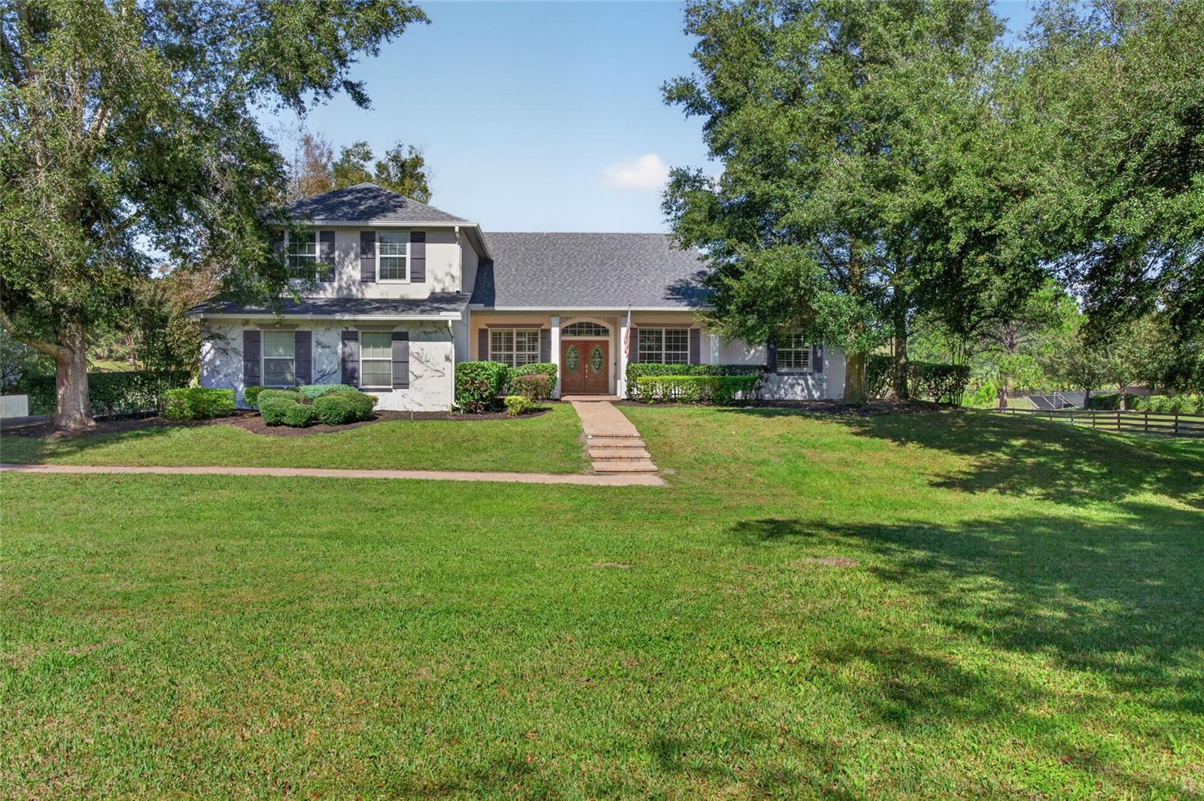
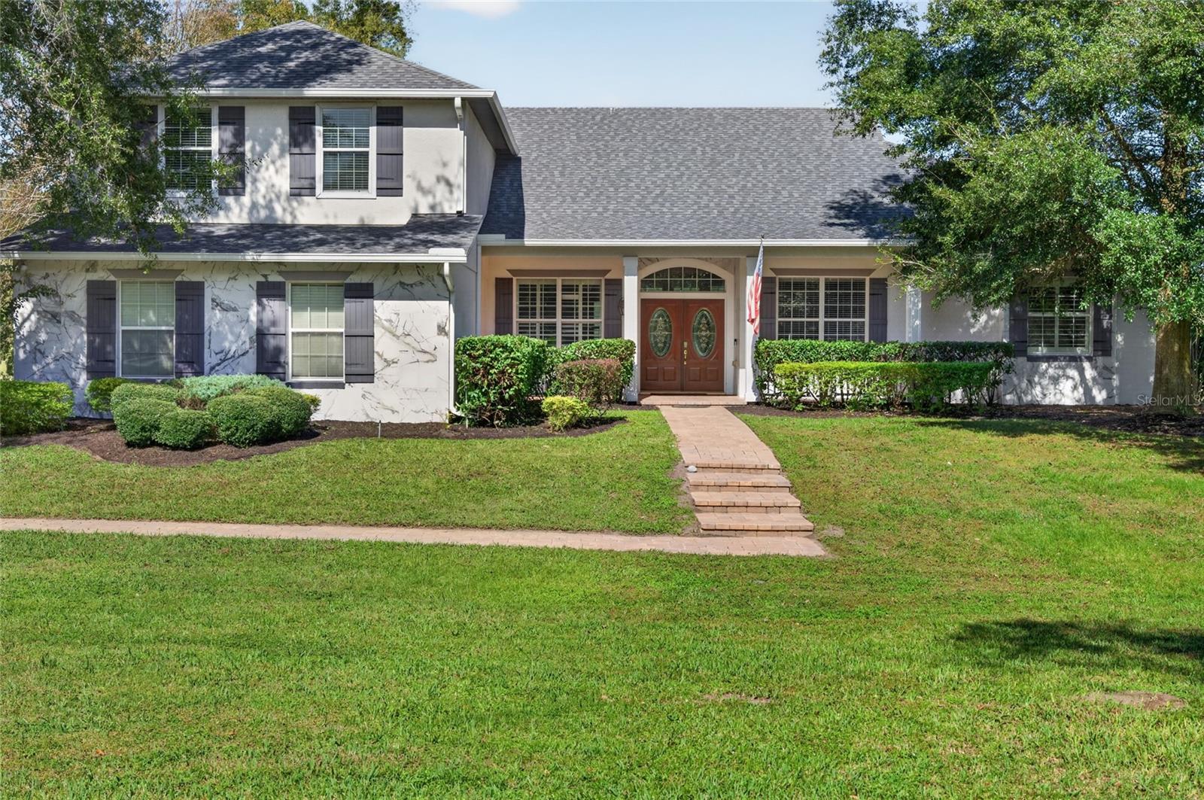
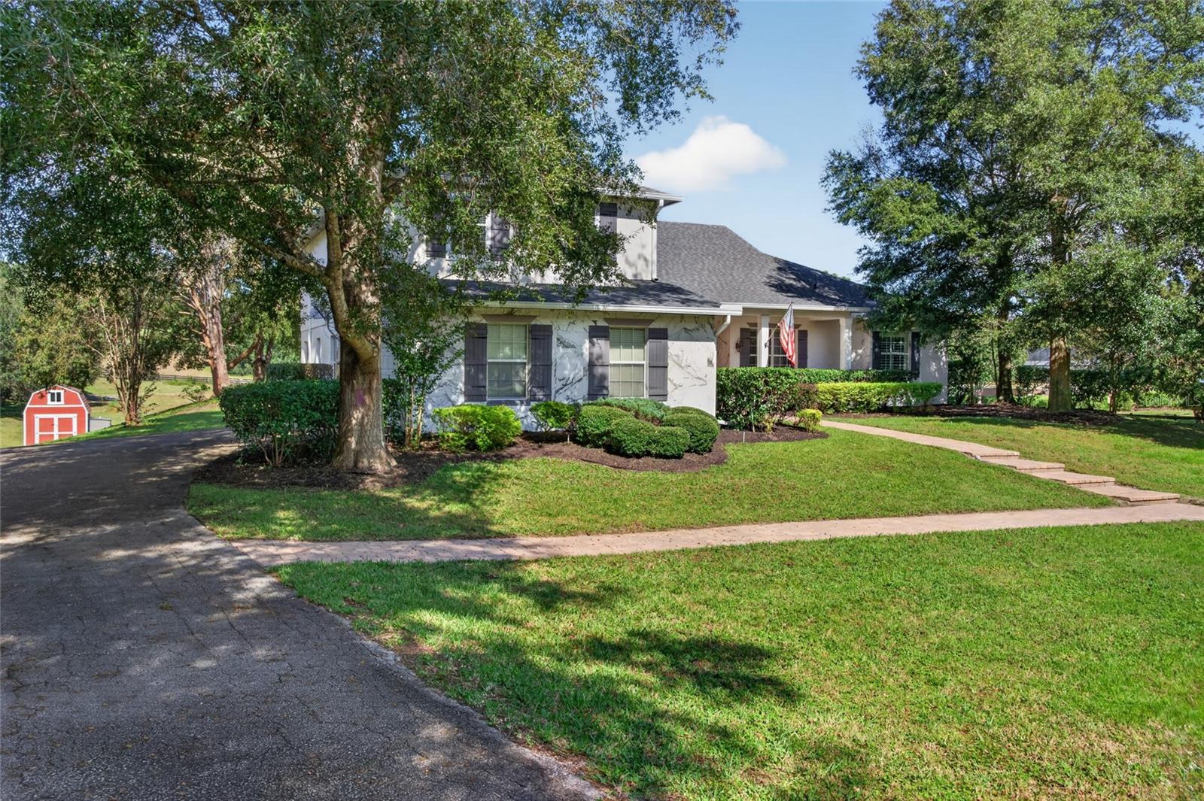
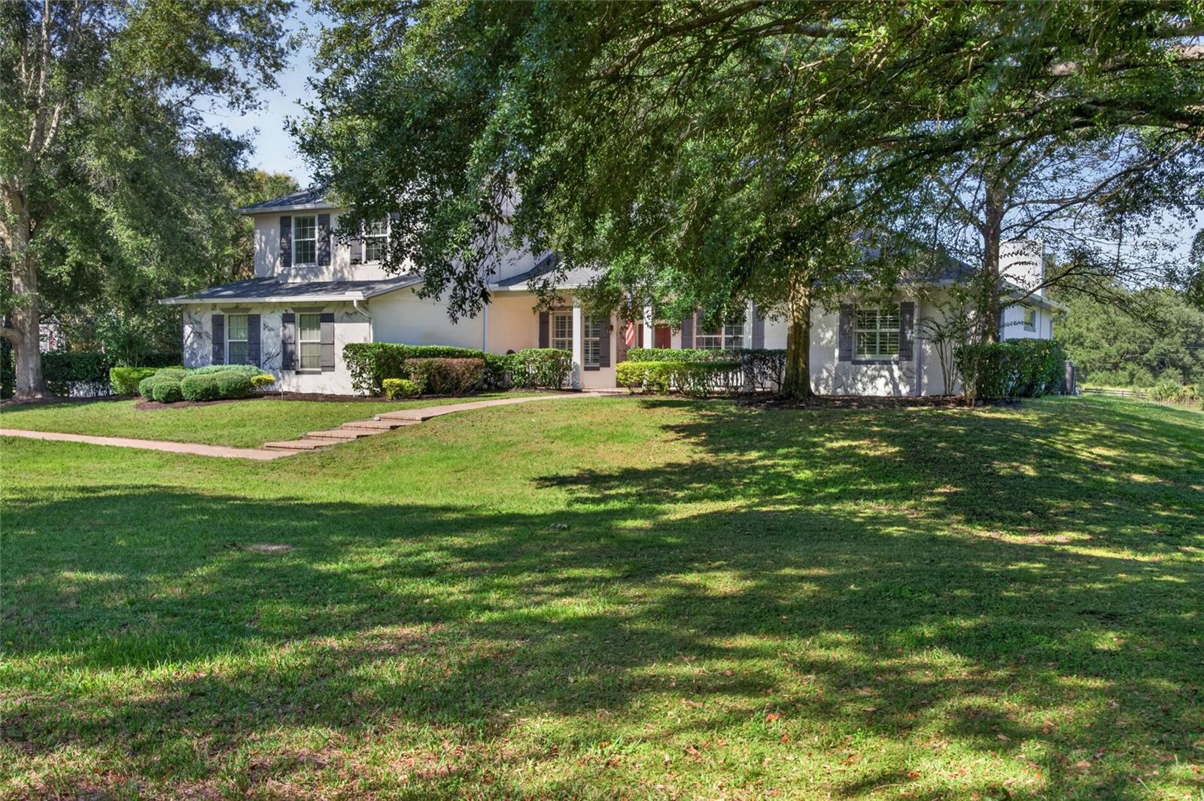
Virtually Staged. Enjoy peaceful country living on 2.67 acres in Sorrento, where a gated entry, majestic mature trees and a screened saltwater pool and spa create an inviting private retreat. With a roof replaced in 2023, 4 bedrooms, 3 full baths, an updated kitchen and a spacious upstairs entertainment area, this home offers room to spread out with convenient access to downtown Mount Dora, SR 429, SR 46 and US 441. Start your mornings in the breakfast nook, spend afternoons relaxing by the pool and gather for outdoor dining on the paver deck overlooking pastureland and trees. The screened lanai offers welcoming space to unwind, entertain and enjoy the peaceful setting. Inside, soaring 17-foot ceilings distinguish the formal living and dining area, while abundant windows with plantation shutters enhance the home's inviting character. The open living, dining and family spaces provide room for everyday comfort and memorable gatherings. At the heart of it all, the kitchen features abundant new cabinetry, quartz countertops, stainless steel appliances and a pantry, keeping everything within easy reach. The split floor plan gives the spacious primary suite a sense of retreat, complete with a cozy fireplace and direct access to the screened lanai and pool. Its generous ensuite bath includes dual vanities, a soaking tub and a large walk-in shower. Two additional bedrooms share a Jack and Jill bathroom with dual vanities, while the office with a closet offers flexibility for work, hobbies or additional sleeping space. Upstairs, a large entertainment room with a bar sets the scene for game nights and celebrations, and a separate bonus room provides even more space to suit your lifestyle. A 13-month home warranty adds reassurance as you make this country retreat your own. Schedule your private showing and experience the space, setting and possibilities firsthand.

Save
Ask
Tour
Hide
Share
Listing Snapshot
Price 
$899,900
Days On Site 
2 Days
Bedrooms 
4
Inside Area (SqFt) 
3,488 sqft
Total Baths 
3
Full Baths 
3
Partial Baths 
N/A
Lot Size 
2.67 Acres
Year Built 
2005
MLS Number 
G5120127
Status 
Active
Property Tax 
$848.64
HOA/Condo/Coop Fees 
$6.25 monthly
Sq Ft Source 
Builder
Friends & Family
Recent Activity
17 hours agoListing updated with changes from the MLS
yesterdayStatus changed to Active
2 days agoListing first seen on site
General Features
Acres 
2.67
Attached Garage 
Yes
Direction Faces 
Southeast
Foundation 
Slab
Garage 
Yes
Home Warranty 
Yes
Levels 
Two
Number Of Stories 
2
Parking 
Garage Faces SideAttached
Pets 
Yes
Property Sub Type 
Single Family Residence
Sewer 
Septic Tank
SqFt Total 
4614
Utilities 
Cable AvailableCable ConnectedElectricity ConnectedPropane
Water Source 
PrivateWell
Zoning 
AR
Interior Features
Appliances 
DishwasherDisposalElectric Water HeaterMicrowaveRangeRange HoodRefrigerator
Cooling 
Central AirZoned
Fireplace 
Yes
Fireplace Features 
GasWood Burning
Flooring 
Laminate
Furnished 
Unfurnished
Heating 
Electric
Interior 
Cathedral Ceiling(s)Crown MoldingHigh CeilingsVaulted Ceiling(s)Walk-In Closet(s)Wet Bar
Laundry Features 
Electric Dryer HookupInsideLaundry Room
Spa 
Yes
Window Features 
ENERGY STAR Qualified WindowsLow Emissivity WindowsShutters
Bedroom 2 
Dimensions - 12x12Level - First
Bedroom 3 
Dimensions - 11x12Level - First
Bedroom 4 
Dimensions - 12x13Level - First
Bonus Room 
Dimensions - 11x13Level - Second
Dining Room 
Dimensions - 12x17Level - First
Family Room 
Dimensions - 17x22Level - First
Game Room 
Dimensions - 16x18Level - SecondFeatures - Bar, Ceiling Fan(s)
Kitchen 
Dimensions - 13x12Level - First
Living Room 
Dimensions - 14x14Level - First
Master Bedroom 
Dimensions - 17x25Level - First
Save
Ask
Tour
Hide
Share
Exterior Features
Construction Details 
BlockStucco
Exterior 
Private Yard
Fencing 
Fenced
Lot Features 
Paved
Other Structures 
Shed(s)
Pool Features 
In GroundGuniteHeatedPool SweepSalt WaterScreen EnclosurePrivate
Private Pool 
Yes
Roof 
Shingle
Spa 
Yes
Spa Features 
HeatedIn Ground
Windows/Doors 
ENERGY STAR Qualified WindowsLow Emissivity WindowsShutters
Community Features
Association Fee 
$75.0
Association Fee Frequency 
Annually
MLS Area 
32776 - Sorrento / Mount Plymouth
Township 
19S
Financing Terms Available 
CashConventionalVA Loan
Roads 
Paved
Schools
School District
Unknown
Elementary School
Round Lake Elem
Middle School
Unknown
High School
Unknown
Listing courtesy of ERA GRIZZARD REAL ESTATE (352) 874-7606


Listing information is provided by Participants of the Stellar MLS. IDX information is provided exclusively for personal, non-commercial use, and may not be used for any purpose other than to identify prospective properties consumers may be interested in purchasing. Information is deemed reliable but not guaranteed. Properties displayed may be listed or sold by various participants in the MLS Copyright 2026, Stellar MLS.
Last checked: 2026-11-12 12:04 AM EST

Neighborhood & Commute
Source: Walkscore
Save
Ask
Tour
Hide
Share