

19335 PARK PLACE BOULEVARDEUSTIS, FL 32736
Mortgage Calculator
Monthly Payment (Est.)
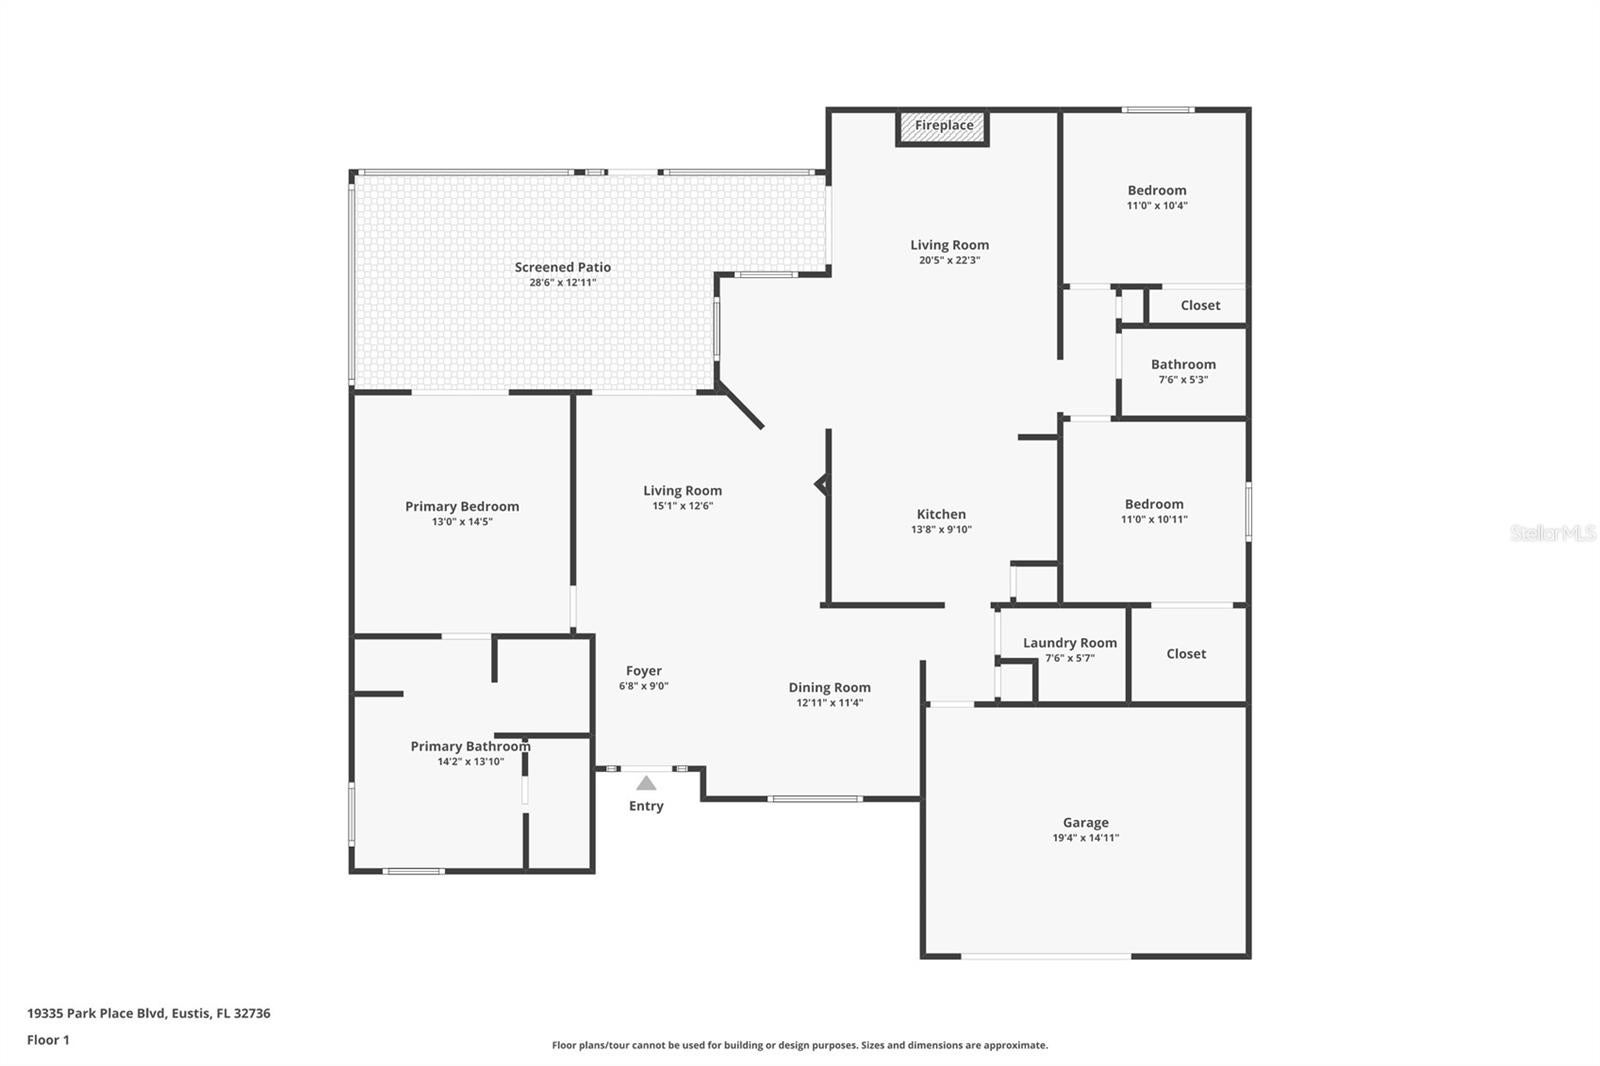
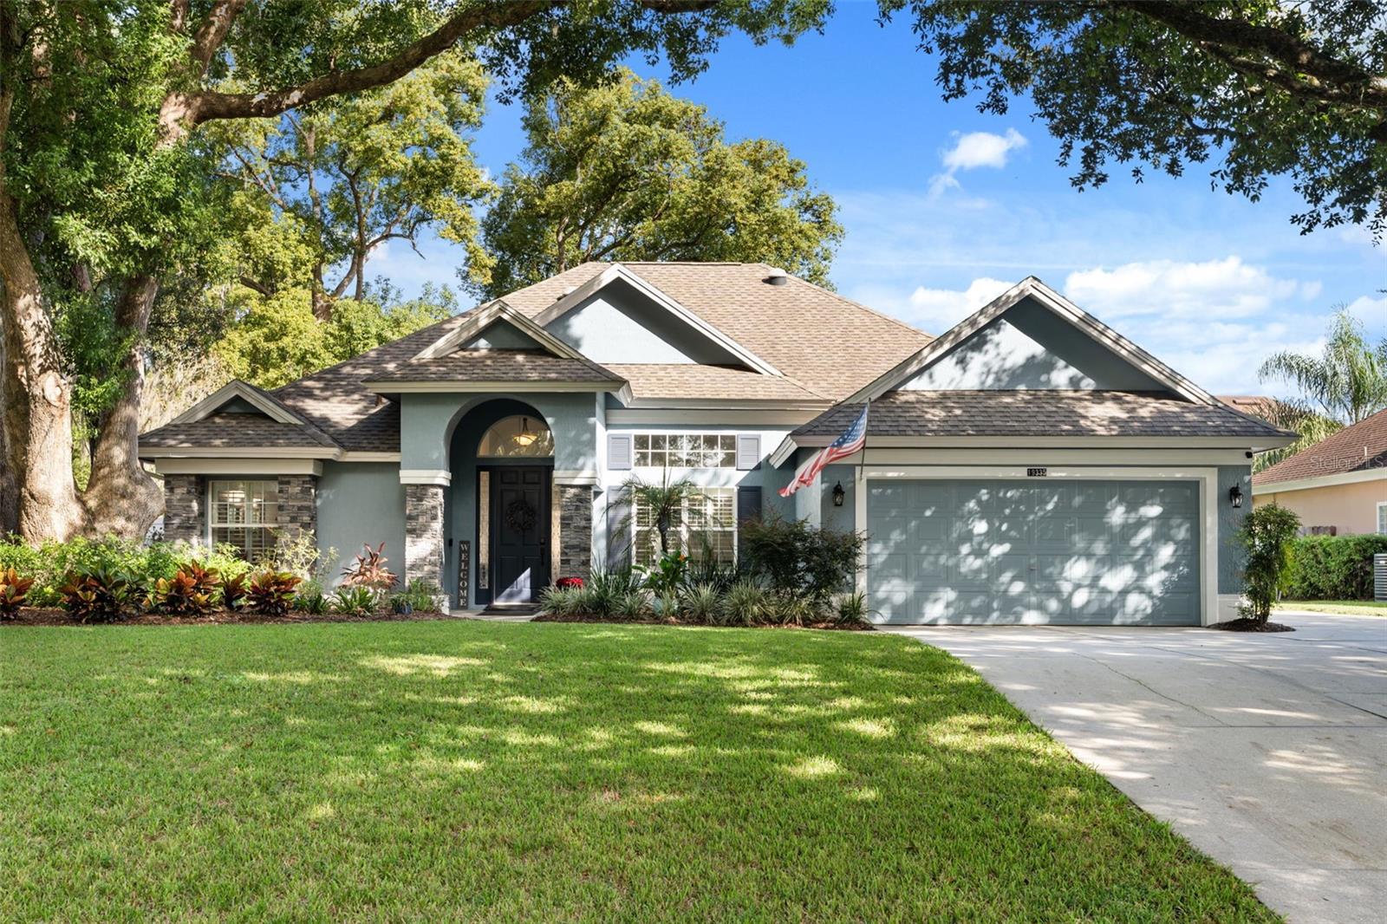
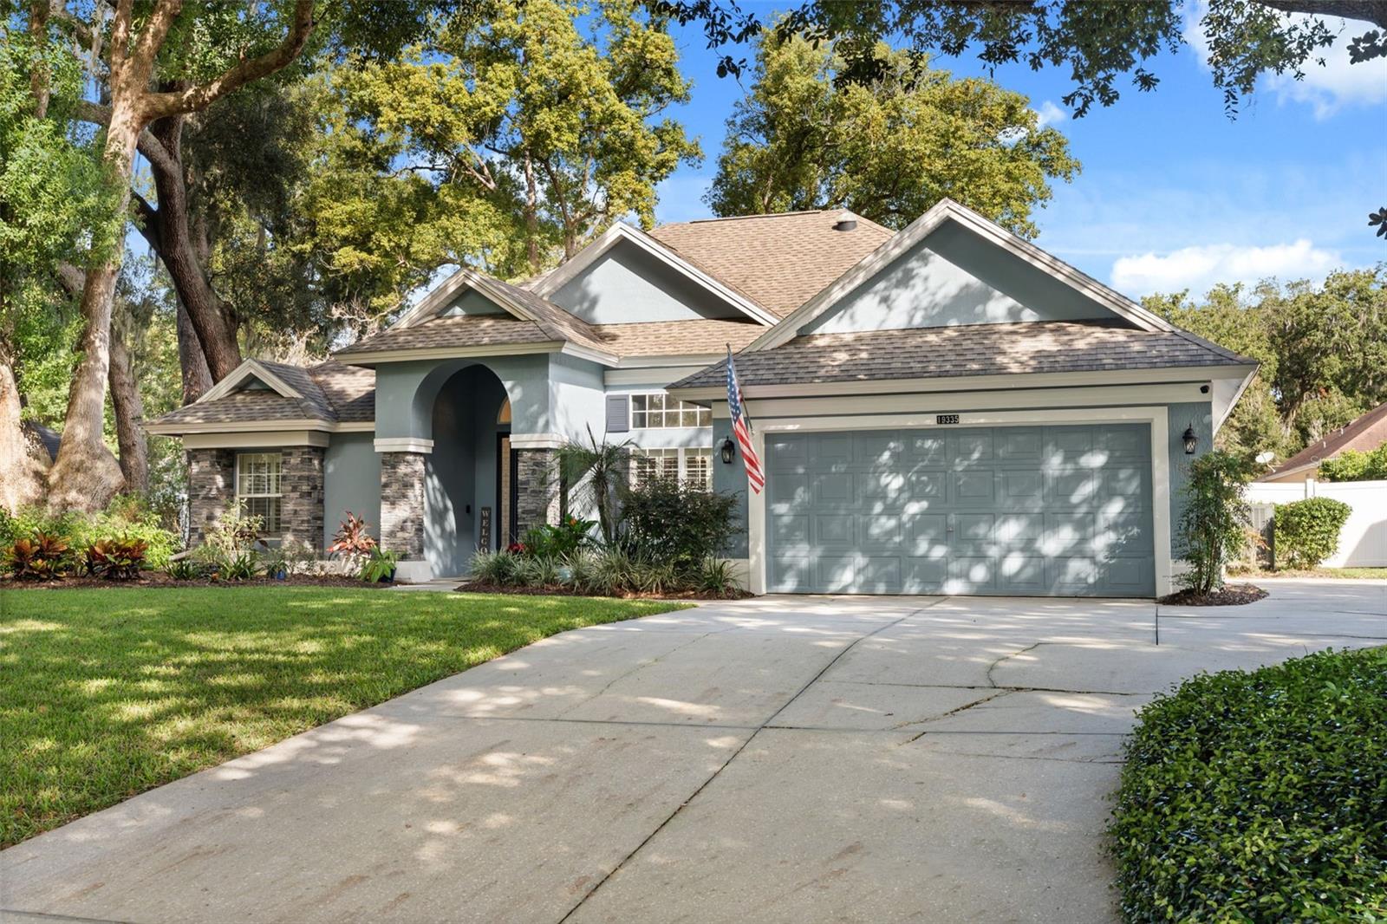
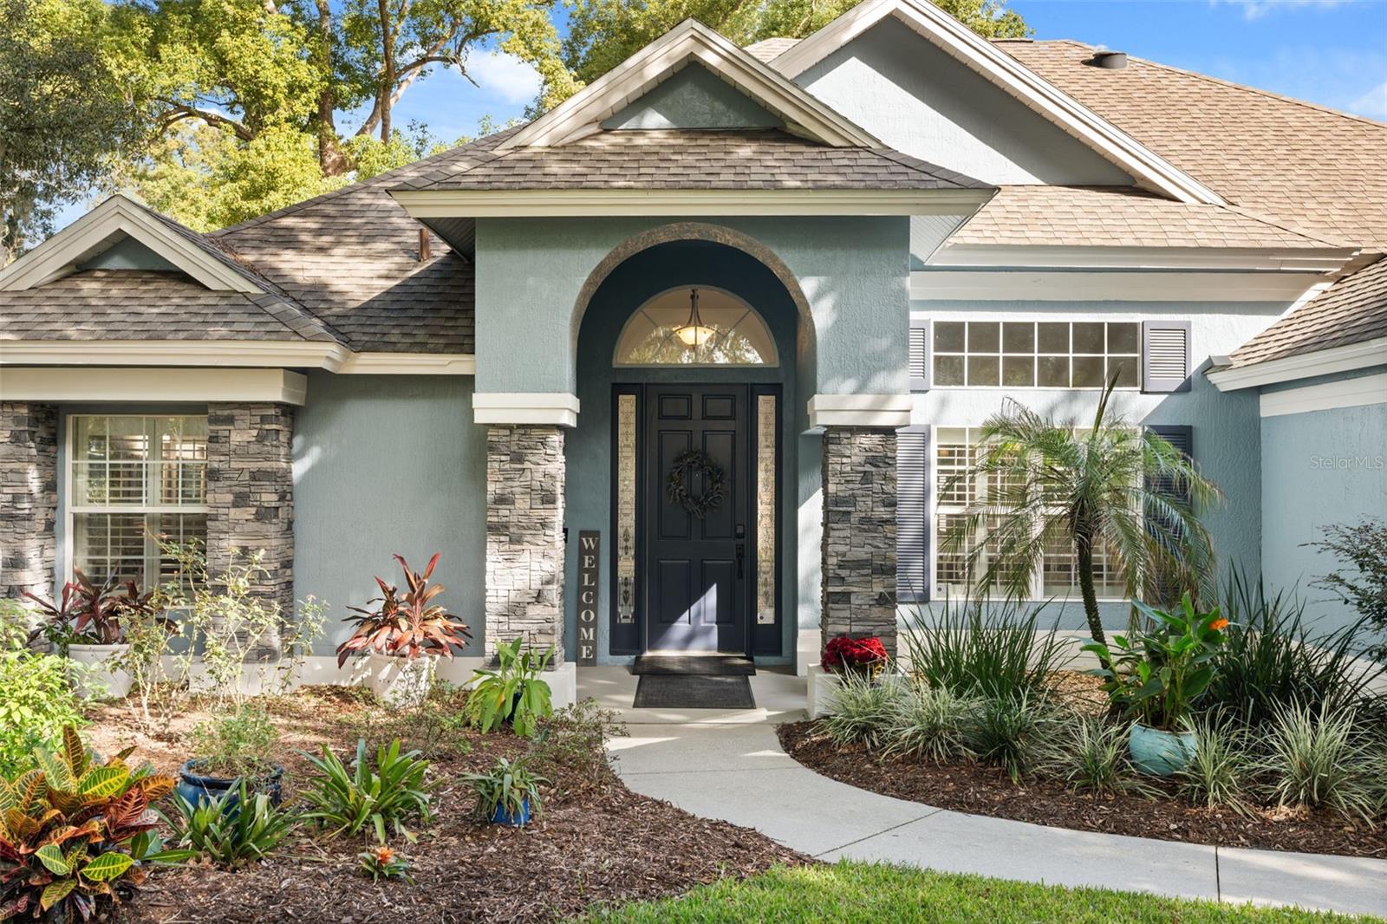
Enter an interest rate to see your estimated monthly payment.Imagine pulling into the tree-lined avenues of Park Place, where mature shade trees frame pristine homes, and the quiet breeze whispers promises of a slower, sweeter pace of life. Just minutes from the historic charm, vibrant festivals, and boutique dining of downtown Mount Dora, you arrive at a sanctuary designed for effortless Florida living. As you step through the front door, the outside world softly fades away. Sun-drenched interiors greet you with soaring ceilings and rich engineered hardwood floors that glow beneath the warm, ambient light of newly upgraded fixtures and solar tubes. Elegant plantation shutters softly filter the midday sun, casting custom-crafted shadows across a bright, open-concept floor plan built for both calm mornings and lively gatherings. At the heart of this residence sits a chef-inspired kitchen that naturally draws loved ones together. Sunlight glints off polished granite countertops and stainless steel appliances, while custom cabinetry and a crisp decorative backsplash elevate every meal prep into an experience. Across the spacious breakfast bar, conversations flow effortlessly into the living room, where a cozy fireplace nestled against accent shiplap creates an unforgettable architectural centerpiece. When afternoon turns to dusk, three sets of expansive sliding glass doors invite you outside. Step onto the oversized, screened lanai—complete with sleek epoxy-coated flooring—and feel the seamless blend between indoor elegance and outdoor serenity. Whether sipping a quiet morning espresso, reading your favorite novel, or hosting an evening cocktail hour, this private outdoor retreat overlooks a fully fenced, lush backyard where pets and family can roam freely with total peace of mind. At the end of the day, escape to the primary suite—a serene sanctuary complete with dual vanities and a deep soaking tub designed for unhurried relaxation. Nearby, a completely renovated guest bathroom showcases brilliant ceramic tile, a graceful pedestal sink, and a barrier-free walk-in shower thoughtfully crafted for beauty and accessibility alike. Every detail of this home speaks to meticulous care and timeless quality—from fresh interior and exterior paint and an epoxy-finished garage to a meticulously maintained, high-efficiency Trane HVAC system servicing the residence with absolute reliability. Beyond your doorstep, the Park Place community unlocks an enviable coastal-lakeside lifestyle. Low HOA dues take care of your lawn irrigation, leaving you free to spend your weekends strolling scenic neighborhood paths or taking your boat out from the private community dock onto the sparkling waters of Lake Johanna. This is more than just a home—it is a refuge, a lifestyle, and a story waiting for its next chapter. Welcome home to Park Place.
| 4 hours ago | Listing updated with changes from the MLS | |
| 4 hours ago | Status changed to Coming Soon | |
| yesterday | Listing first seen on site |

Listing information is provided by Participants of the Stellar MLS. IDX information is provided exclusively for personal, non-commercial use, and may not be used for any purpose other than to identify prospective properties consumers may be interested in purchasing. Information is deemed reliable but not guaranteed. Properties displayed may be listed or sold by various participants in the MLS Copyright 2026, Stellar MLS.
Last checked: 2026-11-12 12:04 AM EST
Did you know? You can invite friends and family to your search. They can join your search, rate and discuss listings with you.