Save
Ask
Tour
Hide
Share
$445,000
7 Days On Site

9512 SOUTHERN GARDEN CIRCLE
ALTAMONTE SPRINGS, FL 32714

For Sale|Single Family Residence|Active
3
Beds
2
Total Baths
2
Full Baths
1,930
SqFt
$231
/SqFt
2000
Built
Subdivision:
CAMDEN CLUB
County:
Seminole
Call Now: 407-810-1374
Is this the listing for you? We can help make it yours.
407-810-1374
9512 SOUTHERN GARDEN CIRCLE9512 SOUTHERN GARDEN CIRCLE9512 SOUTHERN GARDEN CIRCLE9512 SOUTHERN GARDEN CIRCLE
Save
Ask
Tour
Hide
Share

Mortgage Calculator

Monthly Payment (Est.)

$2,030
Calculator powered by Showcase IDX, a Constellation1 Company. Copyright ©2026 Information is deemed reliable but not guaranteed.

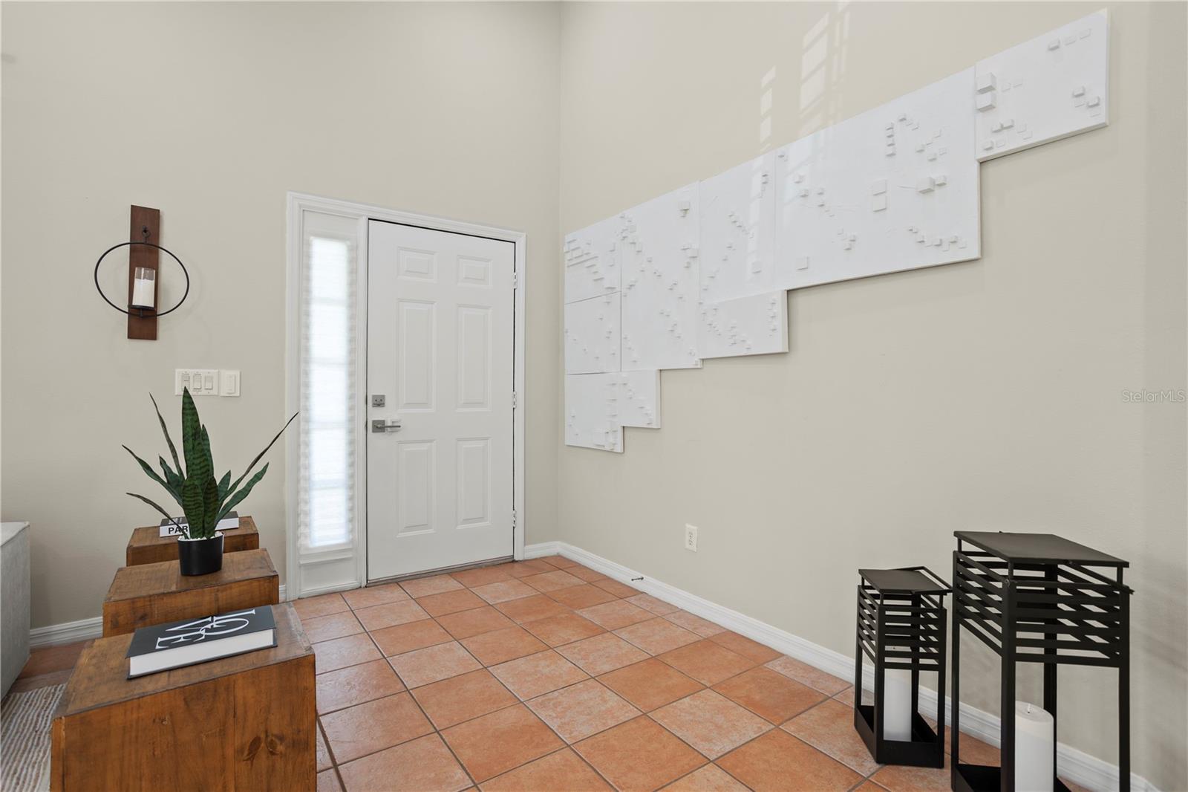
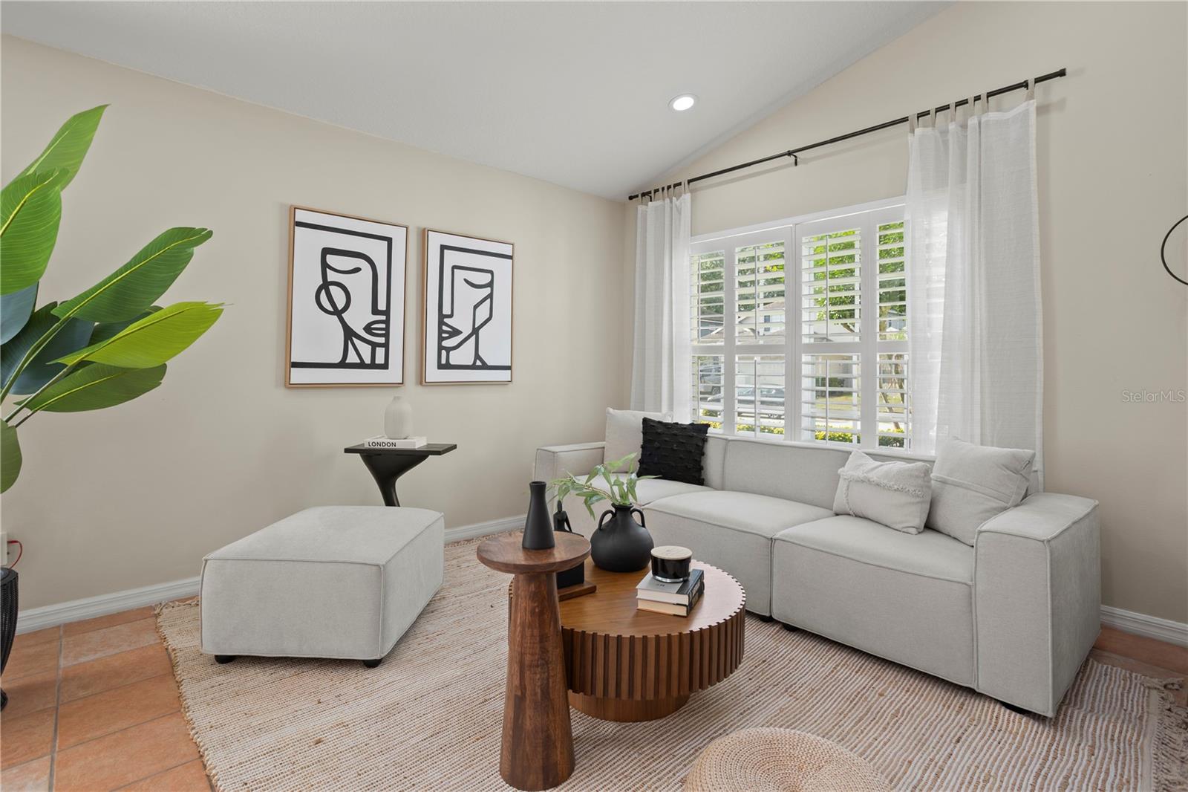
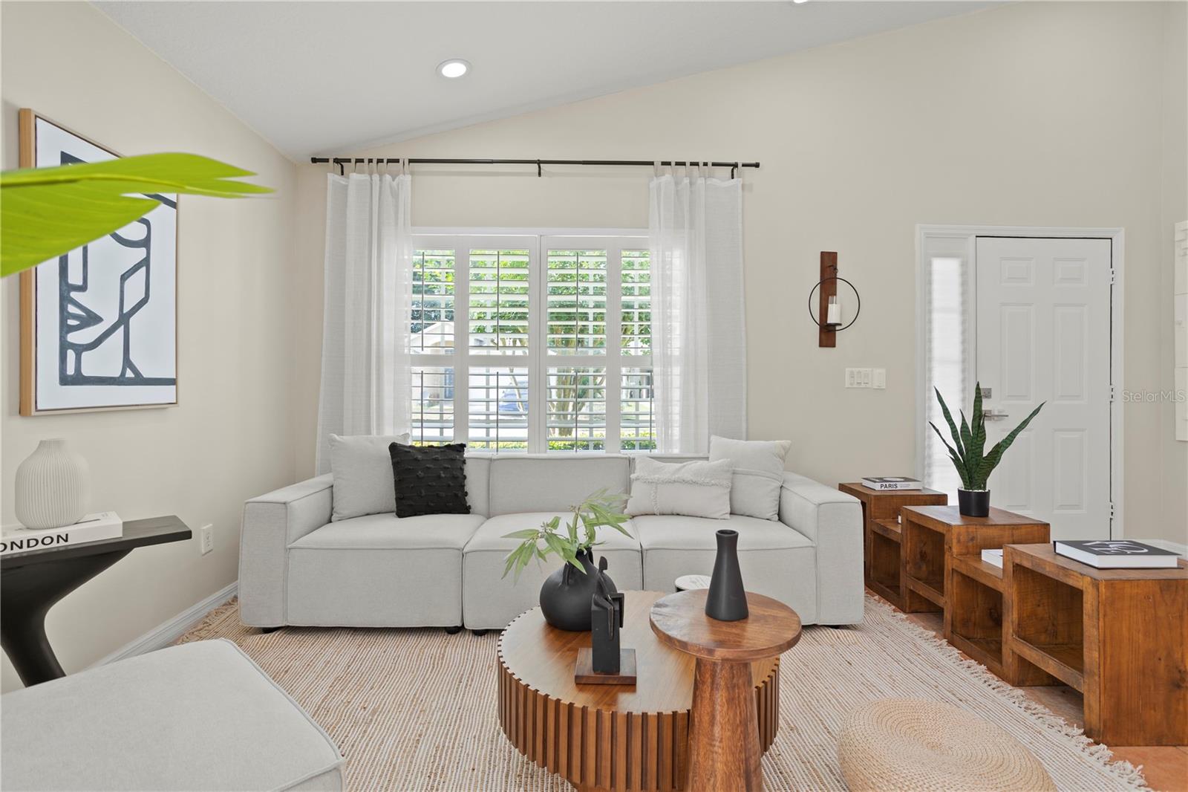
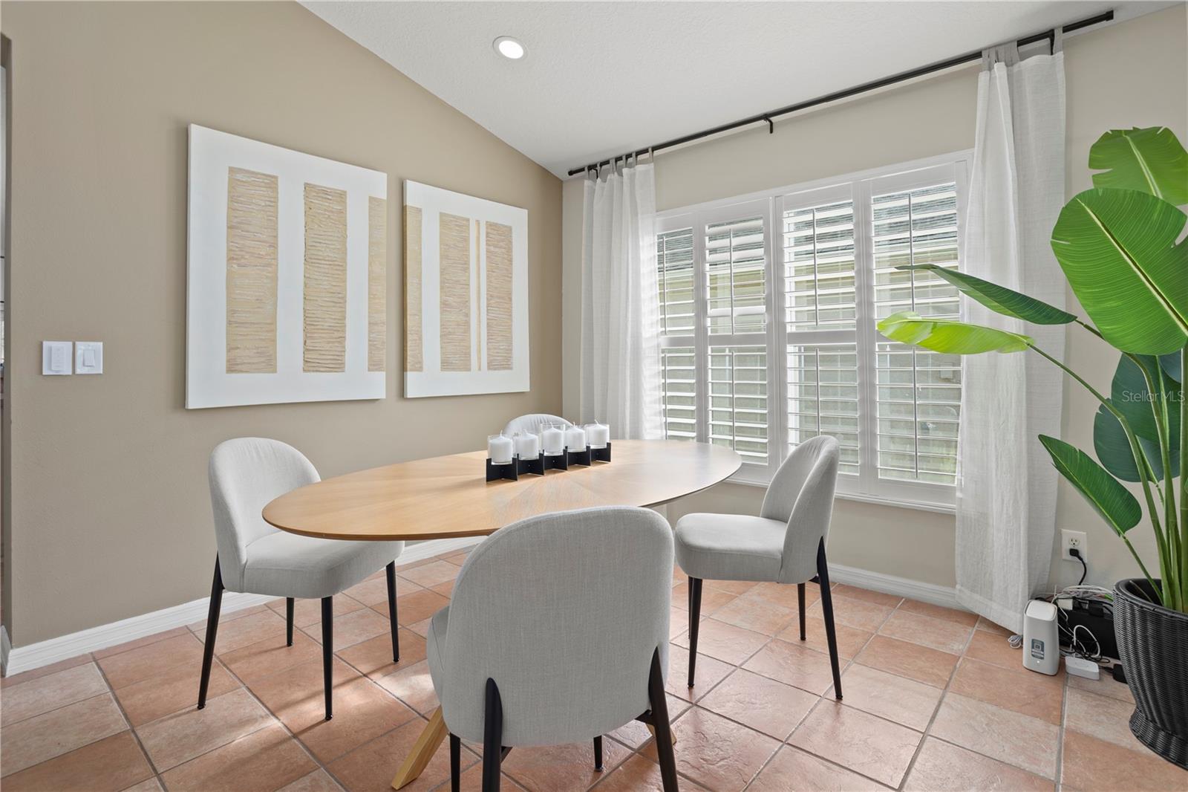
SELLER IS OFFERING A 1% CREDIT WHEN USING THE SELLER'S PREFERRED LENDER! Looking for something well maintained, move-in ready with unique features, but still room to make it your own over time? This 3-bedroom, 2-bath block home is located in a gated community in the highly desirable Altamonte Springs/Maitland area and features a thoughtfully modified floor plan that offers more spacious rooms, along with vaulted ceilings and abundant natural light throughout. The kitchen opens seamlessly to the family room, creating a functional layout for everyday living and entertaining. Interior features include beautiful tile throughout the main living areas, new vinyl flooring in the bedrooms, plantation shutters, and interior laundry. Wow your guests with a beautiful TV feature wall complete with built-in smart lighting and a 85-inch TV with sound system (optional inclusion). Smart HUE lighting continues throughout the home for added convenience and a modern touch. French doors lead to a covered porch and backyard, providing great indoor-outdoor flow. Major updates include a newer AC (2024), roof replaced in 2018, and interior paint in 2024. The HOA includes lawn care, along with access to a community pool, playground, and sidewalks, offering easy, low-maintenance living. Conveniently located just minutes from I-4, shopping, dining, and the Genesis Athletic Club, with easy access to Downtown Orlando, Winter Park, and surrounding areas. Located in an established area of Central Florida known for its convenience, connectivity, and strong long-term value. A true balance of convenience, lifestyle, and value. Don’t hesitate and schedule your showing today!

Save
Ask
Tour
Hide
Share
Listing Snapshot
Price 
$445,000
Days On Site 
7 Days
Bedrooms 
3
Inside Area (SqFt) 
1,930 sqft
Total Baths 
2
Full Baths 
2
Partial Baths 
N/A
Lot Size 
0.13 Acres
Year Built 
2000
MLS® Number 
O6399922
Status 
Active
Property Tax 
$5,675.25
HOA/Condo/Coop Fees 
$175 monthly
Sq Ft Source 
Public Records
Friends & Family
Recent Activity
yesterdayListing updated with changes from the MLS®
a week agoListing first seen on site
General Features
Acres 
0.13
Attached Garage 
Yes
Direction Faces 
South
Foundation 
Slab
Garage 
Yes
Garage Spaces 
2
Levels 
One
Number Of Stories 
1
Parking 
DrivewayGarage Door OpenerAttached
Pets 
Cats OKDogs OK
Property Sub Type 
Single Family Residence
Sewer 
Public Sewer
SqFt Total 
2591
Style 
ContemporaryRanch
Utilities 
Electricity ConnectedSewer ConnectedWater Connected
Water Source 
Public
Zoning 
PUD-RES
Interior Features
Appliances 
DishwasherDisposalMicrowaveRangeRefrigerator
Cooling 
Central Air
Flooring 
Tile
Furnished 
Unfurnished
Heating 
CentralElectric
Interior 
Vaulted Ceiling(s)Walk-In Closet(s)
Laundry Features 
Inside
Bathroom 2 
Level - First
Bedroom 2 
Dimensions - 12x10Level - Basement
Bedroom 3 
Dimensions - 13x16Level - First
Dining Room 
Dimensions - 9x13Level - First
Family Room 
Dimensions - 15x20Level - First
Kitchen 
Dimensions - 19x16Level - FirstFeatures - Breakfast Bar
Living Room 
Dimensions - 18x15Level - First
Master Bathroom 
Level - First
Master Bedroom 
Dimensions - 15x17Level - First
Save
Ask
Tour
Hide
Share
Exterior Features
Construction Details 
BlockStucco
Lot Features 
LandscapedPaved
Roof 
Shingle
Community Features
Association Amenities 
GatedPlaygroundPool
Association Dues 
175
Community Features 
GatedPlaygroundPoolSidewalks
Financing Terms Available 
CashConventionalFHAVA Loan
HOA Fee Frequency 
Monthly
MLS Area 
32714 - Altamonte Springs West/Forest City
Roads 
Asphalt
Township 
21
Schools
School District
Unknown
Elementary School
Bear Lake Elementary
Middle School
Teague Middle
High School
Lake Brantley High
Listing courtesy of COMPASS FLORIDA LLC (407) 462-2762


Listing information is provided by Participants of the Stellar MLS. IDX information is provided exclusively for personal, non-commercial use, and may not be used for any purpose other than to identify prospective properties consumers may be interested in purchasing. Information is deemed reliable but not guaranteed. Properties displayed may be listed or sold by various participants in the MLS Copyright 2026, Stellar MLS.
Last checked: 2026-05-26 04:57 AM EDT

Neighborhood & Commute
Source: Walkscore
Save
Ask
Tour
Hide
Share