Save
Ask
Tour
Hide
Share
$735,000
1 Day On Site

3266 KAYAK WAY
ORLANDO, FL 32820

For Sale|Single Family Residence|Active
3
Beds
3
Total Baths
3
Full Baths
2,516
SqFt
$292
/SqFt
2019
Built
Subdivision:
ESTATES/LK PICKETT-PH 2
County:
Orange
Call Now: 407-810-1374
Is this the listing for you? We can help make it yours.
407-810-1374
3266 KAYAK WAY3266 KAYAK WAY3266 KAYAK WAY3266 KAYAK WAY
Save
Ask
Tour
Hide
Share

Mortgage Calculator

Monthly Payment (Est.)

$3,353
Calculator powered by Showcase IDX, a Constellation1 Company. Copyright ©2026 Information is deemed reliable but not guaranteed.

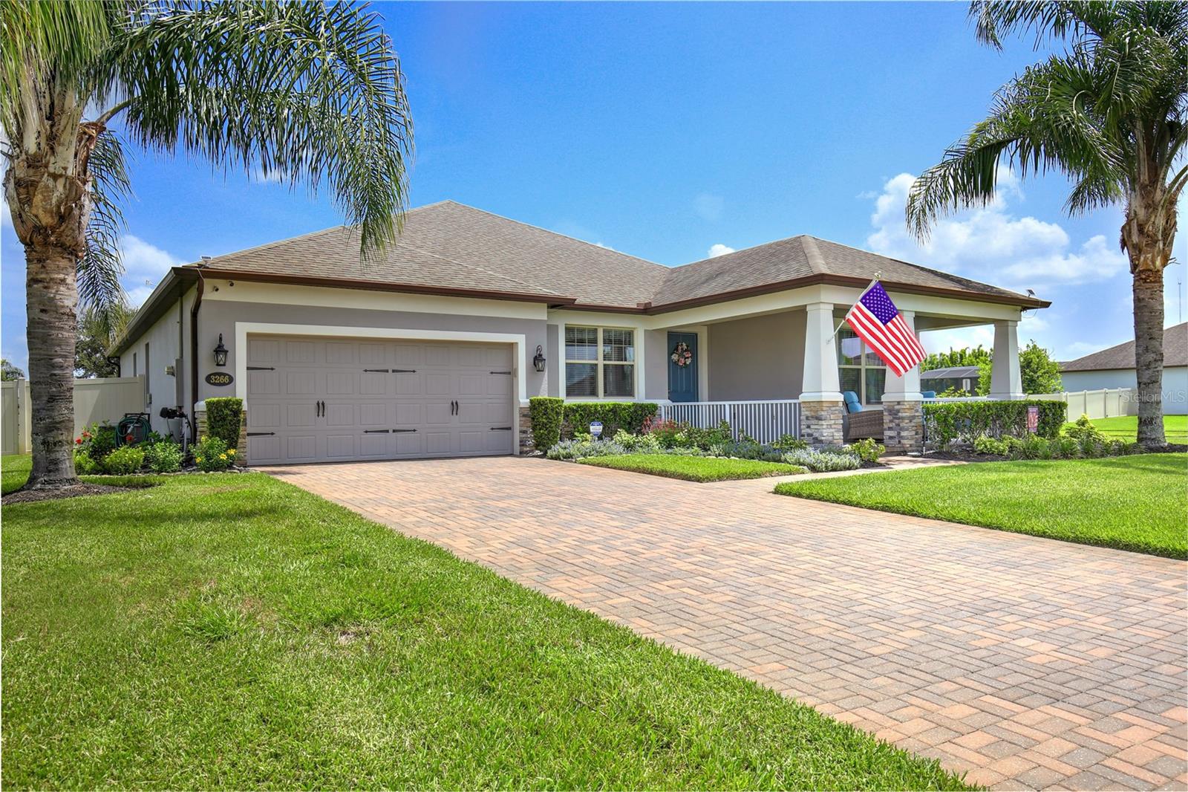
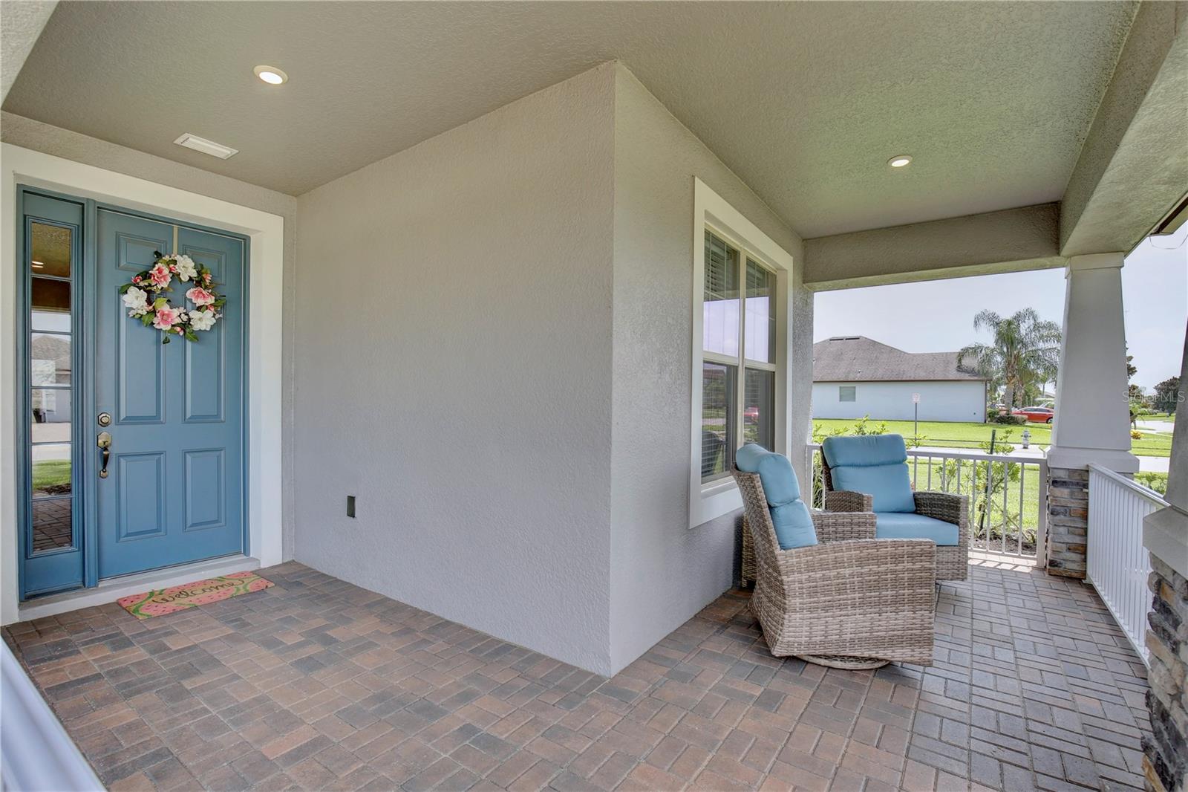
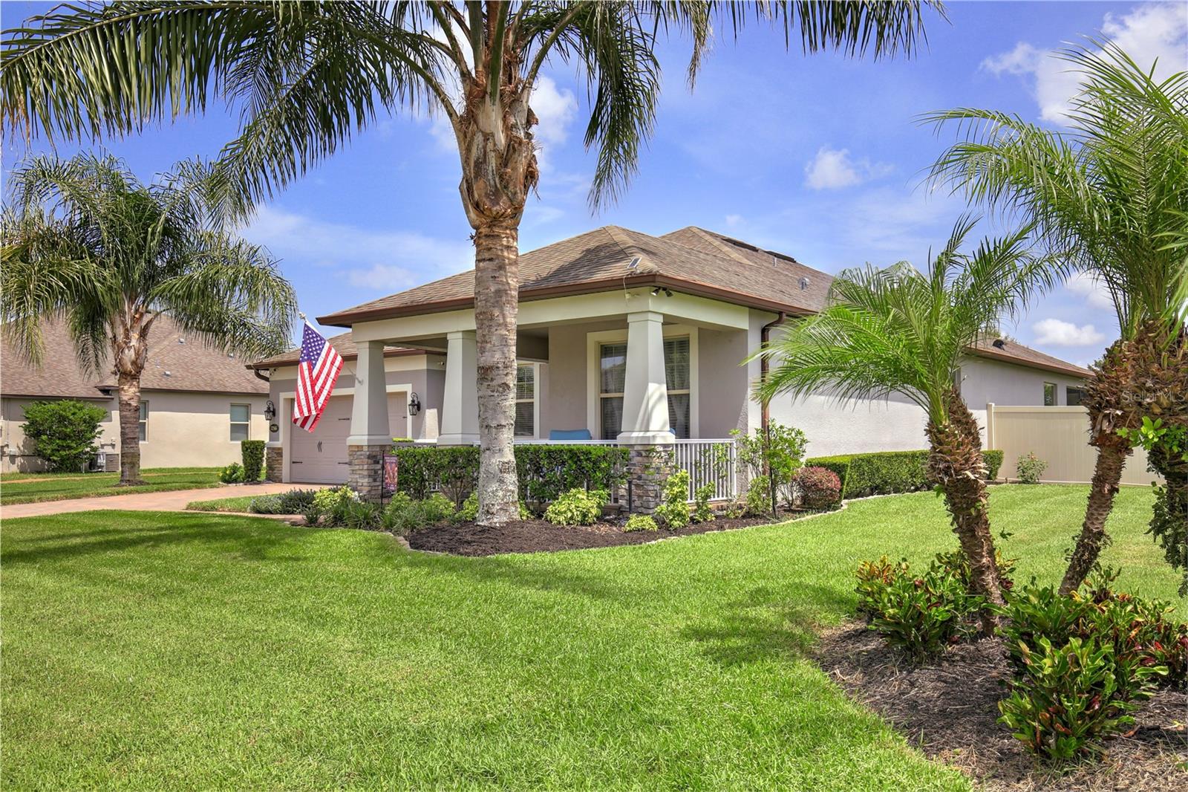
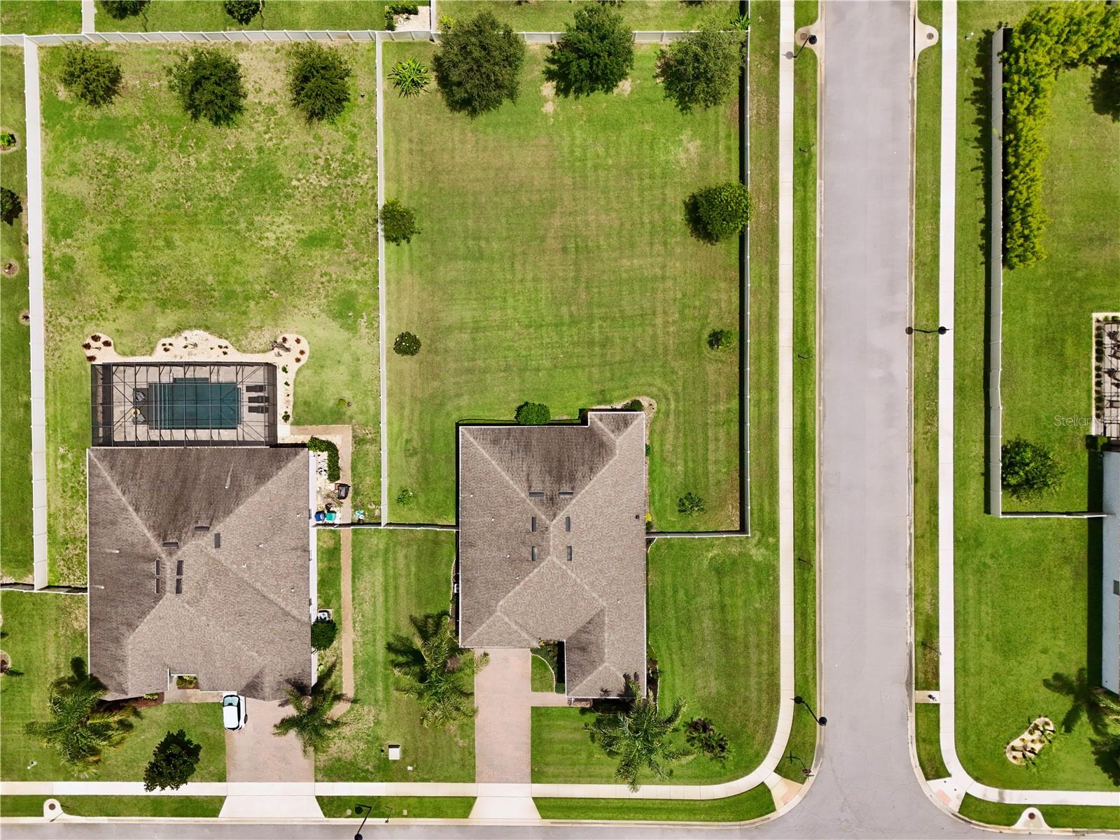
Looking for perfection – it’s right here! HALF-ACRE CORNER LOT well-maintained home with 3 well-appointed bedrooms PLUS a DEN/STUDY and 3 full bathrooms with many upgrades and high-end features. The spacious great room features an elegantly tiled TV wall, electric fireplace and a built-in storage bench. Once you enter, you will be greeted with the warmth and sophistication that every room offers. The OPEN-CONCEPT living area is ideal for relaxing or entertaining. The spacious GOURMET KITCHEN boasts 42" cabinetry, GRANITE countertops, and STAINLESS STEEL appliances. Adjacent to the kitchen is an eating area and a wall of ADDITIONAL CABINETS. For more entertaining space, this home boasts a large dining room. The SPLIT FLOOR PLAN provides privacy for the primary suite which offers a generous WALK-IN closet, tray ceiling, and a SPA-STYLE OVERSIZED WALK-IN SHOWER with dual sinks. The SCREENED-IN LANAI offers a comfortable outdoor living space and once outside you will enjoy the full FENCED HALF-ACRE backyard, beautifully landscaped including Banana, Orange, and Meyer lemon trees with plenty of room to add your dream pool. Estates at Lake Pickett is a GATED enclave offering exclusive access to the spring-fed crystal-clear Lake Pickett, a 763-acre lake, ideal for waterskiing, fishing, with easy access to the private neighborhood boat ramp, dock and park. This neighborhood offers close proximity to UCF, Waterford Lakes Town Center, Lake Nona Medical City, and major highways (408, I-95, I-4), Schedule your private showing today. Homes as well cared for as this one rarely come available — don’t miss the opportunity to make this your very own sanctuary!

Save
Ask
Tour
Hide
Share
Listing Snapshot
Price 
$735,000
Days On Site 
1 Day
Bedrooms 
3
Inside Area (SqFt) 
2,516 sqft
Total Baths 
3
Full Baths 
3
Partial Baths 
N/A
Lot Size 
0.58 Acres
Year Built 
2019
MLS® Number 
O6405279
Status 
Active
Property Tax 
$4,432.31
HOA/Condo/Coop Fees 
$150 monthly
Sq Ft Source 
Public Records
Friends & Family
Recent Activity
17 hours agoListing updated with changes from the MLS®
yesterdayListing first seen on site
General Features
Acres 
0.58
Attached Garage 
Yes
Direction Faces 
South
Foundation 
Slab
Garage 
Yes
Garage Spaces 
2
Green Energy Efficient 
HVAC
Levels 
One
Number Of Stories 
1
Parking 
DrivewayElectric Vehicle Charging Station(s)Garage Door OpenerAttached
Pets 
Breed Restrictions
Property Sub Type 
Single Family Residence
Security 
Gated CommunitySecurity SystemSecurity System OwnedSmoke Detector(s)
Sewer 
Septic Tank
SqFt Total 
3312
Style 
Ranch
Utilities 
Cable AvailableElectricity ConnectedPhone AvailableUnderground UtilitiesWater Connected
Water Source 
Public
Zoning 
R-CE-C
Interior Features
Appliances 
Convection OvenCooktopDishwasherDisposalDryerElectric Water HeaterExhaust FanIce MakerMicrowaveRefrigeratorWasherWater Softener
Cooling 
Central Air
Fireplace 
Yes
Fireplace Features 
ElectricLiving Room
Flooring 
CarpetCeramic Tile
Furnished 
Unfurnished
Heating 
CentralElectric
Interior 
Built-in FeaturesDry BarEat-in KitchenHigh CeilingsOpen FloorplanStone CountersTray Ceiling(s)Walk-In Closet(s)
Laundry Features 
Electric Dryer HookupInsideLaundry RoomWasher Hookup
Window Features 
Window CoveringsBlindsDouble Pane WindowsDrapesENERGY STAR Qualified WindowsWindow Treatments
Bedroom 2 
Dimensions - 11.4x11Level - FirstFeatures - Ceiling Fan(s)
Bedroom 3 
Dimensions - 12x11Level - FirstFeatures - Ceiling Fan(s)
Dining Room 
Dimensions - 12.4x13.3Level - First
Great Room 
Dimensions - 18.1x28.5Level - FirstFeatures - Ceiling Fan(s)
Kitchen 
Dimensions - 12.4x14.9Level - FirstFeatures - Granite Counters
Master Bathroom 
Dimensions - 11x10.7Level - FirstFeatures - Double Vanity
Master Bedroom 
Dimensions - 18x14Level - First
Office 
Dimensions - 11.4x14.2Level - First
Save
Ask
Tour
Hide
Share
Exterior Features
Construction Details 
BlockStoneStucco
Exterior 
LightingPrivate YardRain Gutters
Fencing 
Vinyl
Lot Features 
ClearedCorner LotLandscapedLevelPaved
Patio And Porch 
CoveredFront PorchPorchRear PorchScreened
Roof 
Shingle
Waterfront Features 
Lake Privileges
Windows/Doors 
Window CoveringsBlindsDouble Pane WindowsDrapesENERGY STAR Qualified WindowsWindow Treatments
Community Features
Association Amenities 
GatedPlayground
Association Dues 
150
Community Features 
GatedPlaygroundSidewalksStreet Lights
Financing Terms Available 
CashConventionalFHAVA Loan
HOA Fee Frequency 
Monthly
MLS Area 
32820 - Orlando/Bithlo
Roads 
Paved
Township 
22
Schools
School District
Unknown
Elementary School
East Lake Elem
Middle School
Corner Lake Middle
High School
East River High
Listing courtesy of HAMLIN REALTY (407) 919-3220


Listing information is provided by Participants of the Stellar MLS. IDX information is provided exclusively for personal, non-commercial use, and may not be used for any purpose other than to identify prospective properties consumers may be interested in purchasing. Information is deemed reliable but not guaranteed. Properties displayed may be listed or sold by various participants in the MLS Copyright 2026, Stellar MLS.
Last checked: 2026-07-14 11:46 PM EDT

Neighborhood & Commute
Source: Walkscore
Save
Ask
Tour
Hide
Share