Save
Ask
Tour
Hide
Share
$560,000
8 Days On Site

1642 KILLEAN COURT
APOPKA, FL 32712

For Sale|Single Family Residence|Active
5
Beds
3
Total Baths
2
Full Baths
1
Partial Bath
2,988
SqFt
$187
/SqFt
1974
Built
Subdivision:
ERROL ESTATE
County:
Orange
Call Now: 407-810-1374
Is this the listing for you? We can help make it yours.
407-810-1374
Upcoming Open Houses
Sat, Jun 6, 12:00 PM - 3:00 PM
1642 KILLEAN COURT1642 KILLEAN COURT1642 KILLEAN COURT1642 KILLEAN COURT
Save
Ask
Tour
Hide
Share

Mortgage Calculator

Monthly Payment (Est.)

$2,555
Calculator powered by Showcase IDX, a Constellation1 Company. Copyright ©2026 Information is deemed reliable but not guaranteed.

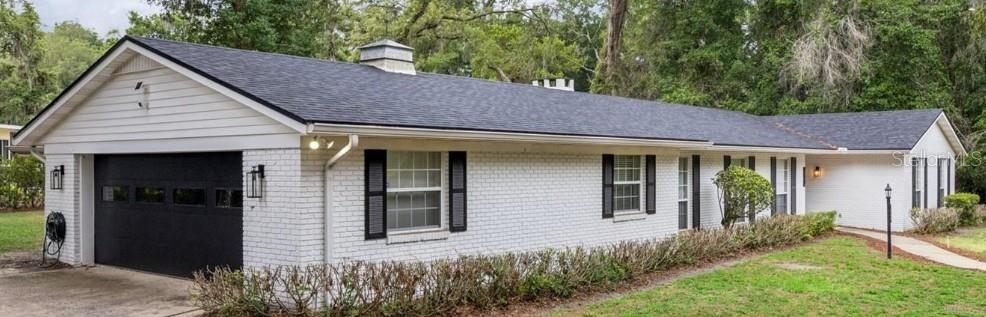
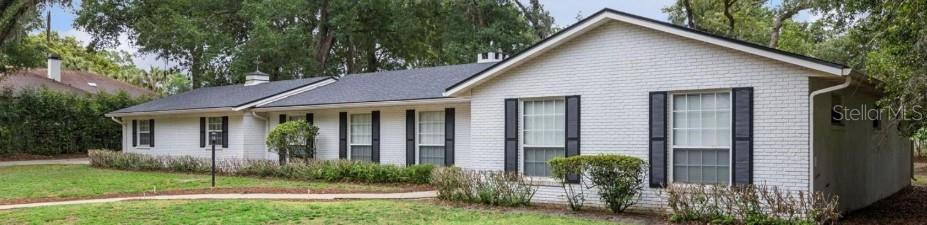
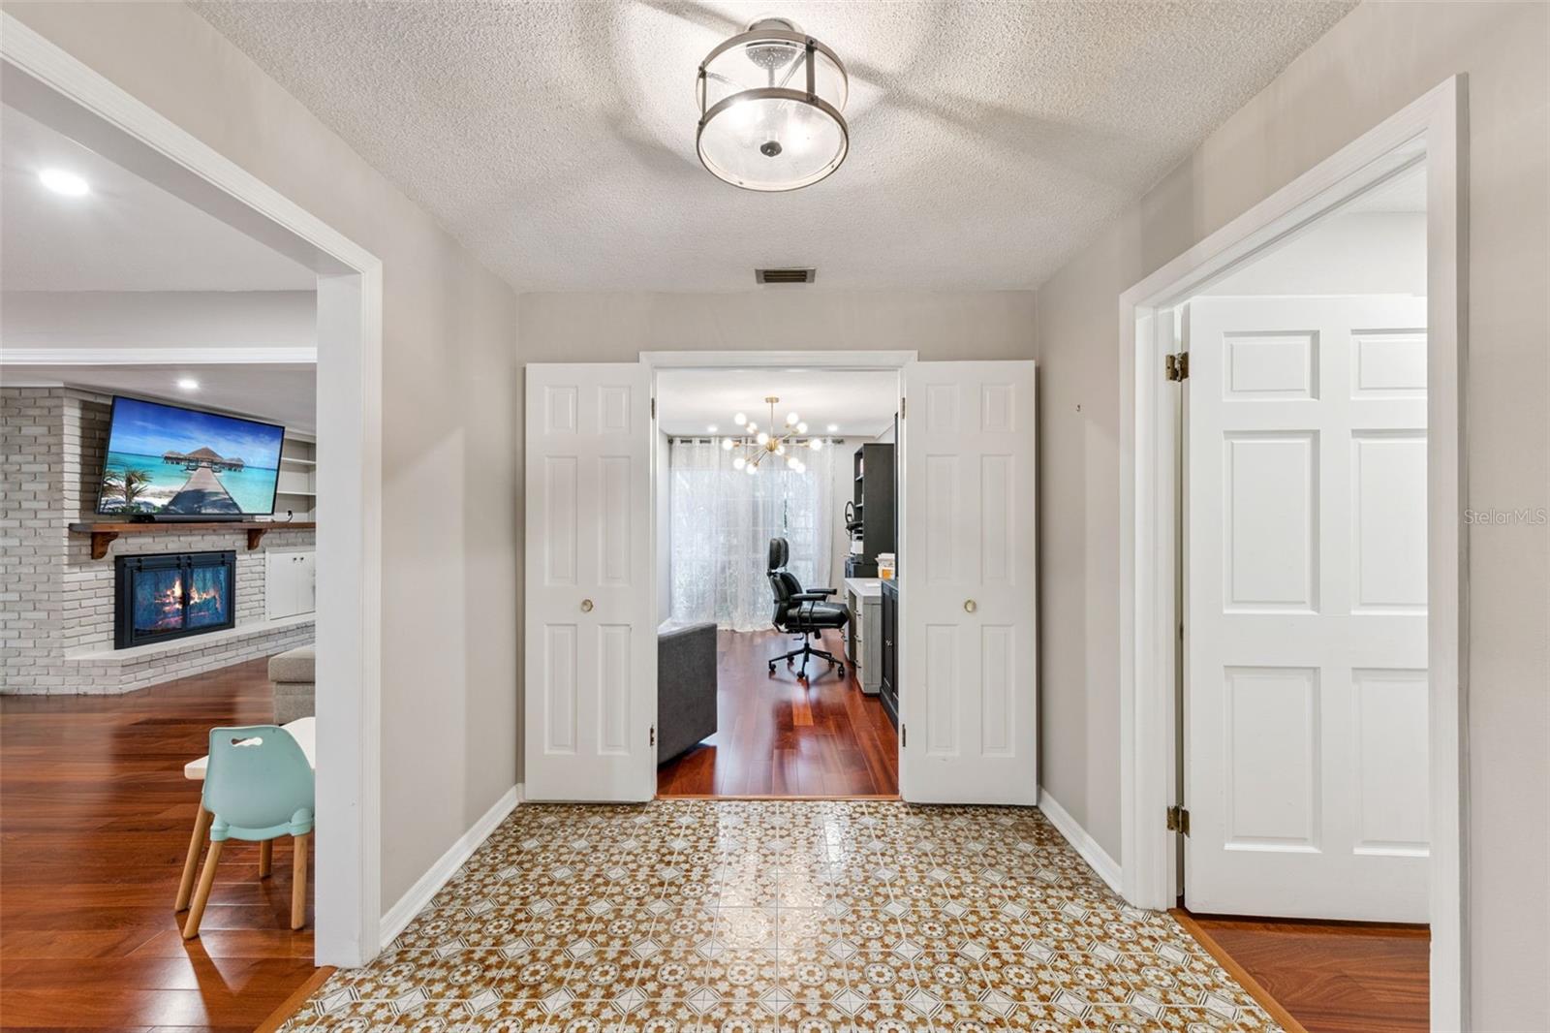
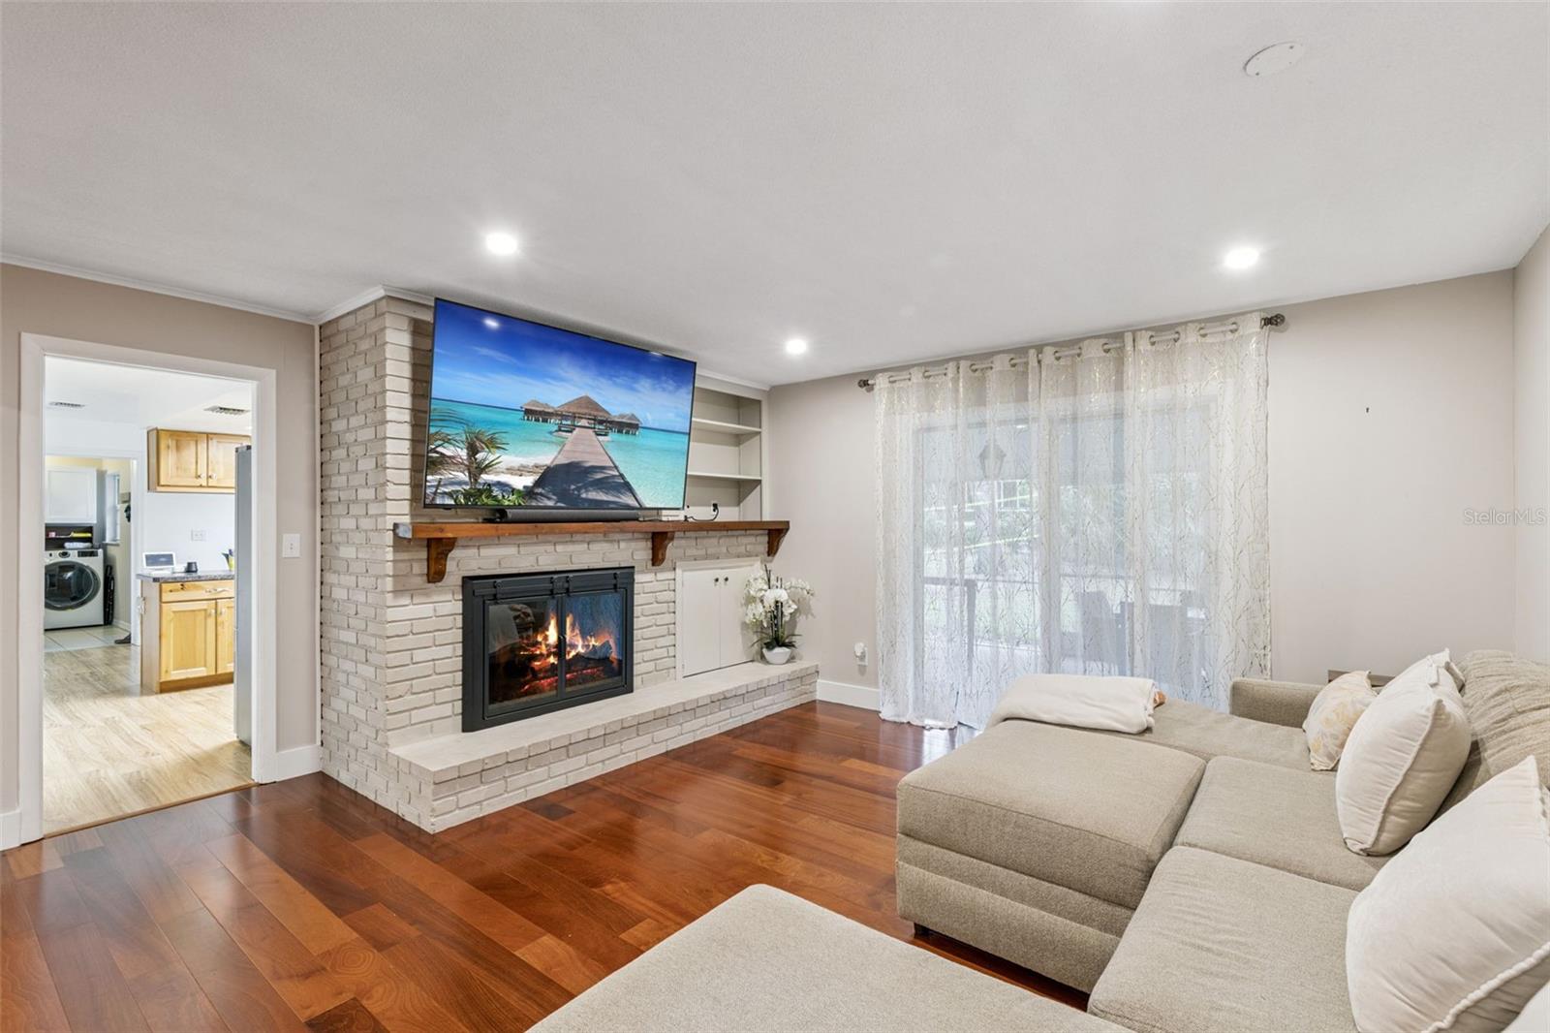
Experience the perfect blend of space, comfort, and Florida charm in this stunning 3,858 square foot home featuring 5 spacious bedrooms and 2.5 bathrooms located in the well-established, desirable Errol Estate. This house has the perfect blend of modern upgrades, spacious design, and Florida living. Designed for both comfort and functionality, this home offers an open-concept layout with plenty of natural light and room for the whole family. The modern kitchen flows seamlessly into the main living and dining areas, making it perfect for entertaining guests or enjoying everyday life. The inviting living area is centered around a beautiful fireplace, creating a elegant and cozy atmosphere. A dedicated home gym provides the convenience of working out without leaving home, while the new laundry room with included washer and dryer add extra ease to your daily routine. Step outside to relax in the large screened-in porch — ideal for enjoying Florida evenings year-round. The property also features a spacious 2-car garage with custom garage door, ample storage space, plus an extended driveway accommodating 3 - 4 additional vehicles. Perfect for entertaining or multi-vehicle households Engineered Wood recently install throughout public space and bedrooms with additional flooring material available to complete 5th bedroom if buyer desires. Whether you're looking for room to grow, entertain, or simply enjoy the Florida lifestyle, this home checks all the boxes. Come and see why this thoughtfully upgraded move-in ready property should be your next home. Roof - 2025, Water Heater - 2019, A/C - 2019 (inside) 2014 (outdoor). A/C serviced twice each year. Schedule your private showing today!

Save
Ask
Tour
Hide
Share
Listing Snapshot
Price 
$560,000
Days On Site 
8 Days
Bedrooms 
5
Inside Area (SqFt) 
2,988 sqft
Total Baths 
3
Full Baths 
2
Partial Baths 
1
Lot Size 
0.51 Acres
Year Built 
1974
MLS® Number 
O6407621
Status 
Active
Property Tax 
$6,298.45
HOA/Condo/Coop Fees 
$26.33 monthly
Sq Ft Source 
Public Records
Friends & Family
Recent Activity
12 hours agoListing updated with changes from the MLS®
a week agoListing first seen on site
General Features
Acres 
0.51
Attached Garage 
Yes
Direction Faces 
North
Foundation 
Brick/MortarConcrete Perimeter
Garage 
Yes
Garage Spaces 
2
Levels 
One
Number Of Stories 
1
Parking 
DrivewayGarage Door OpenerGarage Faces RearGarage Faces SideOff StreetOn StreetOversizedAttached
Pets 
Cats OKDogs OK
Property Sub Type 
Single Family Residence
Sewer 
Public Sewer
SqFt Total 
3858
Style 
Cape Cod
Utilities 
Cable AvailableElectricity AvailablePhone Available
Water Source 
Public
Zoning 
RSF-1A
Interior Features
Appliances 
DishwasherDisposalExhaust FanMicrowaveRangeRange HoodRefrigerator
Cooling 
Central Air
Fireplace 
Yes
Fireplace Features 
Living RoomMasonry
Flooring 
HardwoodTileVinylWood
Furnished 
Unfurnished
Heating 
Central
Interior 
Open Floorplan
Laundry Features 
InsideLaundry Room
Window Features 
BlindsDouble Pane WindowsInsulated Windows
Kitchen 
Level - FirstFeatures - Double Vanity, Pantry
Living Room 
Level - FirstFeatures - Ceiling Fan(s)
Master Bedroom 
Level - FirstFeatures - Double Vanity
Save
Ask
Tour
Hide
Share
Exterior Features
Construction Details 
Brick
Exterior 
CourtyardGardenPrivate YardRain Gutters
Fencing 
Wire
Lot Features 
Cul-De-SacPrivateRolling SlopeSlopedPaved
Patio And Porch 
CoveredPatioPorchRear Porch
Roof 
Shingle
View 
GardenPark/GreenbeltTrees/Woods
Waterview 
GardenPark/GreenbeltTrees/Woods
Windows/Doors 
BlindsDouble Pane WindowsInsulated Windows
Community Features
Association Dues 
316
Community Features 
Sidewalks
Financing Terms Available 
CashConventionalFHAPrivate Financing AvailableVA Loan
HOA Fee Frequency 
Annually
MLS Area 
32712 - Apopka
Roads 
Paved
Township 
20
Listing courtesy of KEY CLASSIC REALTY LLC (954) 856-4339


Listing information is provided by Participants of the Stellar MLS. IDX information is provided exclusively for personal, non-commercial use, and may not be used for any purpose other than to identify prospective properties consumers may be interested in purchasing. Information is deemed reliable but not guaranteed. Properties displayed may be listed or sold by various participants in the MLS Copyright 2026, Stellar MLS.
Last checked: 2026-05-26 04:52 AM EDT

Neighborhood & Commute
Source: Walkscore
Save
Ask
Tour
Hide
Share