Save
Ask
Tour
Hide
Share
$372,800
6 Days On Site

801 E 20TH STREET
SANFORD, FL 32771

For Sale|Single Family Residence|Active
3
Beds
3
Total Baths
3
Full Baths
1,980
SqFt
$188
/SqFt
1947
Built
Subdivision:
MAGNOLIA HEIGHTS
County:
Seminole
Call Now: 407-810-1374
Is this the listing for you? We can help make it yours.
407-810-1374
801 E 20TH STREET801 E 20TH STREET801 E 20TH STREET801 E 20TH STREET
Save
Ask
Tour
Hide
Share

Mortgage Calculator

Monthly Payment (Est.)

$1,701
Calculator powered by Showcase IDX, a Constellation1 Company. Copyright ©2026 Information is deemed reliable but not guaranteed.

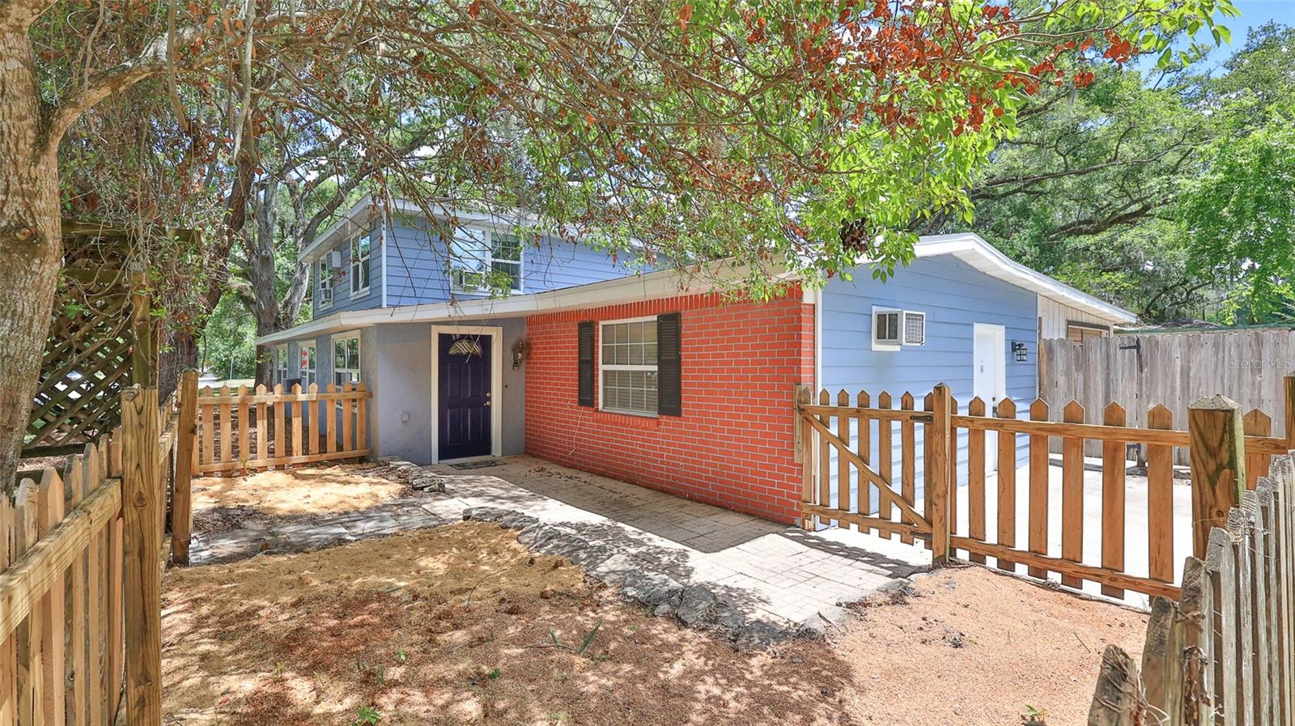
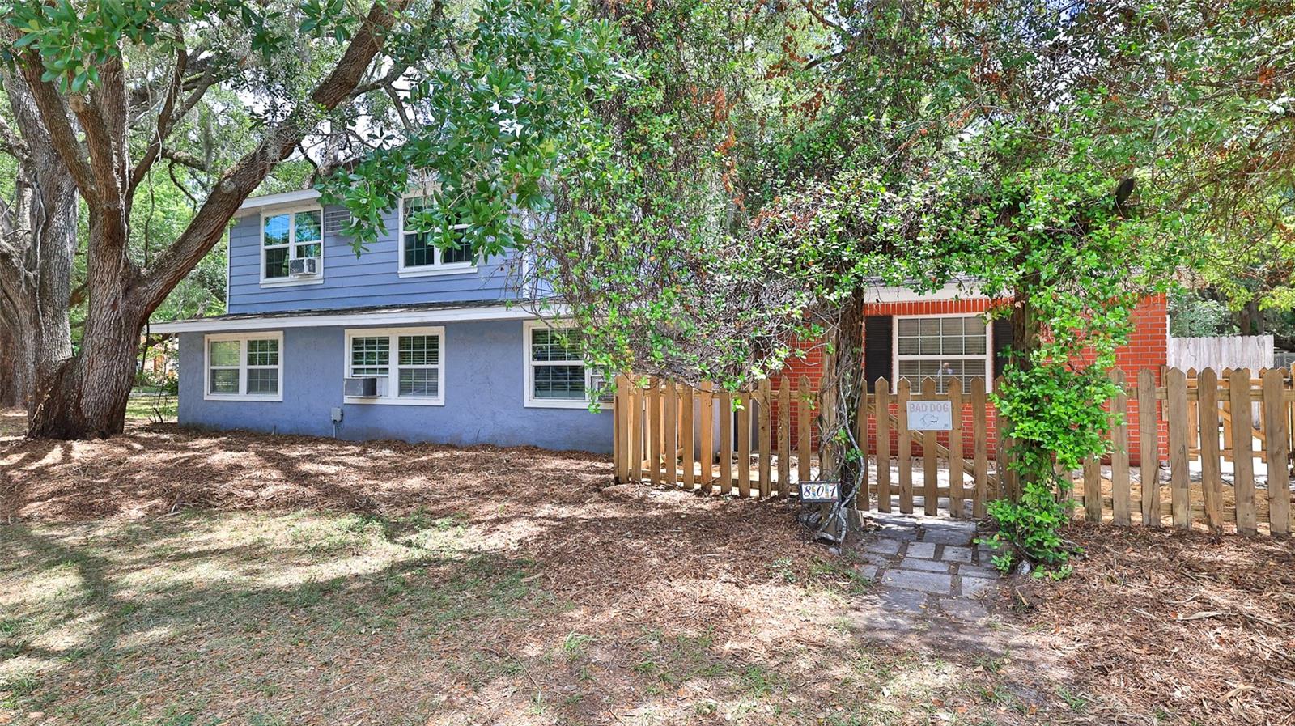
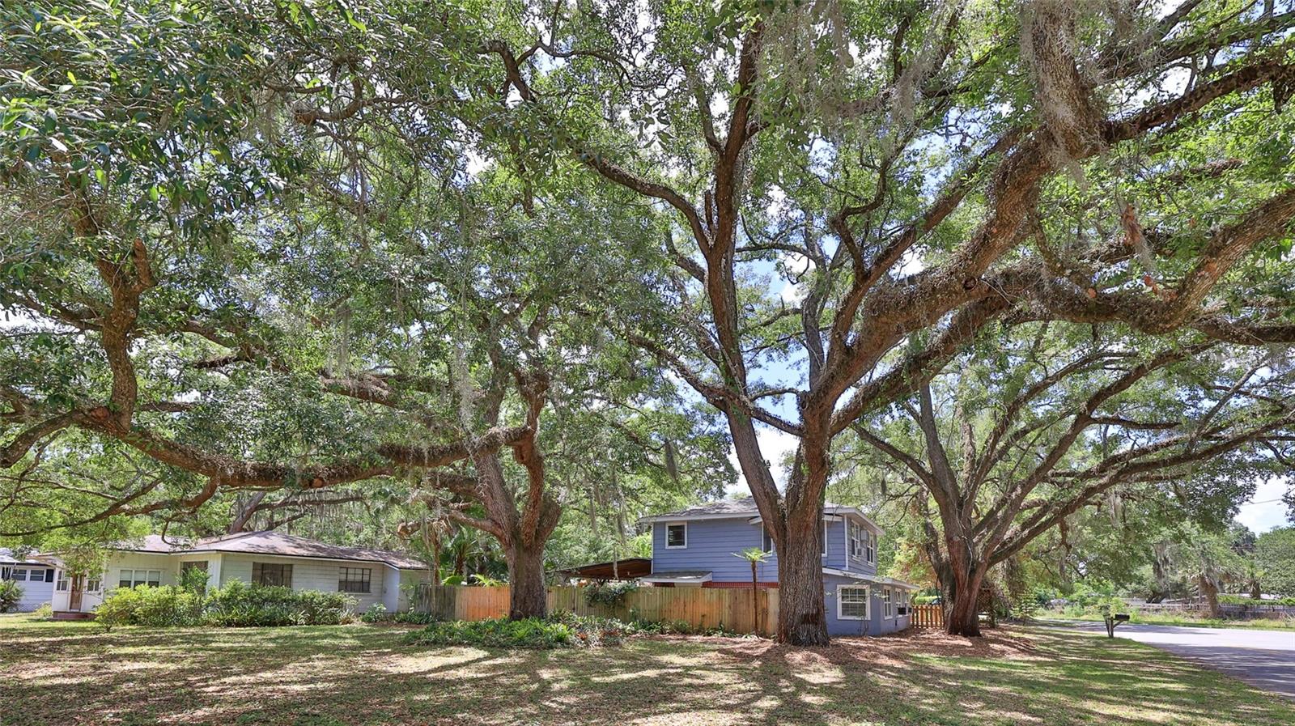
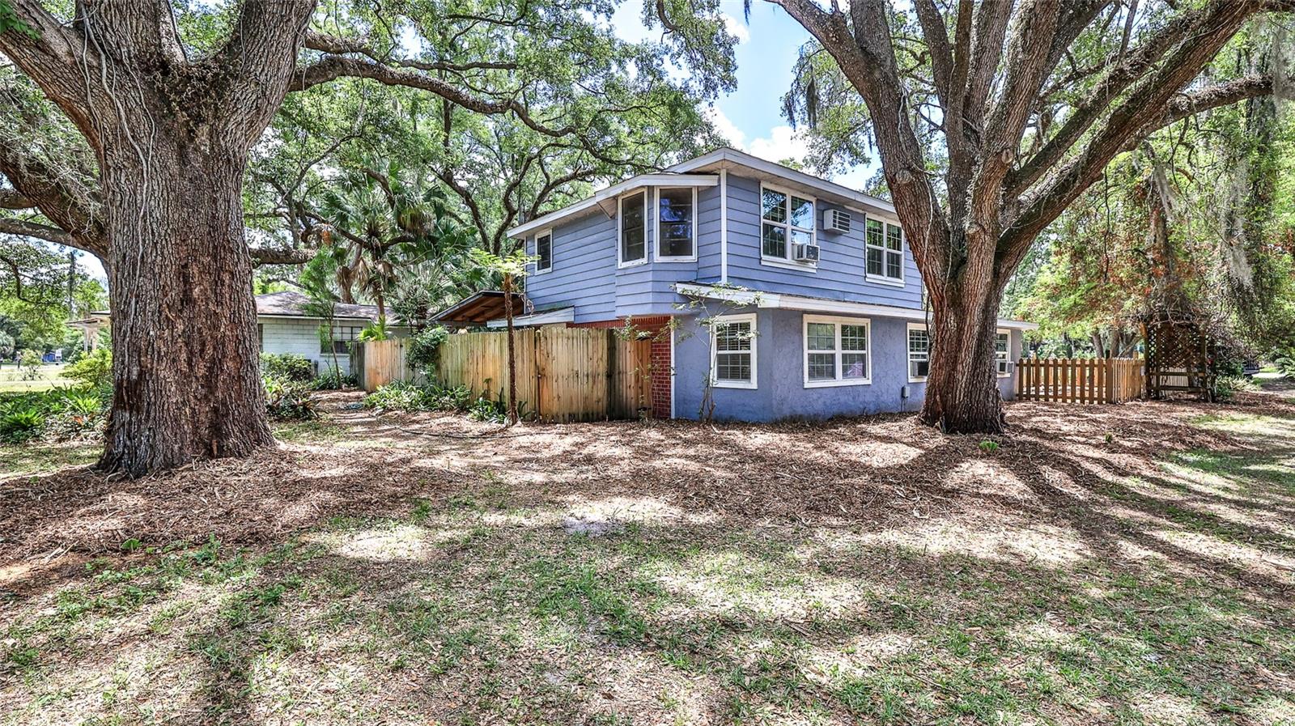
Welcome to this captivating 1947 home on a stunning 0.234-acre corner lot, featuring a newer roof (2025) and extraordinary custom wood cabinetry and woodwork throughout—each detail lovingly crafted by a skilled owner master carpenter. Offering 3 bedrooms, 3 bathrooms, and 1980 square feet of living space, this property boasts a downstairs primary suite with en-suite bathroom, his & hers closets for comfort and convenience, plus a downstairs office perfect for remote work. The expansive 12’x27’ gathering room provides a welcoming setting for family and friends, while the chef’s kitchen (18’x16’) blends gourmet functionality with authentic charm. Upstairs, discover two bedrooms, a full bath, and a cozy loft area. Workshop & Shed provide storage and a space for your own creativity. Located on 20th Street bordering the historic Sanford district, you’ll enjoy nearby marina, vibrant dining, golf cart-friendly streets, and a lively downtown filled with local shops and community events. Easy access to major highways makes commuting a breeze. This home is ready for your personal touches, with endless potential to create a lush oasis on the generous lot. Experience unique craftsmanship and the pulse of historic Sanford—your new story awaits. 3 of the photos are virtually staged.

Save
Ask
Tour
Hide
Share
Listing Snapshot
Price 
$372,800
Days On Site 
6 Days
Bedrooms 
3
Inside Area (SqFt) 
1,980 sqft
Total Baths 
3
Full Baths 
3
Partial Baths 
N/A
Lot Size 
0.23 Acres
Year Built 
1947
MLS® Number 
O6408932
Status 
Active
Property Tax 
$1,012
HOA/Condo/Coop Fees 
N/A
Sq Ft Source 
Public Records
Friends & Family
Recent Activity
3 days agoListing updated with changes from the MLS®
7 days agoListing first seen on site
General Features
Acres 
0.23
Attached Garage 
Yes
Direction Faces 
West
Foundation 
Slab
Garage 
Yes
Garage Spaces 
1
Levels 
Two
Number Of Stories 
2
Parking 
Attached
Pets 
Yes
Property Sub Type 
Single Family Residence
Security 
Security LightsSmoke Detector(s)
Sewer 
Public Sewer
SqFt Total 
2432
Style 
Historic
Water Source 
Public
Zoning 
SR1A
Interior Features
Appliances 
DishwasherDisposalDryerElectric Water HeaterMicrowaveRangeRefrigeratorWasher
Cooling 
Wall/Window Unit(s)
Flooring 
TileWood
Furnished 
Unfurnished
Heating 
Natural GasDuctless
Interior 
Walk-In Closet(s)
Laundry Features 
In Garage
Window Features 
Skylight(s)Blinds
Bathroom 1 
Dimensions - 8x7.5Level - Second
Bathroom 2 
Dimensions - 7x5.5Level - Second
Bathroom 3 
Dimensions - 8x9Level - Second
Bedroom 1 
Dimensions - 12.5x9Level - Second
Bedroom 2 
Dimensions - 12x10.5Level - Second
Dining Room 
Dimensions - 11.5x7Level - First
Kitchen 
Dimensions - 18.5x15.5Level - First
Living Room 
Dimensions - 11.5x27Level - First
Loft 
Dimensions - 14x7.5Level - Second
Master Bedroom 
Dimensions - 17.5x11Level - FirstFeatures - Ceiling Fan(s)
Office 
Dimensions - 11.5x7Level - First
Save
Ask
Tour
Hide
Share
Exterior Features
Construction Details 
BlockFrame
Exterior 
Private EntranceStorage
Fencing 
Wood
Lot Features 
Corner LotLevelPaved
Other Structures 
Shed(s)
Patio And Porch 
CoveredRear Porch
Roof 
Shingle
Windows/Doors 
Skylight(s)Blinds
Community Features
Financing Terms Available 
CashConventional
MLS Area 
32771 - Sanford/Lake Forest
Roads 
Paved
Township 
19
Listing courtesy of WEICHERT REALTORS HALLMARK PRO (407) 474-5269


Listing information is provided by Participants of the Stellar MLS. IDX information is provided exclusively for personal, non-commercial use, and may not be used for any purpose other than to identify prospective properties consumers may be interested in purchasing. Information is deemed reliable but not guaranteed. Properties displayed may be listed or sold by various participants in the MLS Copyright 2026, Stellar MLS.
Last checked: 2026-05-26 04:52 AM EDT

Neighborhood & Commute
Source: Walkscore
Save
Ask
Tour
Hide
Share