Save
Ask
Tour
Hide
Share
$318,900
7 Days On Site

109 SCOTT DRIVE
SANFORD, FL 32771

For Sale|Single Family Residence|Active
3
Beds
2
Total Baths
2
Full Baths
1,156
SqFt
$276
/SqFt
1972
Built
Subdivision:
WASHINGTON OAKS SEC 1
County:
Seminole
Call Now: 407-810-1374
Is this the listing for you? We can help make it yours.
407-810-1374
109 SCOTT DRIVE109 SCOTT DRIVE109 SCOTT DRIVE109 SCOTT DRIVE
Save
Ask
Tour
Hide
Share

Mortgage Calculator

Monthly Payment (Est.)

$1,455
Calculator powered by Showcase IDX, a Constellation1 Company. Copyright ©2026 Information is deemed reliable but not guaranteed.

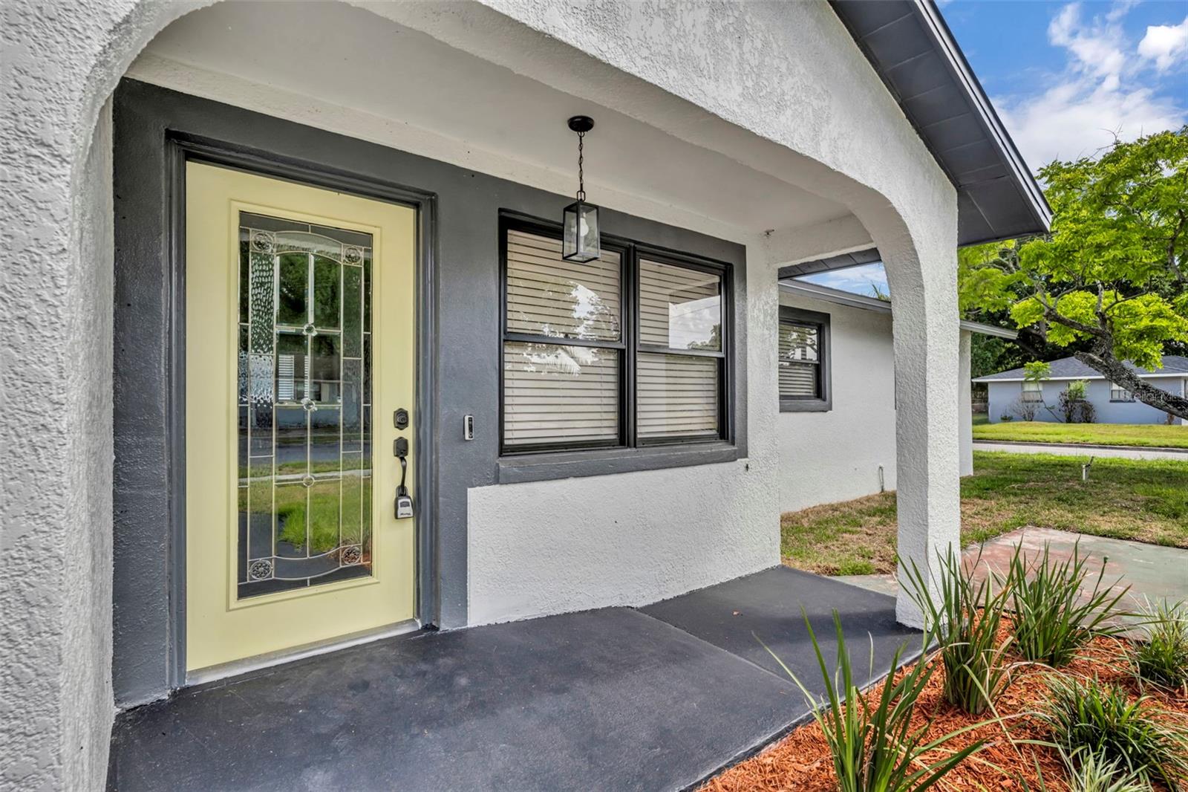
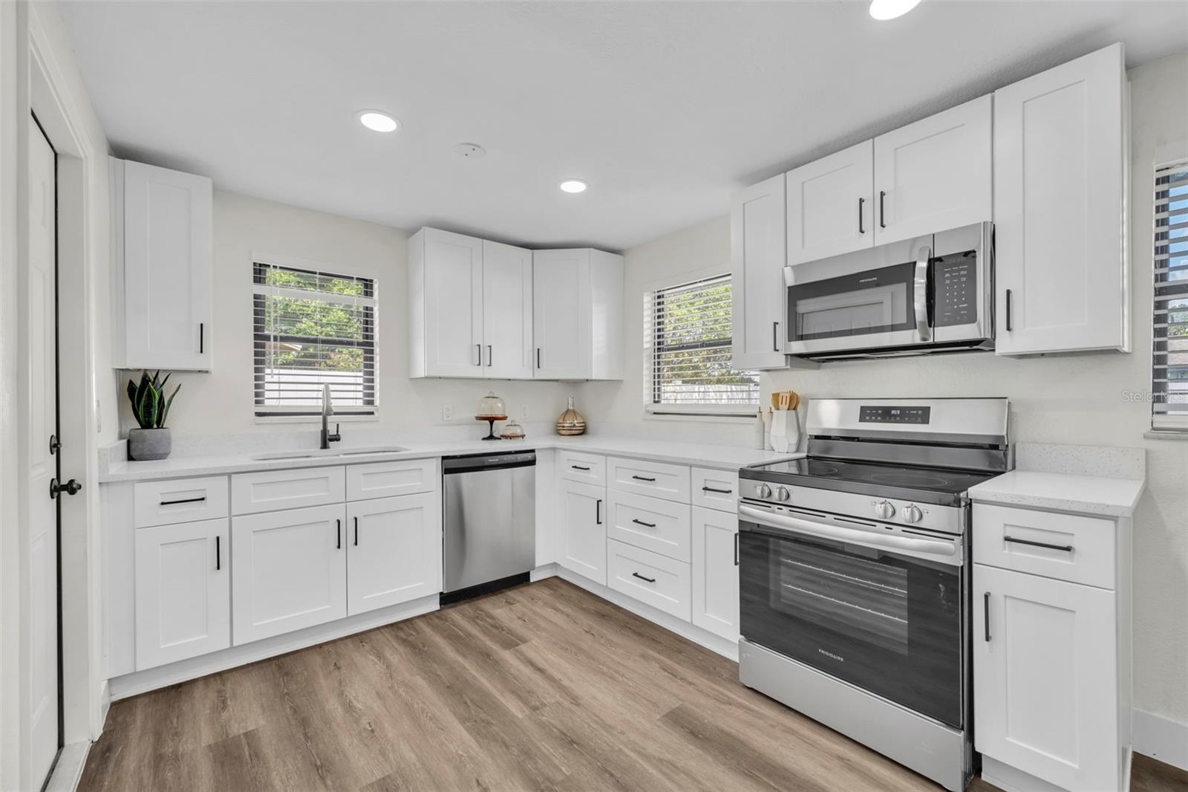
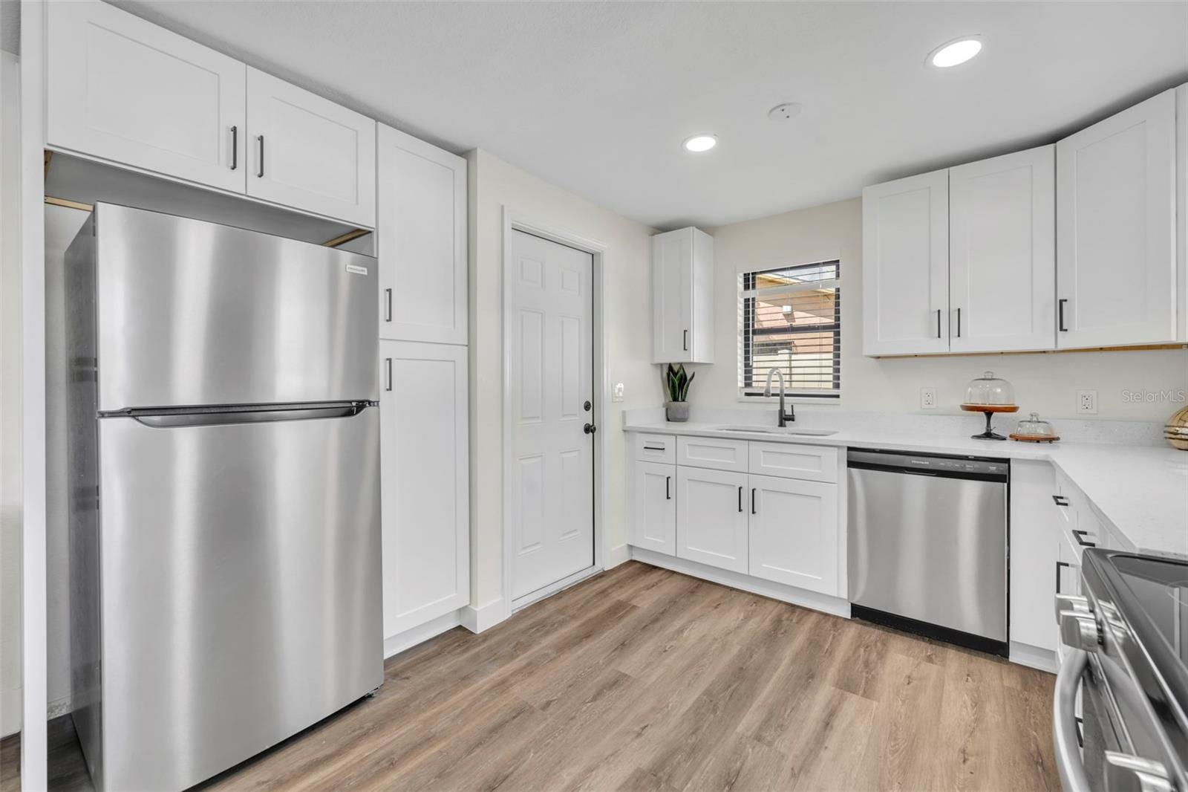
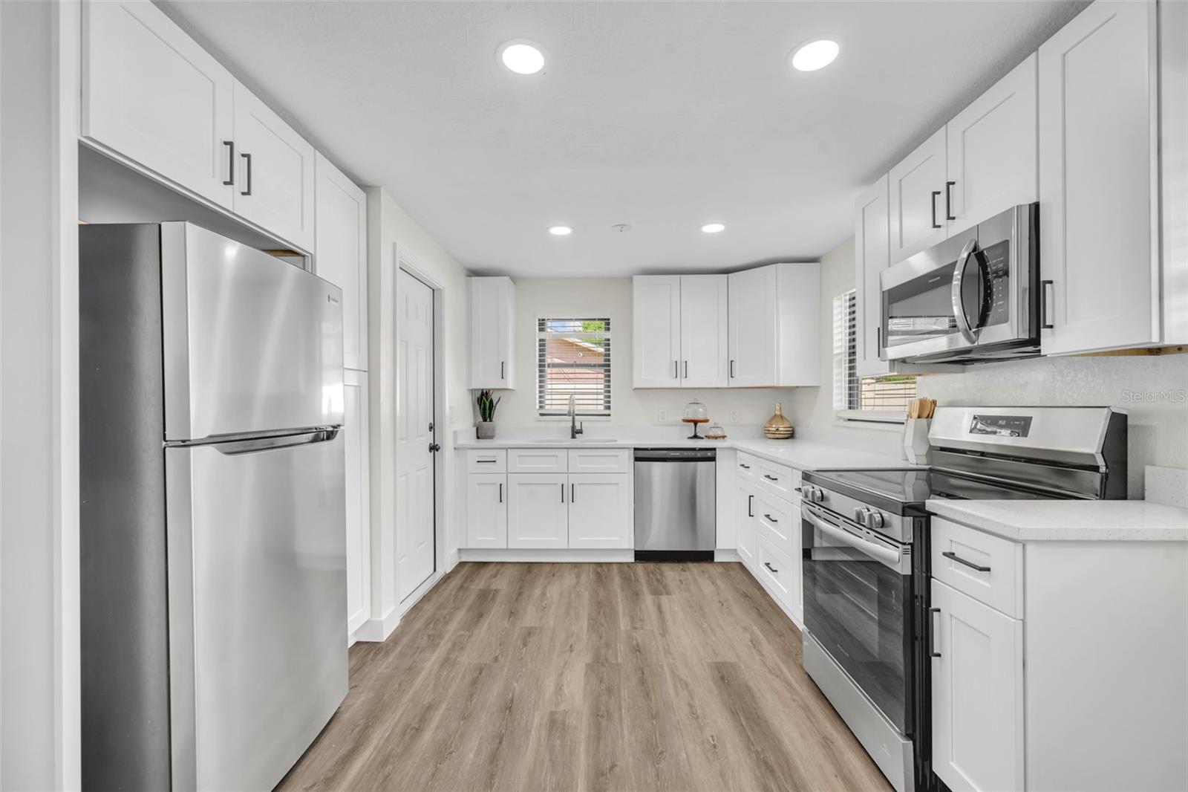
Are you Ready? This Charming 3-bedroom, 2-bathroom Home in Sanford is beautifully updated and move in ready. Perfect place for first time home buyer. New luxury vinyl and fresh paint throughout. Your Beautifully remodeled kitchen awaits with new cabinets, quartz countertops and stainless-steel appliances. Ready for some home cookin! There is a small bonus room without a closet that would make a great home office or mancave. The high efficiency water heater and solar panels on the roof are included and are ready to save you thousands of dollars a year in electric bills. The garage has plenty of space for your beloved vehicle or those toys we all love. The back yard is fenced with low maintenance white pvc fence making it safe and secure the for the kiddos and/or fur babies. The only thing missing is YOU. The neighbors are excited to meet the new owners of this home. Schedule a showing today.

Save
Ask
Tour
Hide
Share
Listing Snapshot
Price 
$318,900
Days On Site 
7 Days
Bedrooms 
3
Inside Area (SqFt) 
1,156 sqft
Total Baths 
2
Full Baths 
2
Partial Baths 
N/A
Lot Size 
0.18 Acres
Year Built 
1972
MLS® Number 
O6409249
Status 
Active
Property Tax 
$666.97
HOA/Condo/Coop Fees 
N/A
Sq Ft Source 
Estimated
Friends & Family
Recent Activity
5 days agoListing updated with changes from the MLS®
6 days agoStatus changed to Active
a week agoListing first seen on site
General Features
Acres 
0.18
Attached Garage 
Yes
Direction Faces 
Northwest
Foundation 
Slab
Garage 
Yes
Garage Spaces 
1
Levels 
One
Number Of Stories 
1
Parking 
Attached
Property Sub Type 
Single Family Residence
Sewer 
Public Sewer
SqFt Total 
1448
Utilities 
Cable AvailableElectricity ConnectedSewer ConnectedWater Connected
Water Source 
Public
Zoning 
SR1
Interior Features
Appliances 
DishwasherElectric Water HeaterMicrowaveRangeRefrigerator
Cooling 
Central Air
Flooring 
Ceramic TileLaminate
Furnished 
Unfurnished
Heating 
Central
Laundry Features 
In Garage
Bedroom 1 
Dimensions - 11.3x9.3Level - First
Bedroom 2 
Dimensions - 9.11x9.3Level - First
Bedroom 3 
Dimensions - 10x12Level - First
Bonus Room 
Dimensions - 10x9Level - First
Dining Room 
Dimensions - 8.1x11.5Level - First
Kitchen 
Dimensions - 13.11x11.1Level - First
Living Room 
Dimensions - 12.4x17.4Level - First
Master Bathroom 
Dimensions - 4.7x7.9Level - First
Master Bedroom 
Dimensions - 12.5x11.1Level - First
Save
Ask
Tour
Hide
Share
Exterior Features
Construction Details 
Block
Exterior 
Private Yard
Roof 
Shingle
Community Features
MLS Area 
32771 - Sanford/Lake Forest
Roads 
Asphalt
Township 
19
Schools
School District
Unknown
Elementary School
Hamilton Elementary
Middle School
Millennium Middle
High School
Seminole High
Listing courtesy of SPECTRUM PROPERTY GROUP LLC (407) 590-7647


Listing information is provided by Participants of the Stellar MLS. IDX information is provided exclusively for personal, non-commercial use, and may not be used for any purpose other than to identify prospective properties consumers may be interested in purchasing. Information is deemed reliable but not guaranteed. Properties displayed may be listed or sold by various participants in the MLS Copyright 2026, Stellar MLS.
Last checked: 2026-05-26 04:52 AM EDT

Neighborhood & Commute
Source: Walkscore
Save
Ask
Tour
Hide
Share