Save
Ask
Tour
Hide
Share
$289,000
New Listing

4246 TRIDENT POINT
OVIEDO, FL 32765

For Sale|Townhouse|Active
2
Beds
3
Total Baths
2
Full Baths
1
Partial Bath
1,344
SqFt
$215
/SqFt
2006
Built
Subdivision:
HAWTHORNE GLEN TWNHMS
County:
Seminole
Call Now: 407-810-1374
Is this the listing for you? We can help make it yours.
407-810-1374
4246 TRIDENT POINT4246 TRIDENT POINT4246 TRIDENT POINT4246 TRIDENT POINT
Save
Ask
Tour
Hide
Share

Mortgage Calculator

Monthly Payment (Est.)

$1,319
Calculator powered by Showcase IDX, a Constellation1 Company. Copyright ©2026 Information is deemed reliable but not guaranteed.

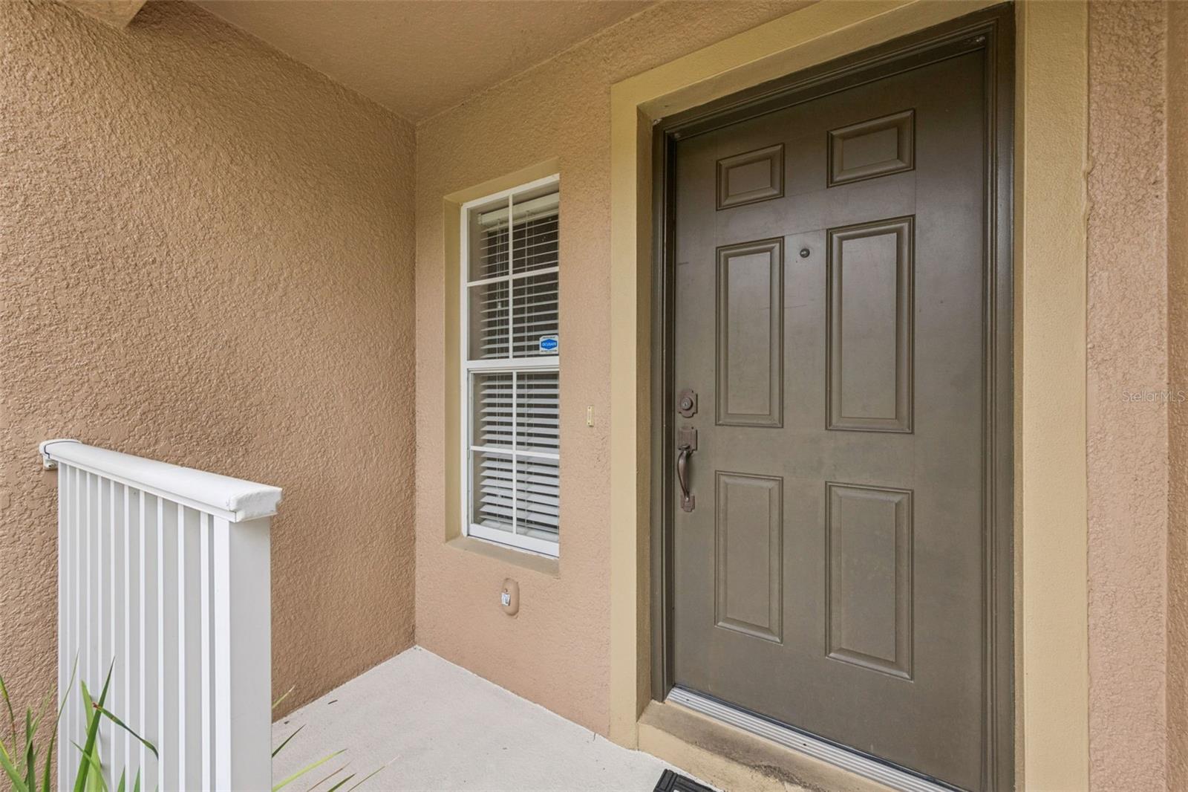
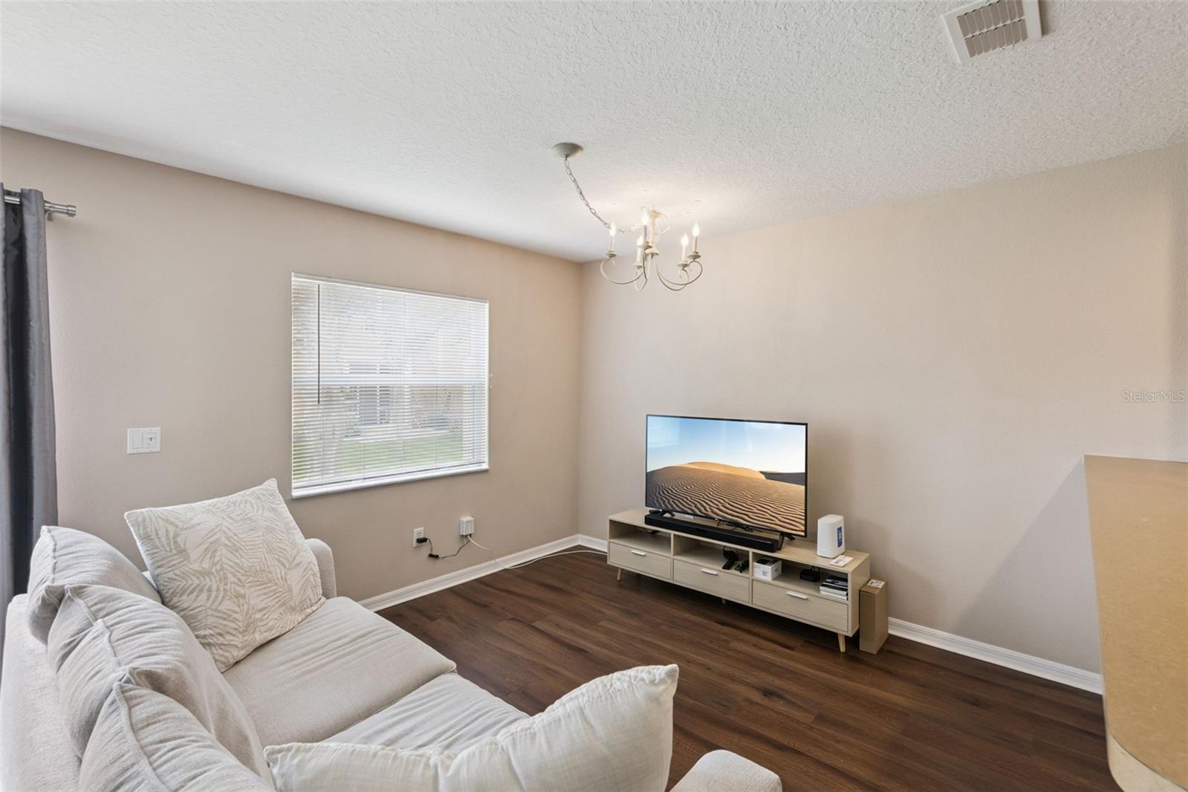
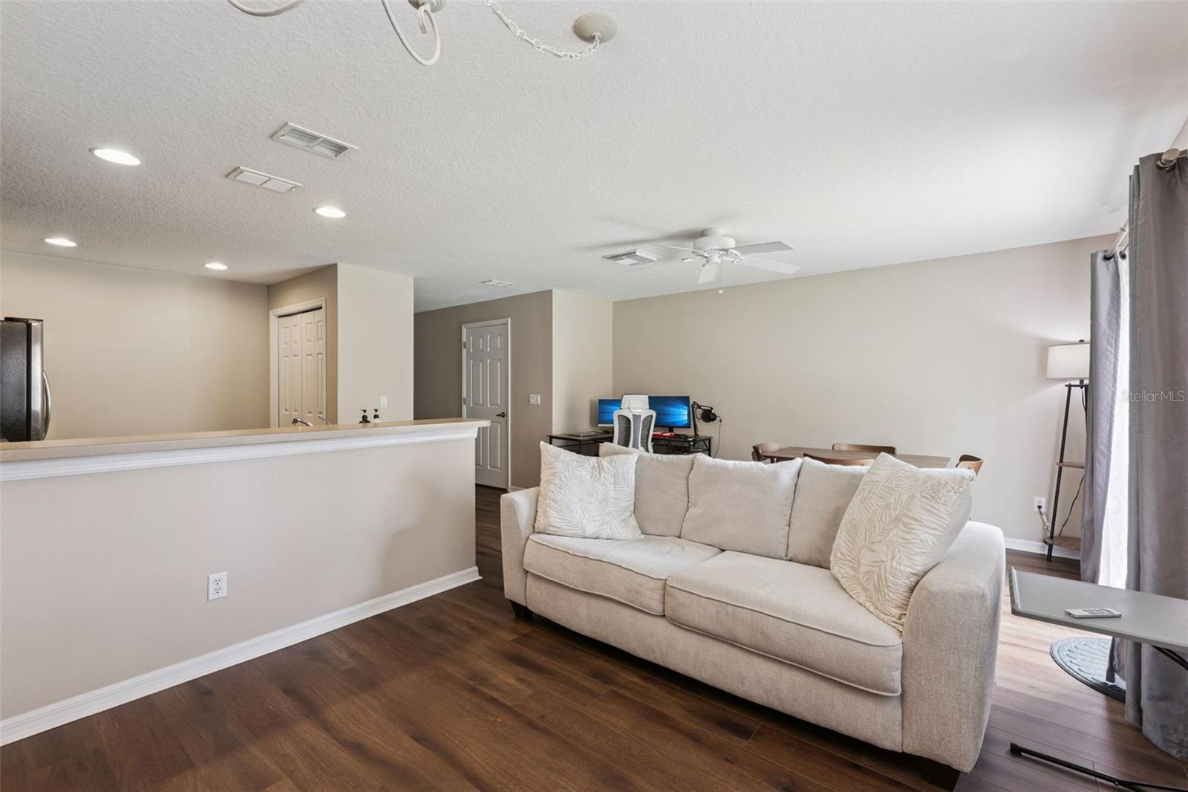
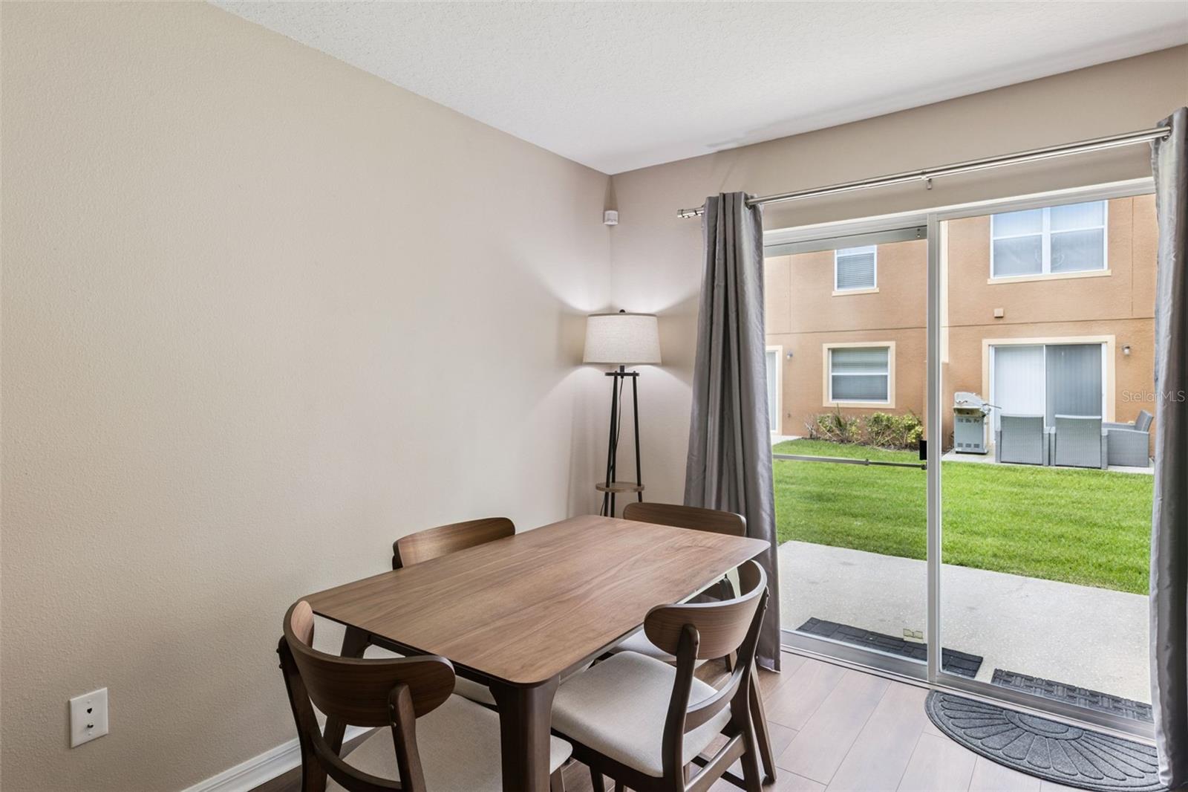
Welcome to this beautifully maintained 2-bedroom, 2.5-bath townhome in the desirable Hawthorne Glen community, conveniently located just 1 mile from the University of Central Florida (UCF). Enjoy the ultimate college-town lifestyle—ride your bicycle to campus or cheer on the Knights at home games with ease! This spacious home features a 1-car garage and an open-concept floor plan designed for comfortable living and entertaining. The kitchen offers a side-by-side stainless steel refrigerator, breakfast bar with seating for four, pantry, abundant cabinet space, and overlooks the family and dining areas. Luxury vinyl plank flooring runs throughout the entire downstairs, creating a modern, low-maintenance living space. A convenient first-floor powder room with a pedestal sink is perfect for guests. Upstairs, you'll find two generously sized primary suites, each with its own private en suite bathroom and spacious closets, providing privacy and flexibility for roommates, guests, or a home office. The upstairs laundry room includes a GE top-load washer and dryer for added convenience. Recent updates include a new water heater (2025) and a newer roof (2022), offering peace of mind for years to come. The low HOA fee includes access to the community pool and playground, making this an excellent primary residence or investment opportunity in one of East Orlando's most convenient locations. Close to UCF, shopping, dining, major highways, and everything the area has to offer—don't miss your chance to own this move-in-ready townhome!

Save
Ask
Tour
Hide
Share
Listing Snapshot
Price 
$289,000
Days On Site 
0 Days
Bedrooms 
2
Inside Area (SqFt) 
1,344 sqft
Total Baths 
3
Full Baths 
2
Partial Baths 
1
Lot Size 
0.04 Acres
Year Built 
2006
MLS® Number 
O6424126
Status 
Active
Property Tax 
$3,595.16
HOA/Condo/Coop Fees 
$295 monthly
Sq Ft Source 
Public Records
Friends & Family
Recent Activity
48 minutes agoListing updated with changes from the MLS®
8 hours agoListing first seen on site
General Features
Acres 
0.04
Attached Garage 
Yes
Direction Faces 
East
Foundation 
Slab
Garage 
Yes
Garage Spaces 
1
Levels 
Two
Number Of Stories 
2
Parking 
DrivewayGarage Door OpenerAttached
Pets 
Breed RestrictionsNumber Limit
Property Sub Type 
Townhouse
Security 
Security SystemSecurity System OwnedSmoke Detector(s)
Sewer 
Public Sewer
SqFt Total 
1616
Style 
Florida
Utilities 
Electricity ConnectedSewer ConnectedWater Connected
Water Source 
Public
Zoning 
PUD
Interior Features
Appliances 
DishwasherDisposalDryerElectric Water HeaterMicrowaveRangeRefrigeratorWasher
Cooling 
Central Air
Flooring 
CarpetCeramic TileVinyl
Furnished 
Unfurnished
Heating 
CentralElectric
Interior 
Walk-In Closet(s)
Laundry Features 
InsideLaundry ClosetUpper Level
Window Features 
BlindsDrapes
Bathroom 2 
Dimensions - 5x7Level - Second
Bedroom 2 
Dimensions - 12x15Level - Second
Dining Room 
Dimensions - 9x10Level - First
Family Room 
Dimensions - 15x18Level - First
Kitchen 
Dimensions - 9x12Level - FirstFeatures - Pantry
Master Bathroom 
Dimensions - 5x8Level - SecondFeatures - Double Vanity
Master Bedroom 
Dimensions - 14x16Level - Second
Save
Ask
Tour
Hide
Share
Exterior Features
Construction Details 
BlockConcreteStucco
Lot Features 
LandscapedLevelPaved
Patio And Porch 
Rear Porch
Roof 
Shingle
Windows/Doors 
BlindsDrapes
Community Features
Association Amenities 
Pool
Association Dues 
295
Community Features 
Pool
Financing Terms Available 
CashConventionalFHAVA Loan
HOA Fee Frequency 
Monthly
MLS Area 
32765 - Oviedo
Roads 
Asphalt
Township 
21
Schools
School District
Unknown
Elementary School
Carillon Elementary
Middle School
Jackson Heights Middle
High School
Hagerty High
Listing courtesy of EXP REALTY LLC (407) 268-1891


Listing information is provided by Participants of the Stellar MLS. IDX information is provided exclusively for personal, non-commercial use, and may not be used for any purpose other than to identify prospective properties consumers may be interested in purchasing. Information is deemed reliable but not guaranteed. Properties displayed may be listed or sold by various participants in the MLS Copyright 2026, Stellar MLS.
Last checked: 2026-07-14 11:46 PM EDT

Neighborhood & Commute
Source: Walkscore
Save
Ask
Tour
Hide
Share