

Save
Ask
Tour
Hide
$375,000
1 Day On Site
460 N PINE AVENUEOVIEDO, FL 32765
For Sale|Single Family Residence|Active
3
Beds
2
Total Baths
2
Full Baths
1,196
SqFt
$314
/SqFt
1979
Built
Subdivision:
ACREAGE & UNREC
County:
Seminole
Call Now: 407-810-1374
Is this the listing for you? We can help make it yours.
407-810-1374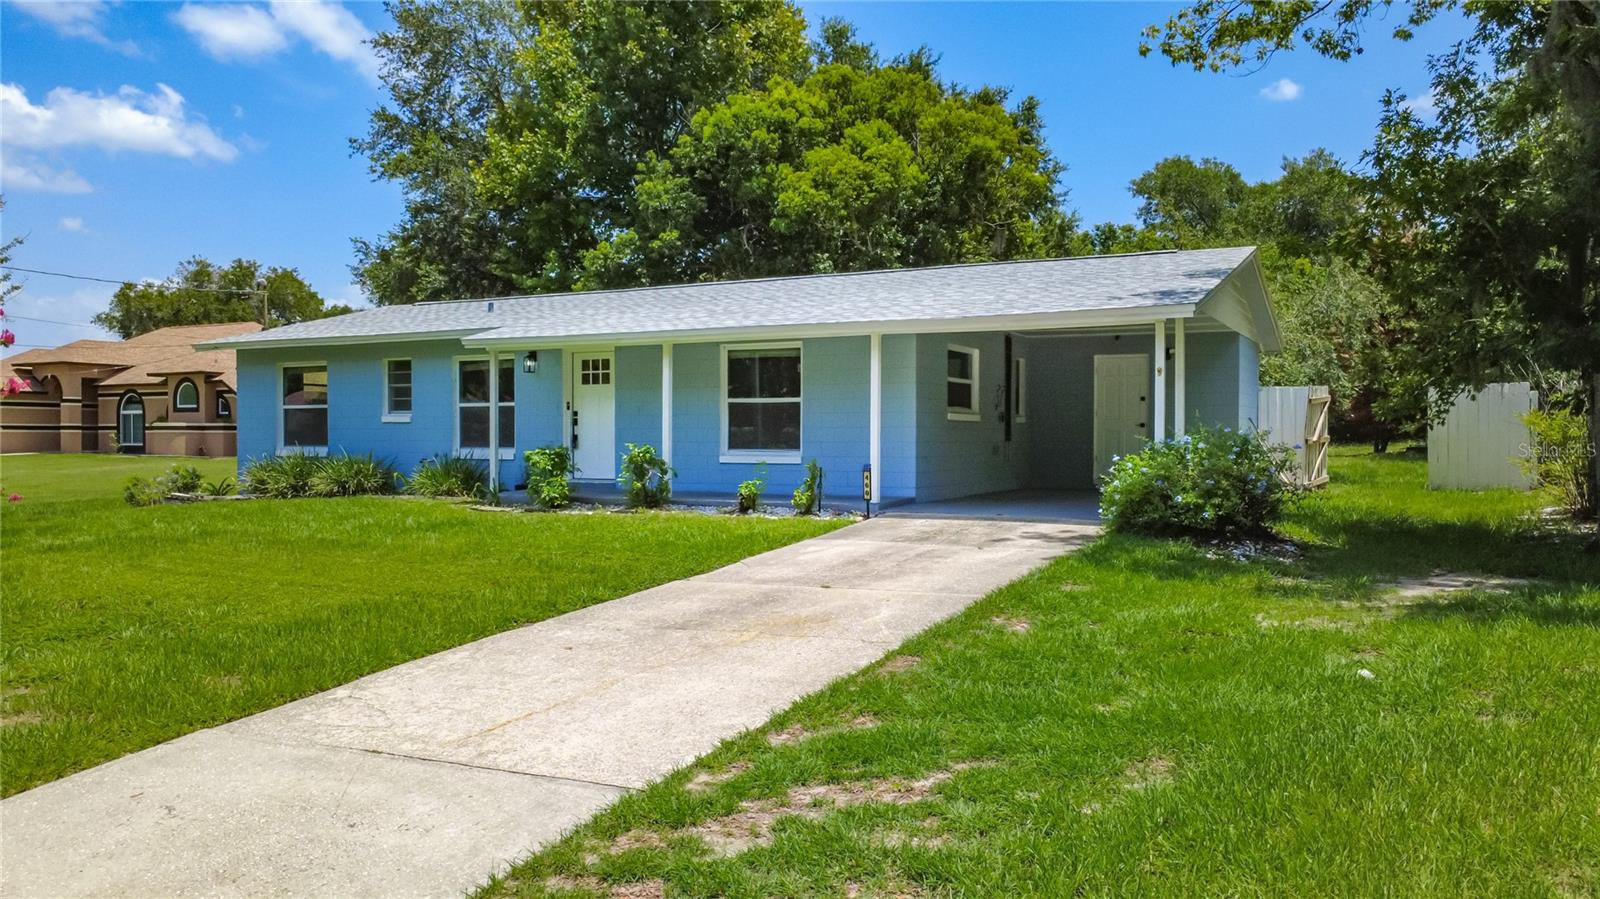
Save
Ask
Tour
Hide
Mortgage Calculator
Monthly Payment (Est.)
$1,711Calculator powered by Showcase IDX, a Constellation1 Company. Copyright ©2026 Information is deemed reliable but not guaranteed.
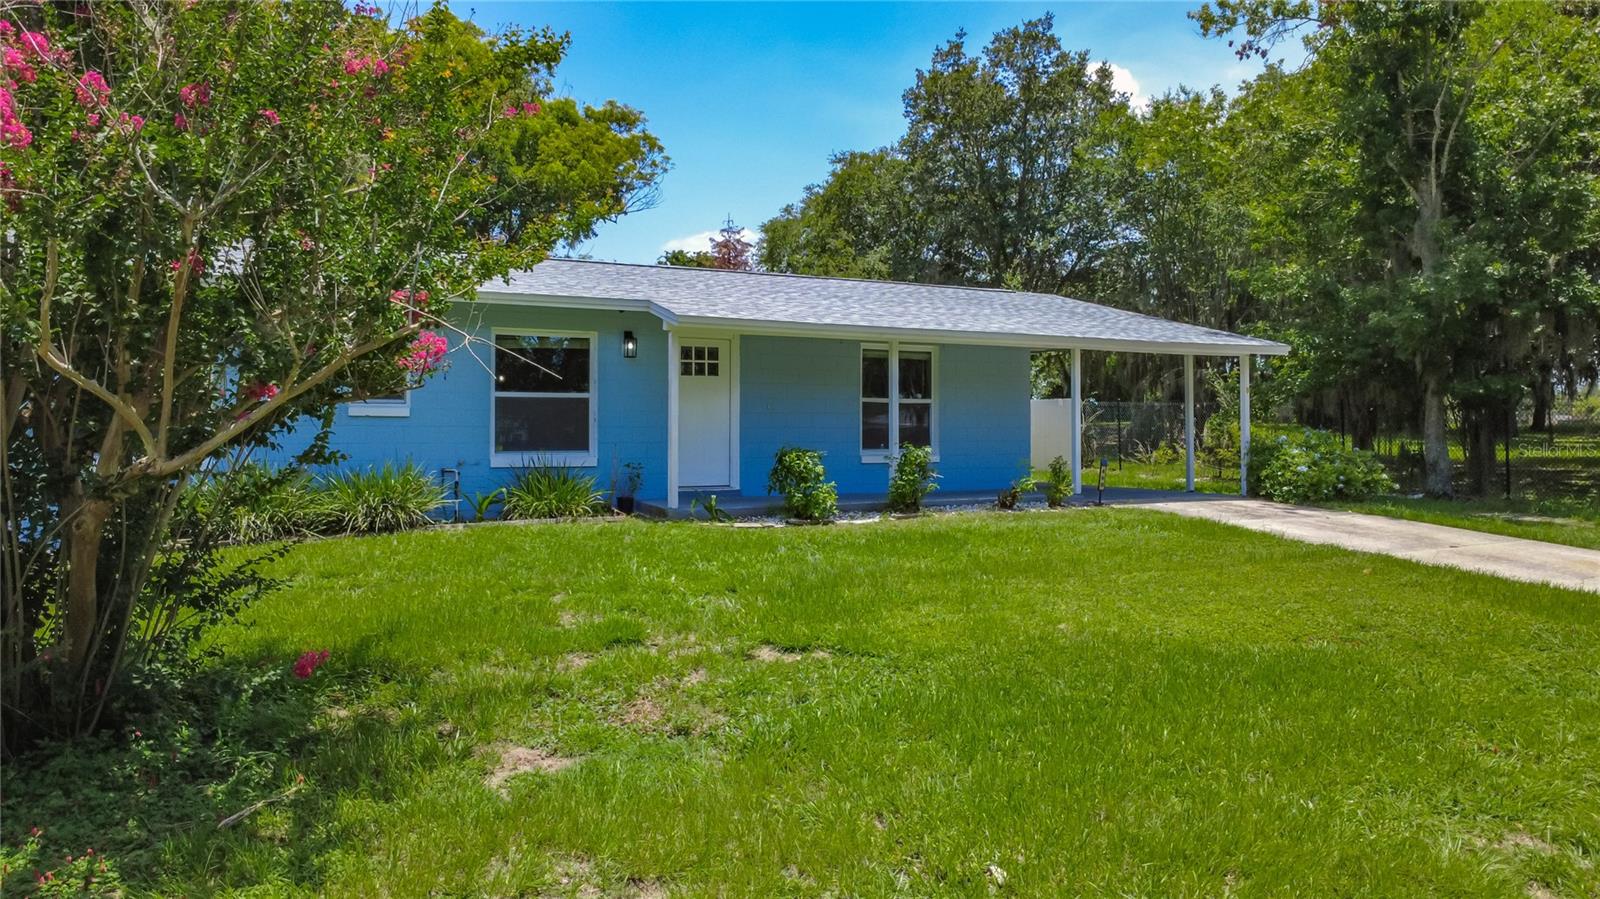
Come home to this A+ Seminole County school district home in sought-after Oviedo! Large 1/3 acre fenced lot with no HOA restrictions! Split plan 3/2 with upgraded bathrooms and kitchen. Replumbed, upgraded electrical box, 2025 roof, double pane insulated windows, and double French insulated doors with blinds in the dining room area. Stainless steel fridge, dishwasher, microwave, and stove, along with a washer and dryer in their separate laundry room off of the galley kitchen. Close to 417 highway, schools, Oviedo mall, groceries, more shopping, restaurants, paved walking trail, and hospital.
Save
Ask
Tour
Hide
Listing Snapshot
Price
$375,000
Days On Site
1 Day
Bedrooms
3
Inside Area (SqFt)
1,196 sqft
Total Baths
2
Full Baths
2
Partial Baths
N/A
Lot Size
0.27 Acres
Year Built
1979
MLS® Number
O6424158
Status
Active
Property Tax
$3,797
HOA/Condo/Coop Fees
N/A
Sq Ft Source
Public Records
Friends & Family
Recent Activity
| 5 hours ago | Listing updated with changes from the MLS® | |
| yesterday | Listing first seen on site |
General Features
Acres
0.27
Attached Garage
Yes
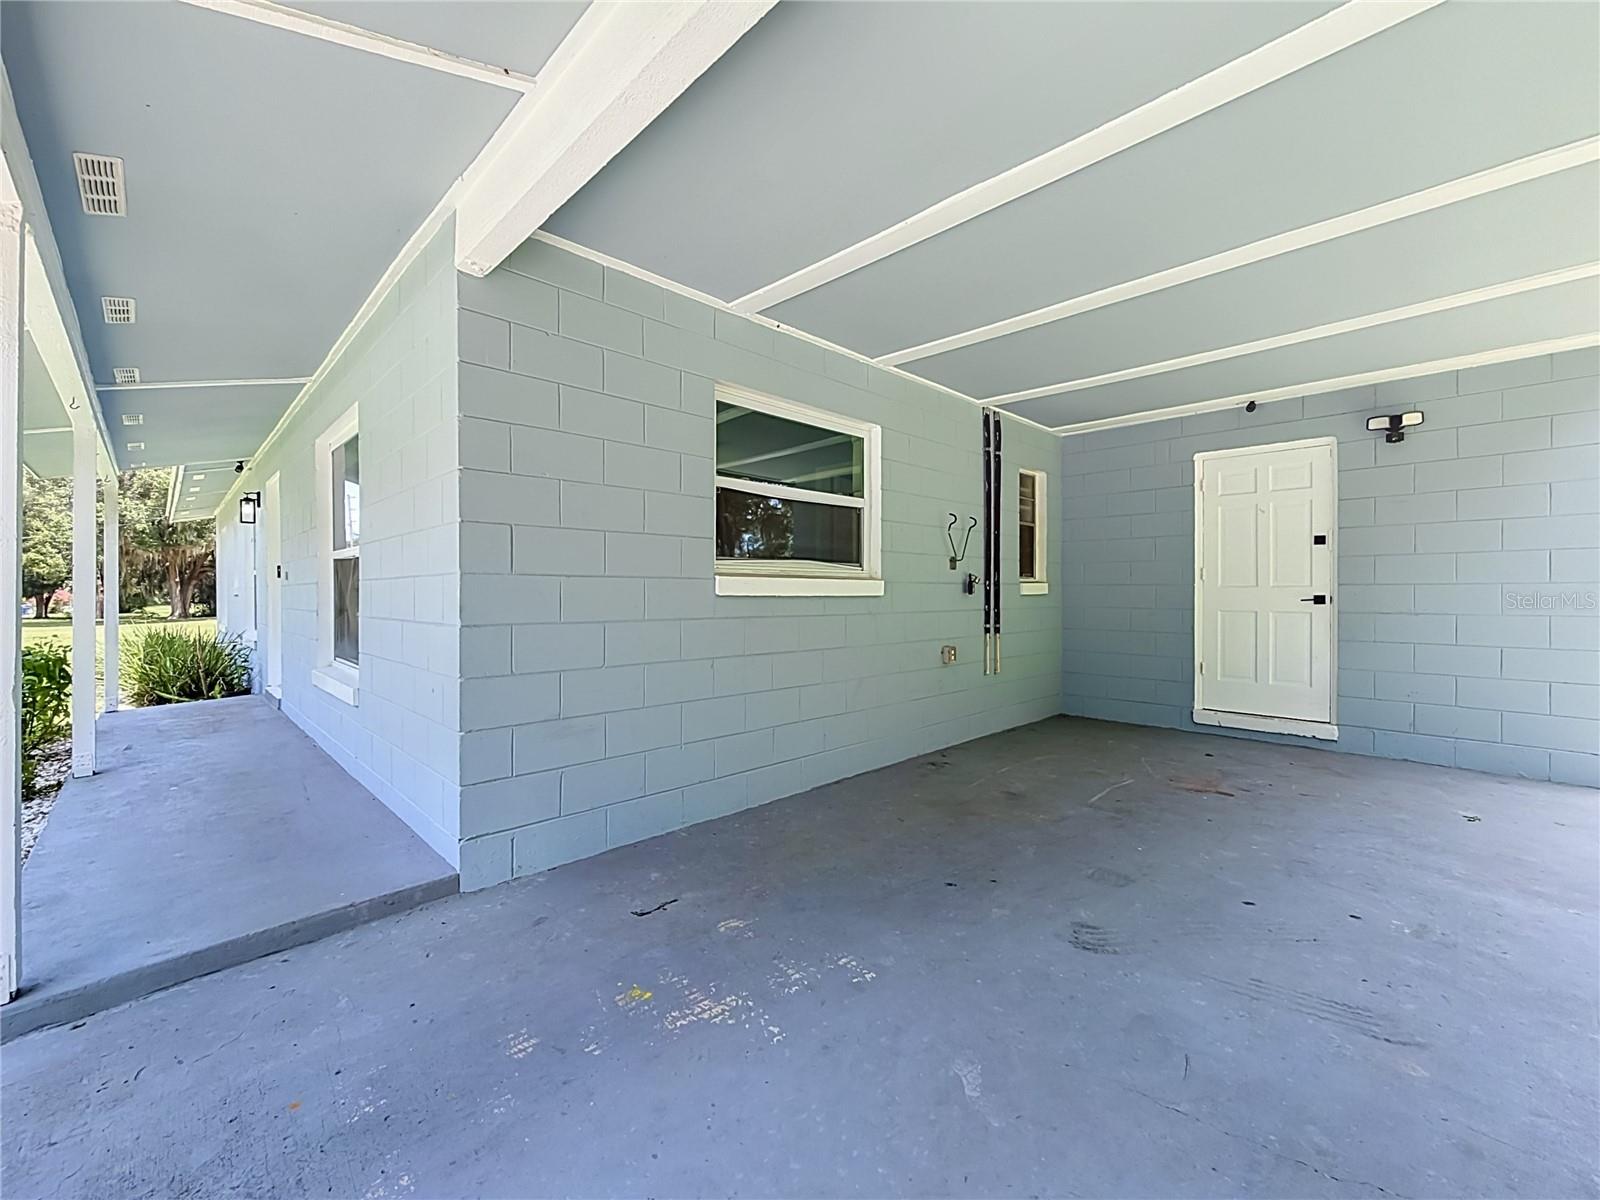
Carport
1
Direction Faces
West
Foundation
Slab
Levels
One
Parking
DrivewayAttached
Property Sub Type
Single Family Residence
Sewer
Septic Tank
SqFt Total
1614
Style
Ranch
Utilities
Cable Available
Water Source
Public
Zoning
R-1
Interior Features
Appliances
DishwasherDryerElectric Water HeaterMicrowaveRangeRefrigeratorWasher
Cooling
Central Air
Flooring
LaminateTile
Furnished
Unfurnished
Heating
CentralElectricHeat Pump
Interior
Walk-In Closet(s)
Laundry Features
Laundry Room
Window Features
BlindsDouble Pane Windows
Bedroom 2
Dimensions - 10x12Level - First
Bedroom 3
Dimensions - 10x12Level - First
Dining Room
Dimensions - 15x11Level - First
Kitchen
Dimensions - 8x15Level - First
Living Room
Dimensions - 15x14Level - First
Master Bedroom
Dimensions - 11x15Level - First
Save
Ask
Tour
Hide
Exterior Features
Construction Details
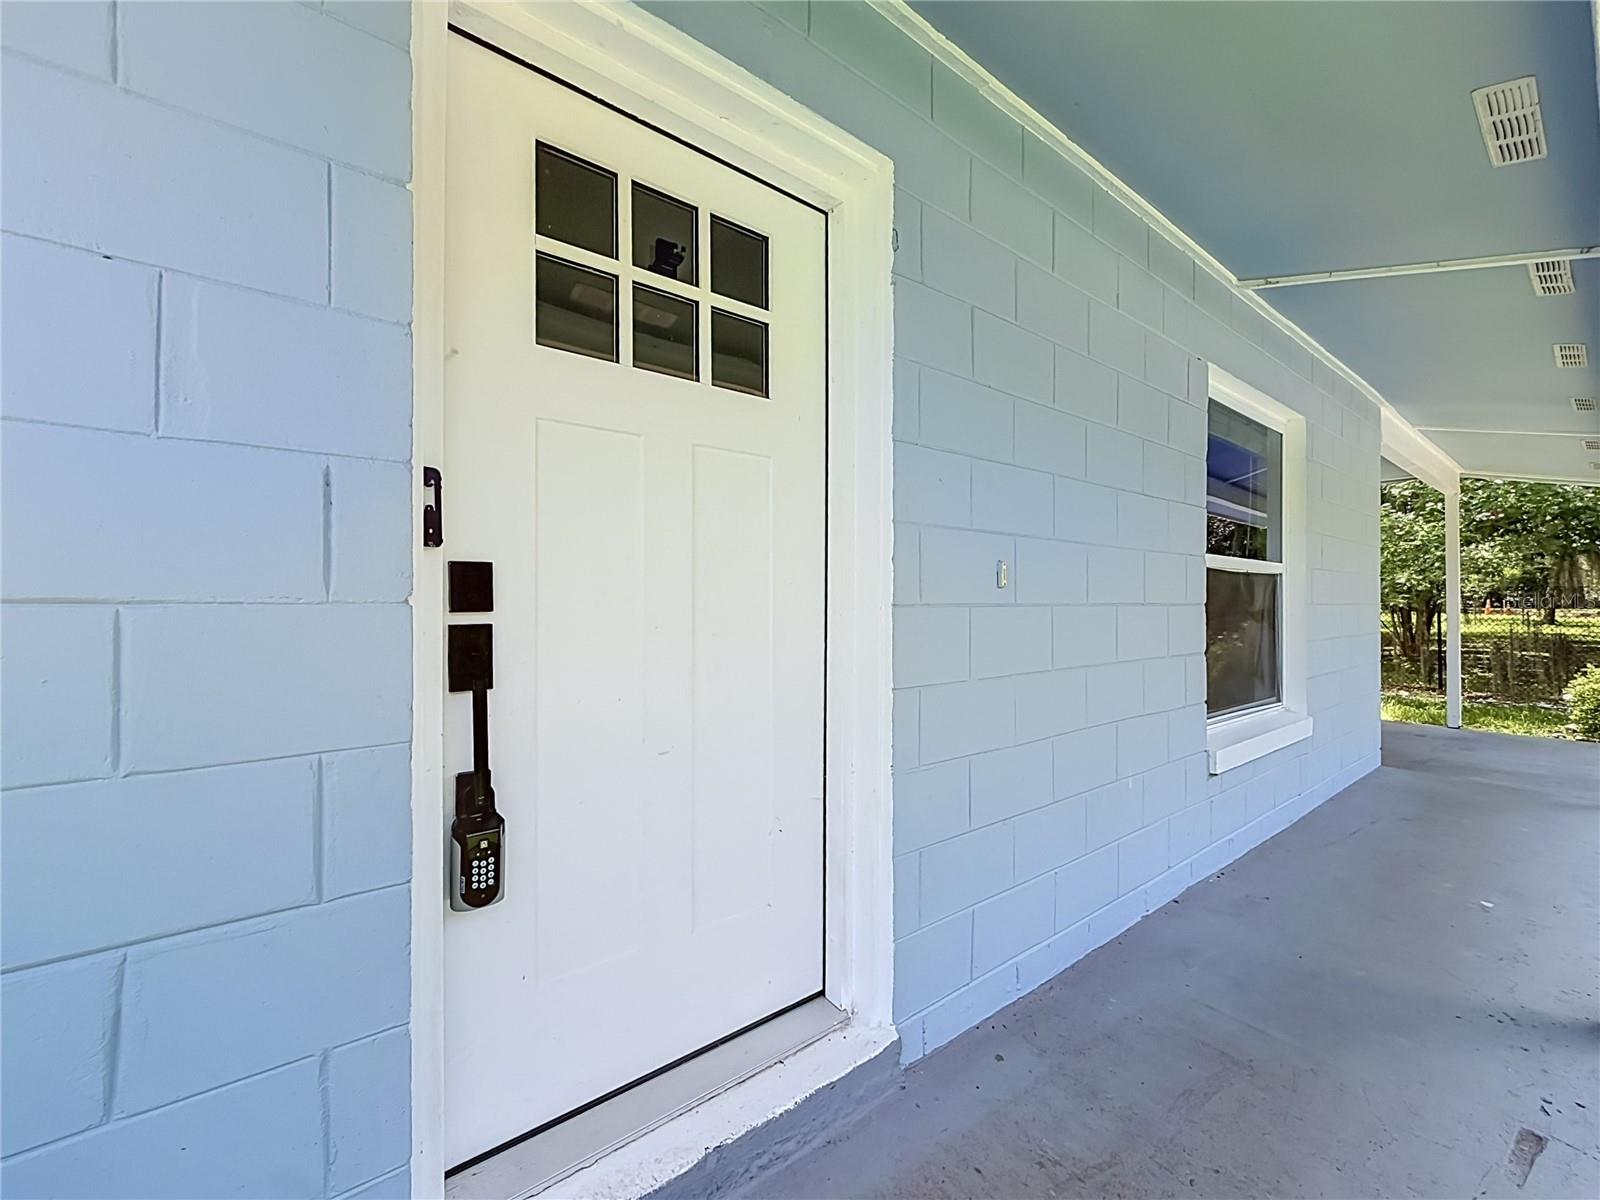
Block
Exterior
Lighting
Fencing
Wood
Lot Features
Paved
Patio And Porch
None
Roof
Shingle
Windows/Doors
BlindsDouble Pane Windows
Community Features
Community Features
Street Lights
Financing Terms Available
CashConventionalFHAVA Loan
MLS Area
32765 - Oviedo
Roads
Paved
Senior Community
Yes
Township
21
Schools
School District
Unknown
Elementary School
Lawton Elementary
Middle School
Jackson Heights Middle
High School
Oviedo High
Listing courtesy of CHARLES RUTENBERG REALTY ORLANDO (407) 222-9080

Listing information is provided by Participants of the Stellar MLS. IDX information is provided exclusively for personal, non-commercial use, and may not be used for any purpose other than to identify prospective properties consumers may be interested in purchasing. Information is deemed reliable but not guaranteed. Properties displayed may be listed or sold by various participants in the MLS Copyright 2026, Stellar MLS.
Last checked: 2026-07-14 11:46 PM EDT
Listing information is provided by Participants of the Stellar MLS. IDX information is provided exclusively for personal, non-commercial use, and may not be used for any purpose other than to identify prospective properties consumers may be interested in purchasing. Information is deemed reliable but not guaranteed. Properties displayed may be listed or sold by various participants in the MLS Copyright 2026, Stellar MLS.
Last checked: 2026-07-14 11:46 PM EDT
Neighborhood & Commute
Source: Walkscore
Save
Ask
Tour
Hide
Did you know? You can invite friends and family to your search. They can join your search, rate and discuss listings with you.