

25868 CROSSINGS BLUFF LANESORRENTO, FL 32776
Mortgage Calculator
Monthly Payment (Est.)
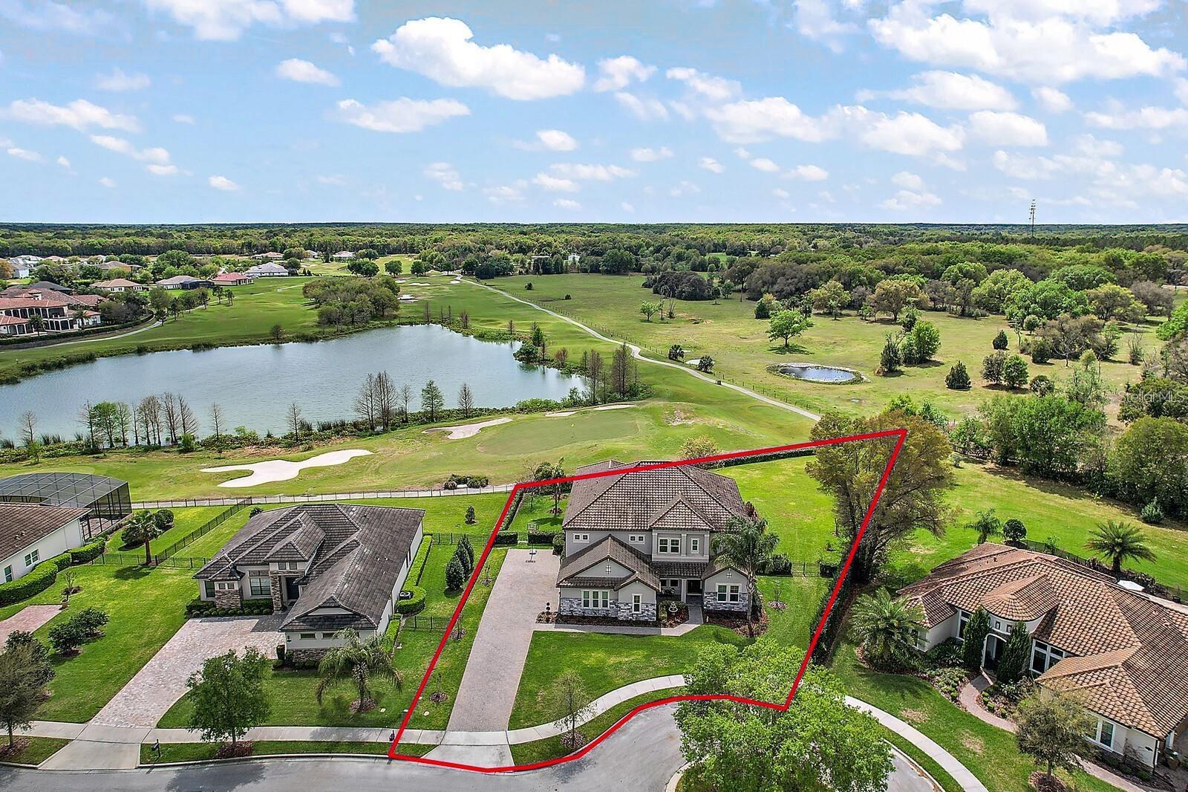
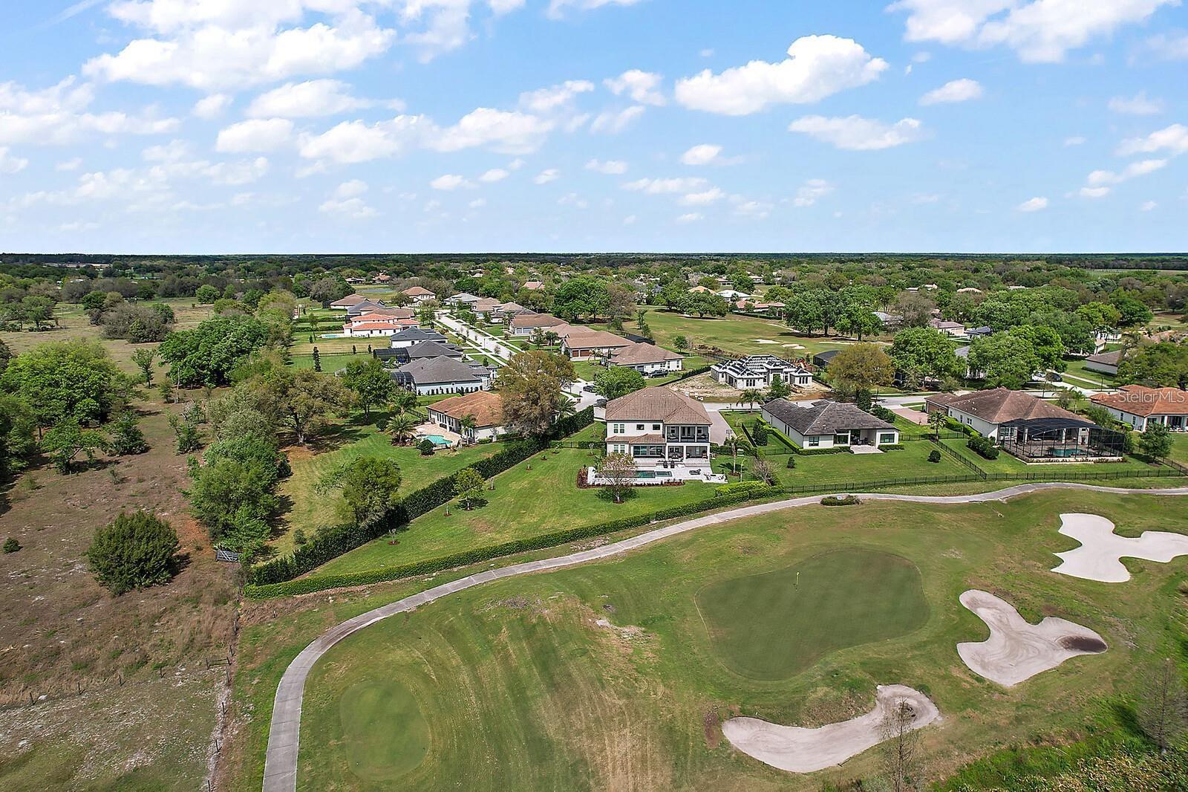
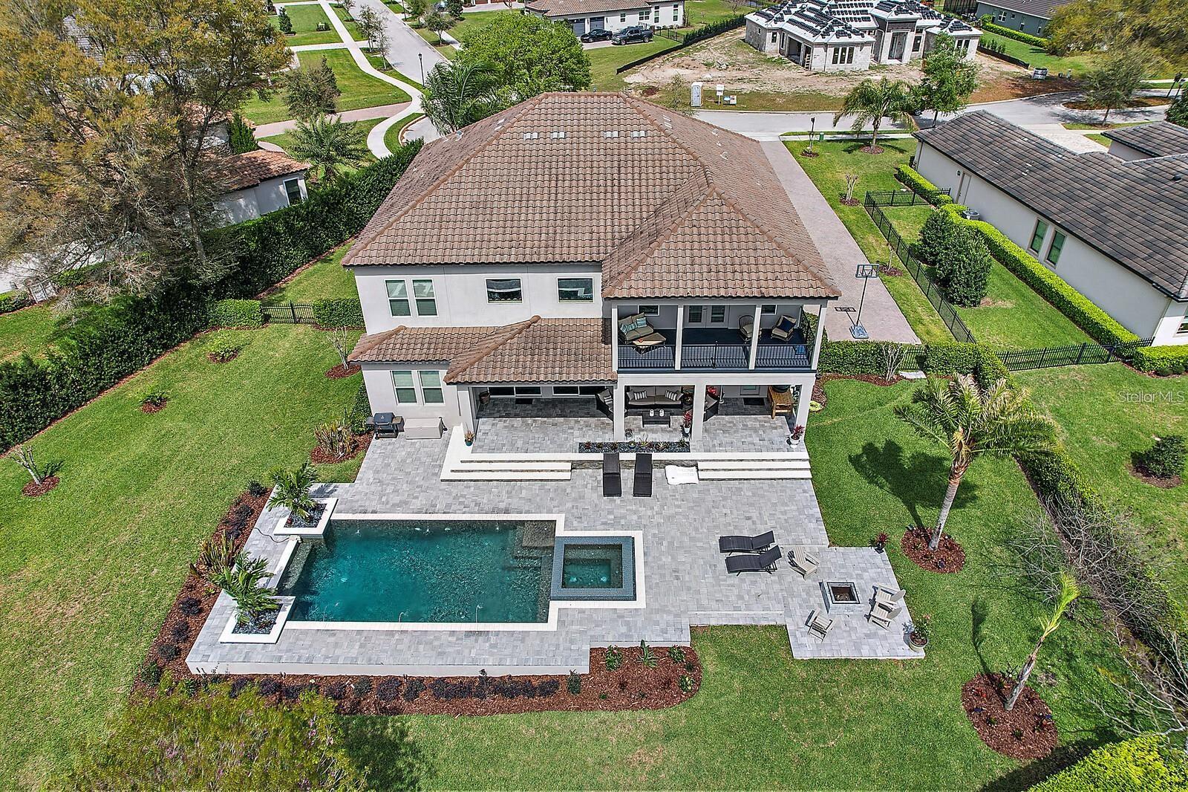
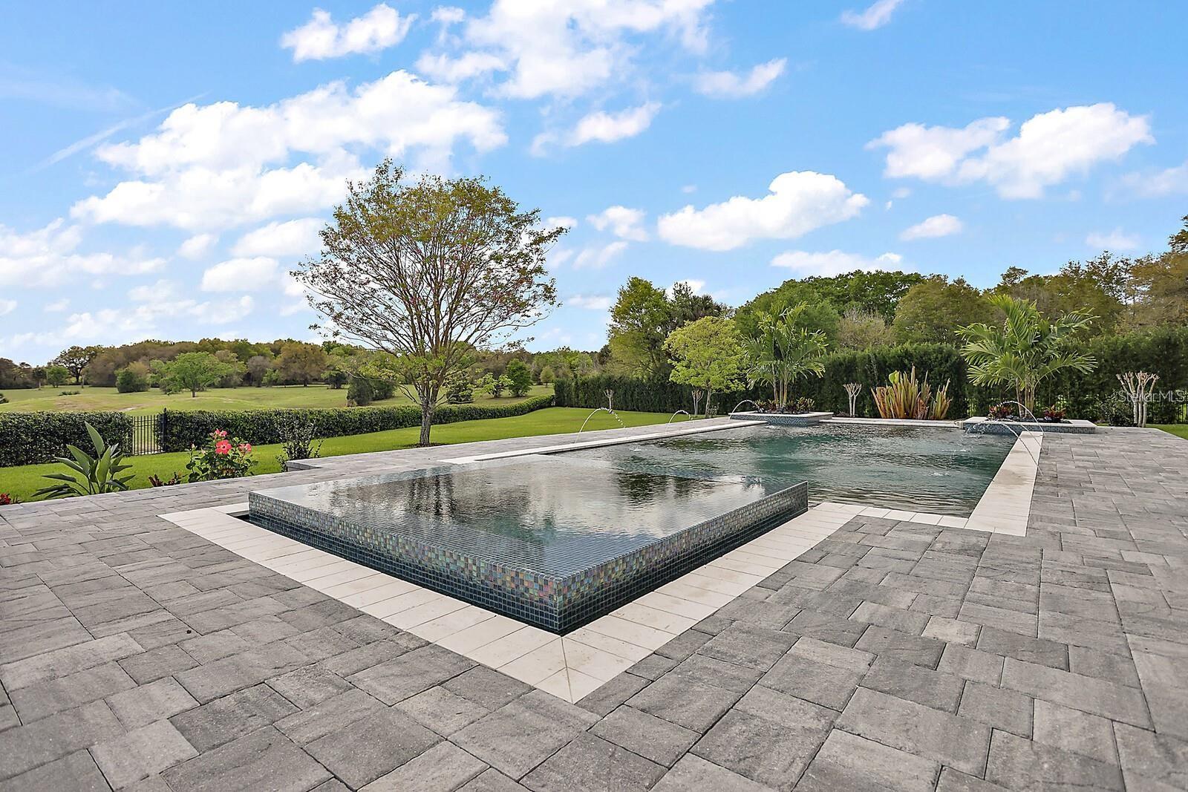
$6,958Perfectly positioned along the 4th hole of the prestigious RedTail Golf Club and overlooking the tranquil waters of Crossings Lake, this exceptional estate offers more than 5,200 square feet of refined living with spectacular golf and water views. Designed for both elegant entertaining and everyday comfort, the thoughtfully crafted floor plan is filled with natural light and features expansive living areas, a private home office, formal dining room, soaring ceilings, and a dramatic staircase that creates an unforgettable first impression. A stunning fireplace serves as the centerpiece of the main living space, while oversized sliding glass doors seamlessly connect the indoors to the resort-style outdoor living area. The home offers six spacious bedrooms and six full bathrooms, including two luxurious primary suites—one on each level—providing exceptional flexibility for multigenerational living or hosting long-term guests. Each suite features generous walk-in closets and beautifully appointed en-suite bathrooms designed with comfort and style in mind. The gourmet kitchen is a chef's dream, showcasing premium appliances, granite countertops, custom tile backsplash, abundant cabinetry, a walk-in pantry, built-in microwave, glass cooktop, and an oversized island that makes entertaining effortless. The main-level primary retreat offers a true spa-inspired experience with dual vanities, granite finishes, an oversized walk-in shower, a soaking tub, and an expansive walk-in closet. Step outside and experience your own private oasis. The screened outdoor living space features a sparkling self-cleaning saltwater pool, spacious covered patio, lush landscaping, and panoramic views of the golf course and lake—creating the perfect backdrop for relaxing evenings, weekend gatherings, or simply enjoying the Florida lifestyle. Located within the sought-after RedTail community, residents enjoy championship golf, scenic walking and biking trails, natural surroundings, and convenient access to dining, shopping, and entertainment throughout both Lake and Seminole counties. Luxury, privacy, and timeless design come together in one extraordinary home. This is a rare opportunity to own one of RedTail's premier golf course estates.
| 4 hours ago | Listing updated with changes from the MLS® | |
| 5 hours ago | Listing first seen on site |

Listing information is provided by Participants of the Stellar MLS. IDX information is provided exclusively for personal, non-commercial use, and may not be used for any purpose other than to identify prospective properties consumers may be interested in purchasing. Information is deemed reliable but not guaranteed. Properties displayed may be listed or sold by various participants in the MLS Copyright 2026, Stellar MLS.
Last checked: 2026-07-14 11:46 PM EDT
Did you know? You can invite friends and family to your search. They can join your search, rate and discuss listings with you.