Save
Ask
Tour
Hide
Share
$389,900
New Listing

300 OAKHURST STREET
ALTAMONTE SPRINGS, FL 32701

For Sale|Single Family Residence|Active
4
Beds
2
Total Baths
2
Full Baths
1,500
SqFt
$260
/SqFt
1971
Built
Subdivision:
WEST ALTAMONTE HEIGHTS SEC 2
County:
Seminole
Call Now: 407-810-1374
Is this the listing for you? We can help make it yours.
407-810-1374
300 OAKHURST STREET300 OAKHURST STREET300 OAKHURST STREET300 OAKHURST STREET
Save
Ask
Tour
Hide
Share

Mortgage Calculator

Monthly Payment (Est.)

$1,779
Calculator powered by Showcase IDX, a Constellation1 Company. Copyright ©2026 Information is deemed reliable but not guaranteed.

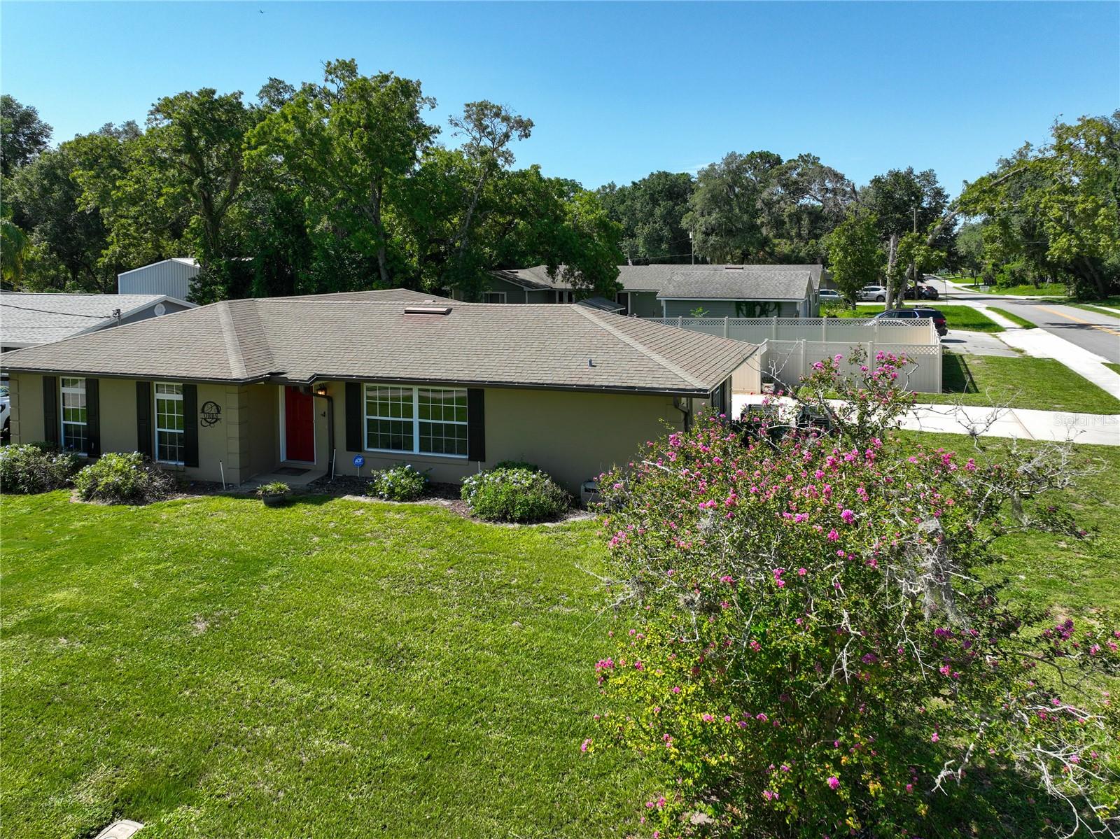
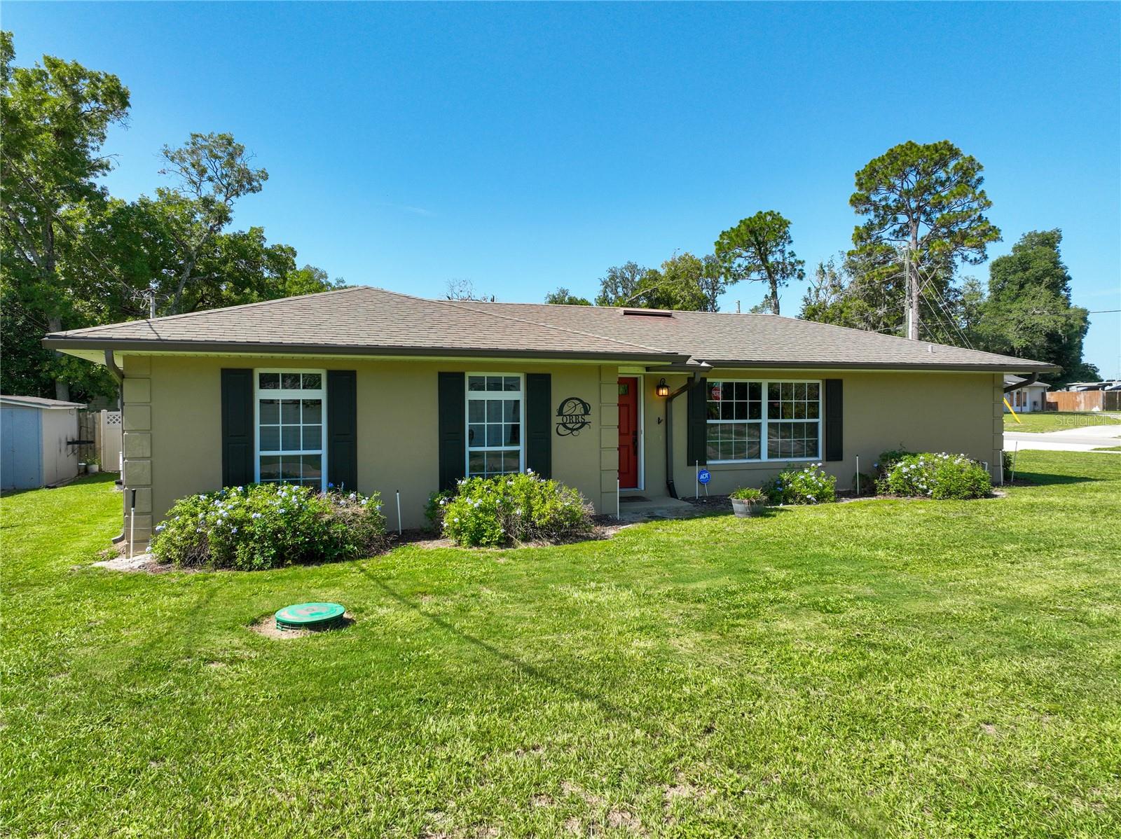
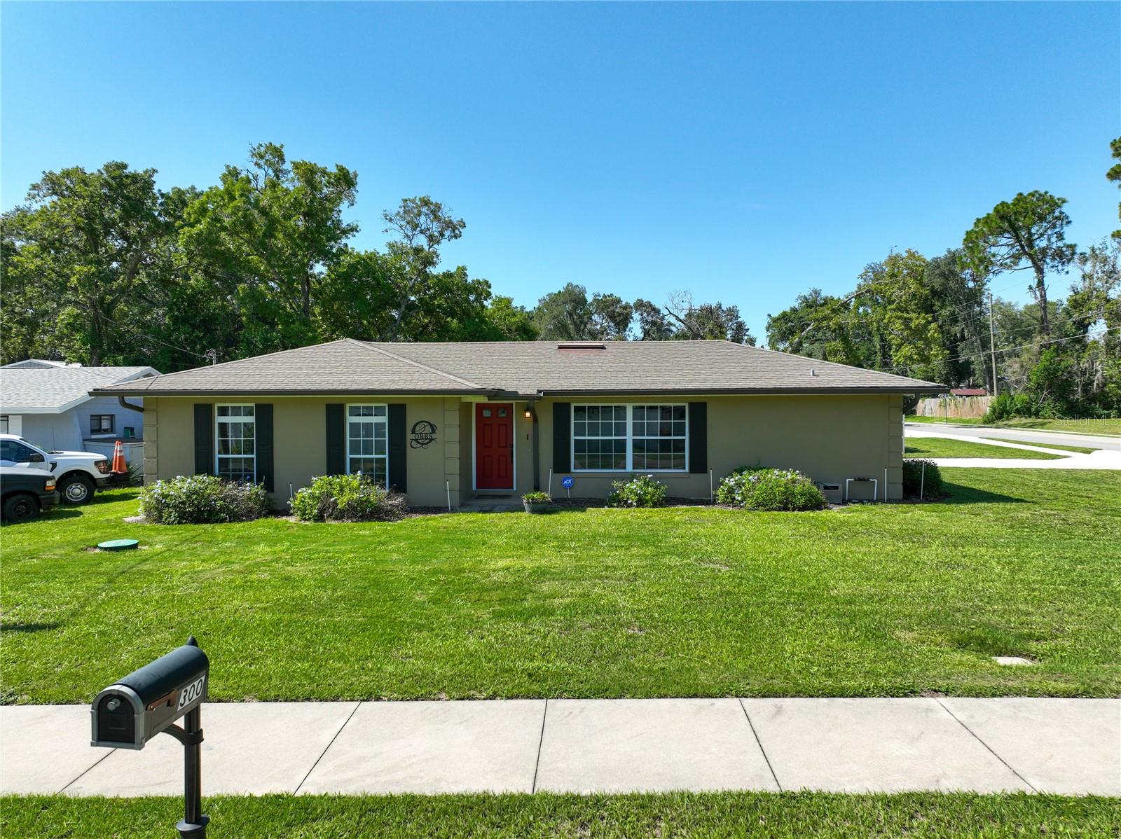
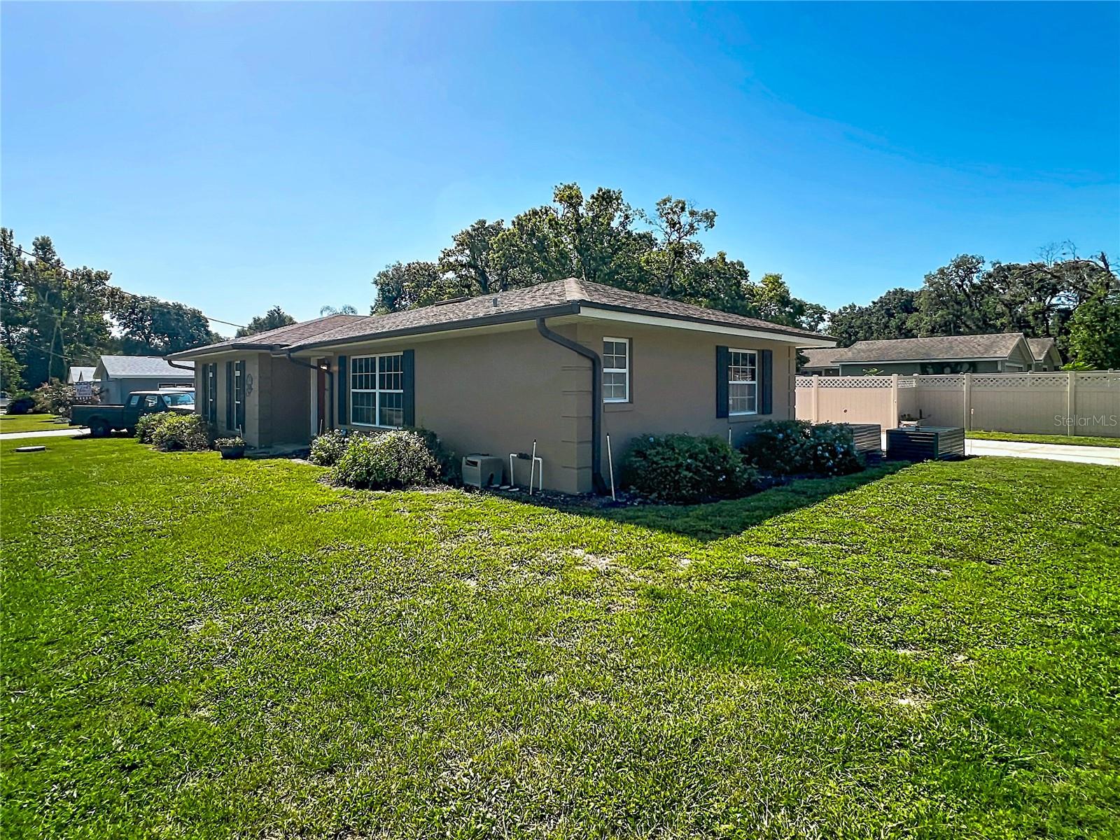
MOVE-IN READY 4-bedroom, 2-bath home on a spacious corner lot with NO HOA in the heart of Altamonte Springs. Freshly painted throughout, including bedrooms, closets, doors, baseboards, and trim, this home shows clean, bright, and exceptionally well maintained. Porcelain tile flooring extends through the living areas and bedrooms, offering a cohesive look and easy maintenance. The updated kitchen features granite countertops, attractive cabinetry, stainless steel appliances, and an adjoining dining area. The split-bedroom floor plan provides privacy, while the primary suite includes a built-in closet system and an en-suite bath with a marble-topped vanity and tiled walk-in shower. French doors open to a covered patio and fully fenced backyard with plenty of space for entertaining, pets, or gardening. The HVAC system was completely replaced in April 2026. Located minutes from Cranes Roost Park, Altamonte Mall, AdventHealth, I-4, shopping, dining, and major roadways. Clean, updated, and ready for immediate occupancy—schedule your showing today.

Save
Ask
Tour
Hide
Share
Listing Snapshot
Price 
$389,900
Days On Site 
0 Days
Bedrooms 
4
Inside Area (SqFt) 
1,500 sqft
Total Baths 
2
Full Baths 
2
Partial Baths 
N/A
Lot Size 
0.25 Acres
Year Built 
1971
MLS® Number 
O6424470
Status 
Active
Property Tax 
$3,393
HOA/Condo/Coop Fees 
N/A
Sq Ft Source 
Public Records
Friends & Family
Recent Activity
50 minutes agoListing updated with changes from the MLS®
8 hours agoListing first seen on site
General Features
Acres 
0.25
Attached Garage 
Yes
Direction Faces 
West
Foundation 
Slab
Garage 
Yes
Garage Spaces 
2
Levels 
One
Parking 
DrivewayGarage Faces SideAttached
Pets 
Yes
Property Sub Type 
Single Family Residence
Sewer 
Septic Tank
SqFt Total 
1994
Utilities 
Cable AvailableElectricity AvailableWater Available
Water Source 
Public
Zoning 
R-1AA
Interior Features
Appliances 
DishwasherDryerMicrowaveRangeRefrigeratorWasher
Cooling 
Central Air
Flooring 
CarpetLaminateTile
Furnished 
Unfurnished
Heating 
Central
Interior 
Built-in FeaturesEat-in KitchenStone Counters
Laundry Features 
In Garage
Bedroom 2 
Dimensions - 12x11Level - FirstFeatures - Ceiling Fan(s)
Bedroom 3 
Dimensions - 11x10Level - FirstFeatures - Ceiling Fan(s)
Den 
Dimensions - 10x10Level - First
Dining Room 
Dimensions - 11x9Level - First
Kitchen 
Dimensions - 10x9Level - FirstFeatures - Breakfast Bar, Granite Counters
Living Room 
Dimensions - 16x12Level - First
Master Bathroom 
Dimensions - 11x6Level - FirstFeatures - Stone Counters
Master Bedroom 
Dimensions - 14x11Level - First
Save
Ask
Tour
Hide
Share
Exterior Features
Construction Details 
BlockStucco
Fencing 
FencedWood
Lot Features 
Corner LotPaved
Patio And Porch 
CoveredPatioRear Porch
Roof 
Shingle
Community Features
Financing Terms Available 
CashConventionalFHAVA Loan
MLS Area 
32701 - Altamonte Springs East
Roads 
Paved
Township 
21
Schools
School District
Unknown
Elementary School
Altamonte Elementary
Middle School
Milwee Middle
High School
Lyman High
Listing courtesy of JASON MITCHELL REAL ESTATE FLO (407) 353-8963


Listing information is provided by Participants of the Stellar MLS. IDX information is provided exclusively for personal, non-commercial use, and may not be used for any purpose other than to identify prospective properties consumers may be interested in purchasing. Information is deemed reliable but not guaranteed. Properties displayed may be listed or sold by various participants in the MLS Copyright 2026, Stellar MLS.
Last checked: 2026-07-14 11:46 PM EDT

Neighborhood & Commute
Source: Walkscore
Save
Ask
Tour
Hide
Share