Save
Ask
Tour
Hide
Share
$579,900
New Listing

1404 MOUNT VERNON STREET
ORLANDO, FL 32803

Single Family Residence|Coming Soon
3
Beds
2
Total Baths
2
Full Baths
1,400
SqFt
$414
/SqFt
1950
Built
Subdivision:
COLONIAL PARK SUB
County:
Orange
Call Now: 407-810-1374
Is this the listing for you? We can help make it yours.
407-810-1374
1404 MOUNT VERNON STREET1404 MOUNT VERNON STREET1404 MOUNT VERNON STREET1404 MOUNT VERNON STREET
Save
Ask
Tour
Hide
Share

Mortgage Calculator

Monthly Payment (Est.)

$2,646
Calculator powered by Showcase IDX, a Constellation1 Company. Copyright ©2026 Information is deemed reliable but not guaranteed.

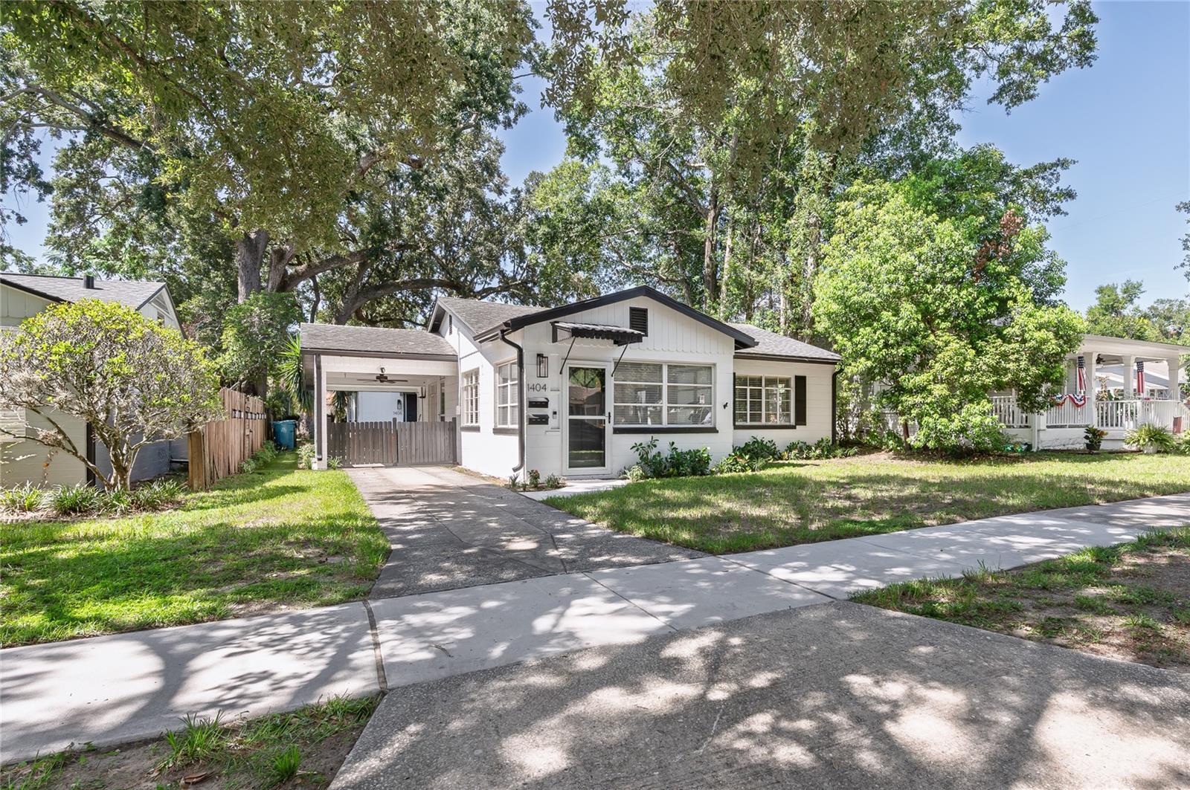
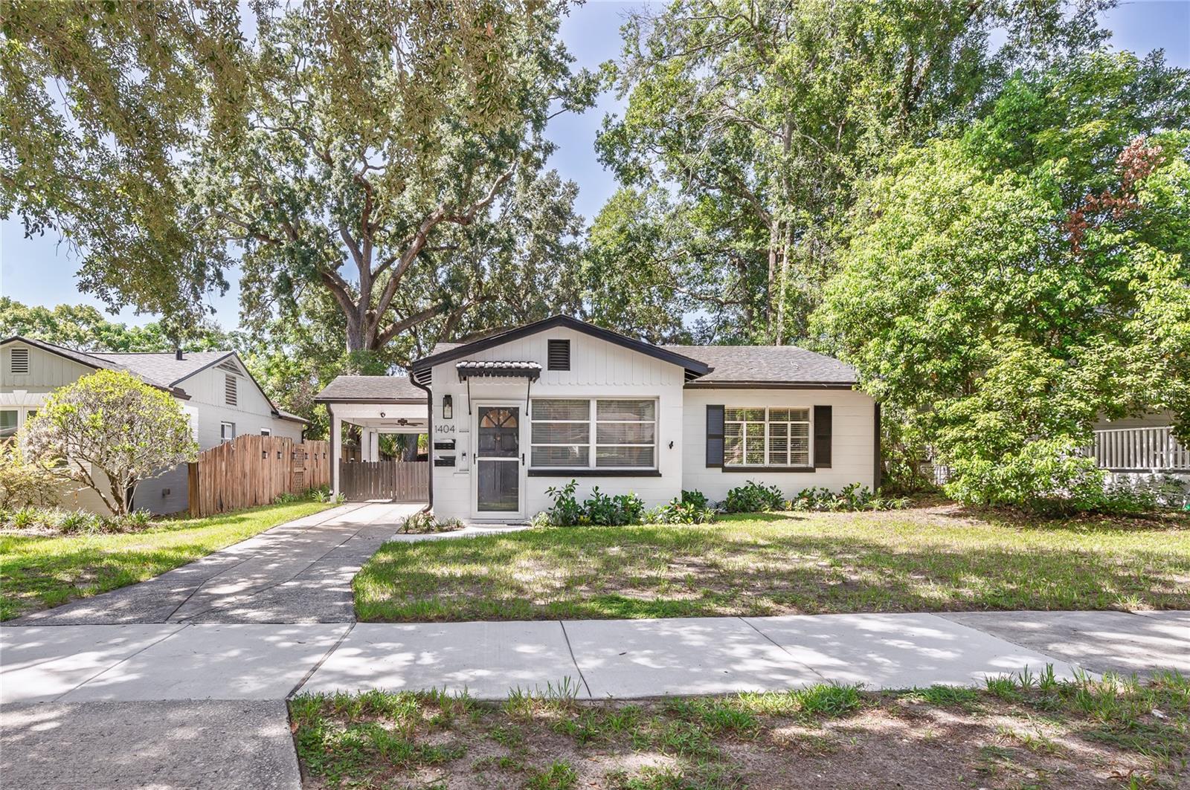
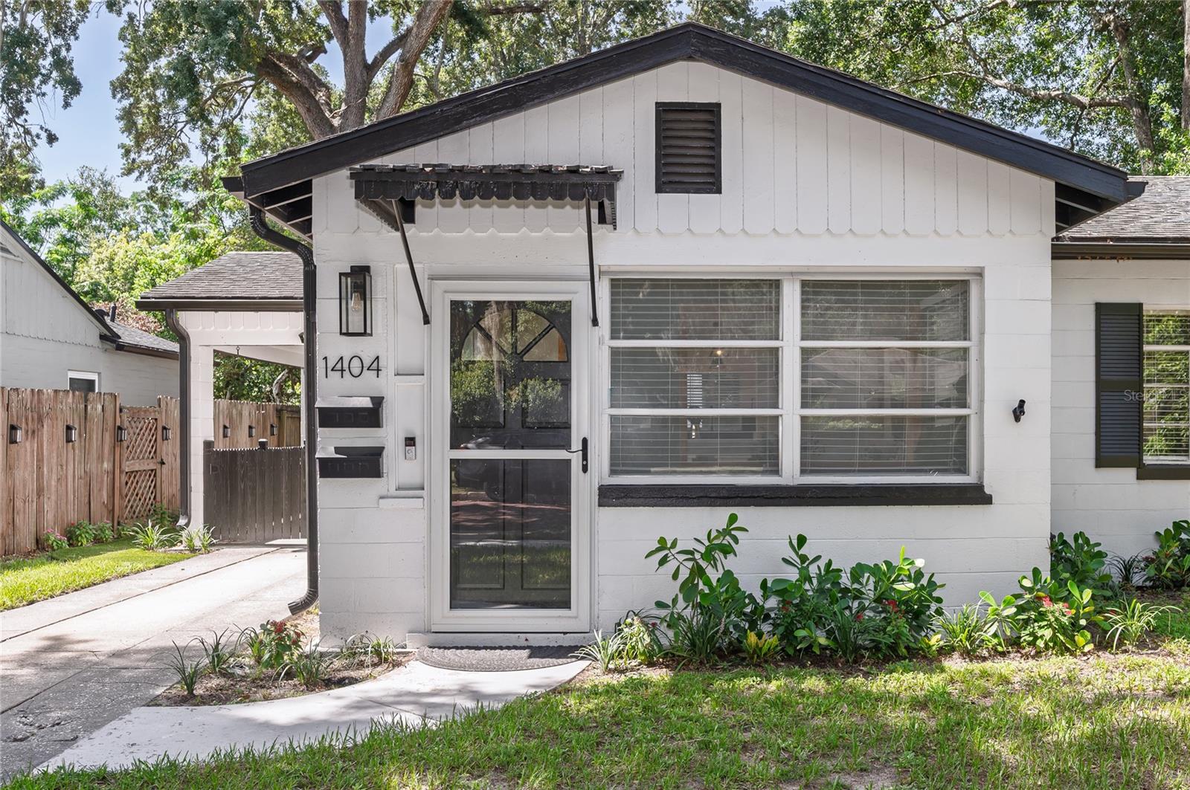
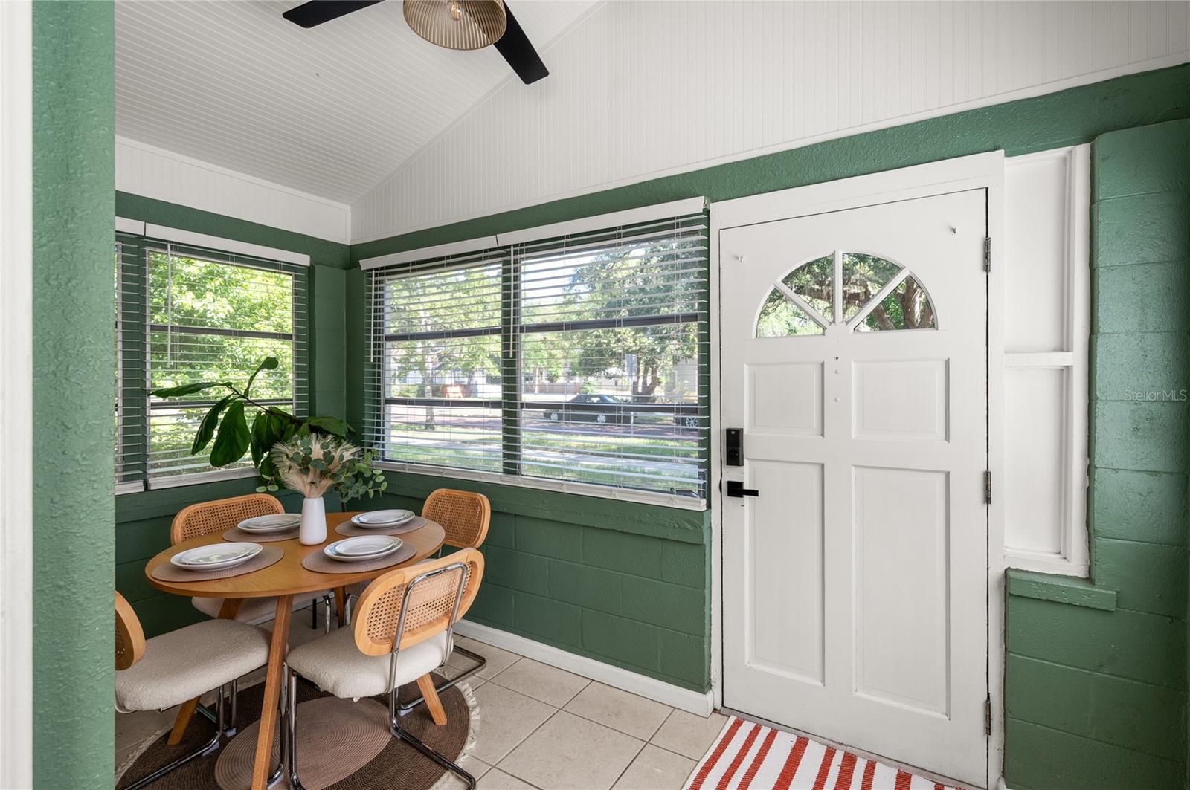
Don't miss your opportunity to live in one of most popular areas in all of Central Florida. This charming bungalow with a renovated and permitted detached rentable in-law suite/ADU is nestled on a quiet tree-lined brick road in the Historic District of Orlando. Centered between Downtown Orlando, Mills50, Ivanhoe, Milk District, Thornton Park, College Park, and Audubon Park; this home is walkable to all the trendiest restaurants and shopping in town as well as close by to I-4, 408, Lake Eola, and Dr Phillips Center. The tastefully designed main home is a 2 bedroom/1 bathroom layout with a flex room, living room, kitchen and indoor laundry/utility room. Highlights include HVAC and Electrical updating -2016,hard wood flooring, tile in the wet areas, tankless water heater, 1 car carport with many possibilities (can be enclosed), and a fully renovated kitchen with newer appliances, back splash with pot filler, waterfall quartz counter tops, breakfast bar, and shaker style cabinets. Out back you will find a large fenced in back yard that gives you endless possibilities to build your own outdoor oasis. The detached in-law suite has it's own separate walk way and entrance on the left side of the home. It was fully permitted and currently did over $23,000 in revenue mainly renting to nurses and professionals through Furnished Finder and some help through AirBnB. Fully reimagined and remodeled from top to bottom in 2024, the 1 bed/1 bath studio is highlighted by tile flooring, mini-split HVAC, full kitchen with shaker cabinets, quartz counter tops, breakfast bar, stackable washer and dryer, closet, and living room. Whether you are looking for some extra money renting the rear studio, want to use it as in-law suite, or use it for yourself, the possibilities are exciting. The property is zoned R2 and has 2 postal addresses. 1404 and 1406. These homes do not become available often, schedule your appointment today.

Save
Ask
Tour
Hide
Share
Listing Snapshot
Price 
$579,900
Days On Site 
0 Days
Bedrooms 
3
Inside Area (SqFt) 
1,400 sqft
Total Baths 
2
Full Baths 
2
Partial Baths 
N/A
Lot Size 
0.16 Acres
Year Built 
1950
MLS® Number 
O6424482
Status 
Coming Soon
Property Tax 
$5,965.13
HOA/Condo/Coop Fees 
N/A
Sq Ft Source 
Public Records
Friends & Family
Recent Activity
7 hours agoListing updated with changes from the MLS®
8 hours agoListing first seen on site
General Features
Acres 
0.16
Carport 
1
Direction Faces 
East
Foundation 
Slab
Levels 
One
Number Of Stories 
1
Parking 
DrivewayOn Street
Pets 
Yes
Property Sub Type 
Single Family Residence
Sewer 
Public Sewer
SqFt Total 
1698
Style 
BungalowFlorida
Utilities 
Cable AvailableElectricity ConnectedSewer ConnectedWater Connected
Water Source 
Public
Zoning 
R-2A/T/HP
Interior Features
Appliances 
DishwasherDisposalDryerElectric Water HeaterMicrowaveRangeRefrigeratorTankless Water HeaterWasher
Cooling 
Central Air
Flooring 
TileWood
Furnished 
Negotiable
Heating 
CentralElectric
Interior 
Eat-in KitchenOpen FloorplanStone CountersVaulted Ceiling(s)In-Law Floorplan
Laundry Features 
Electric Dryer HookupInsideWasher Hookup
Balcony/Porch/Lanai 
Dimensions - 13x7Level - First
Bedroom 2 
Dimensions - 12x10Level - First
Kitchen 
Dimensions - 13x12Level - FirstFeatures - Breakfast Bar
Living Room 
Dimensions - 15x15Level - First
Master Bedroom 
Dimensions - 14x11Level - First
Studio 
Dimensions - 26x18Level - FirstFeatures - Breakfast Bar, Kitchen Island, Stone Counters
Save
Ask
Tour
Hide
Share
Exterior Features
Construction Details 
Block
Exterior 
LightingPrivate YardRain GuttersStorage
Fencing 
FencedWood
Lot Features 
LandscapedPaved
Other Structures 
Guest HouseOtherShed(s)Workshop
Patio And Porch 
CoveredSide Porch
Roof 
Shingle
Community Features
Community Features 
Street Lights
Financing Terms Available 
CashConventionalFHAVA Loan
MLS Area 
32803 - Orlando/Colonial Town
Township 
22
Schools
School District
Unknown
Elementary School
Lake Como Elem
Middle School
Lake Como School K-8
High School
Edgewater High
Listing courtesy of CHARLES RUTENBERG REALTY ORLANDO (407) 310-9396


Listing information is provided by Participants of the Stellar MLS. IDX information is provided exclusively for personal, non-commercial use, and may not be used for any purpose other than to identify prospective properties consumers may be interested in purchasing. Information is deemed reliable but not guaranteed. Properties displayed may be listed or sold by various participants in the MLS Copyright 2026, Stellar MLS.
Last checked: 2026-07-14 11:46 PM EDT

Neighborhood & Commute
Source: Walkscore
Save
Ask
Tour
Hide
Share