

2410 LAKE SHORE DRIVEORLANDO, FL 32803
Mortgage Calculator
Monthly Payment (Est.)
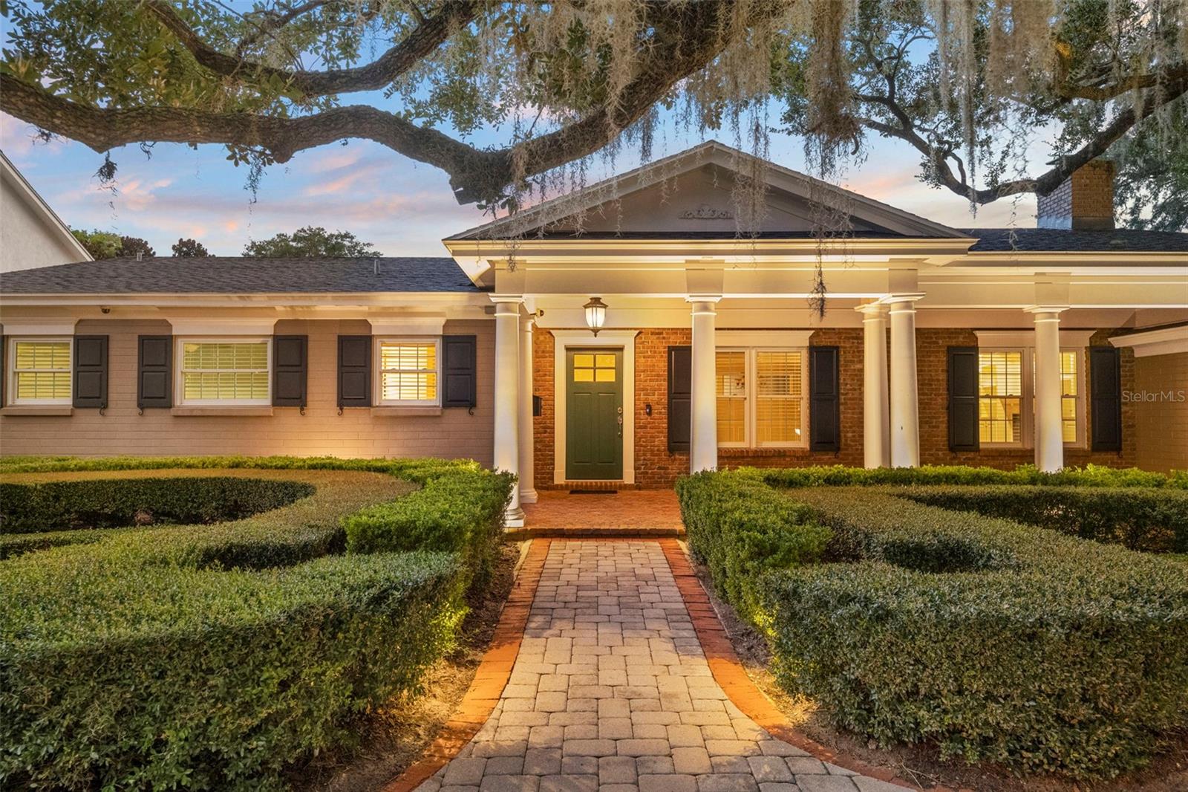
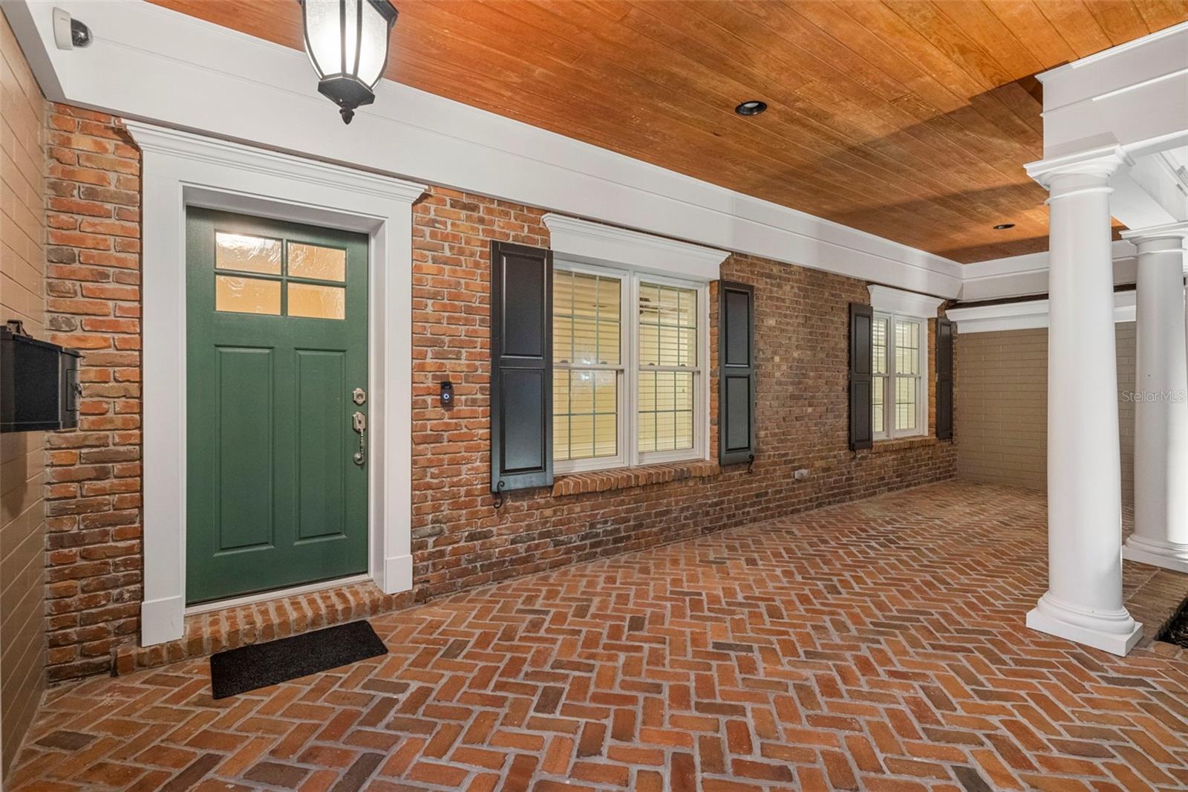
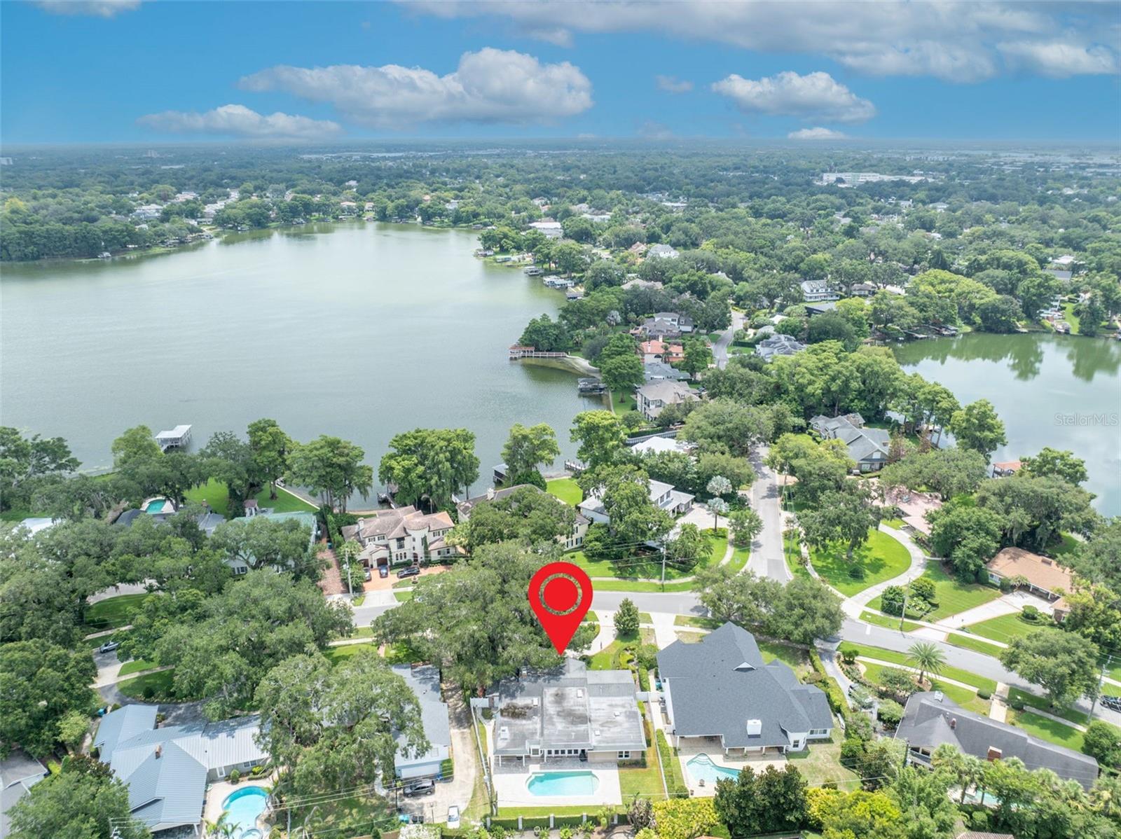
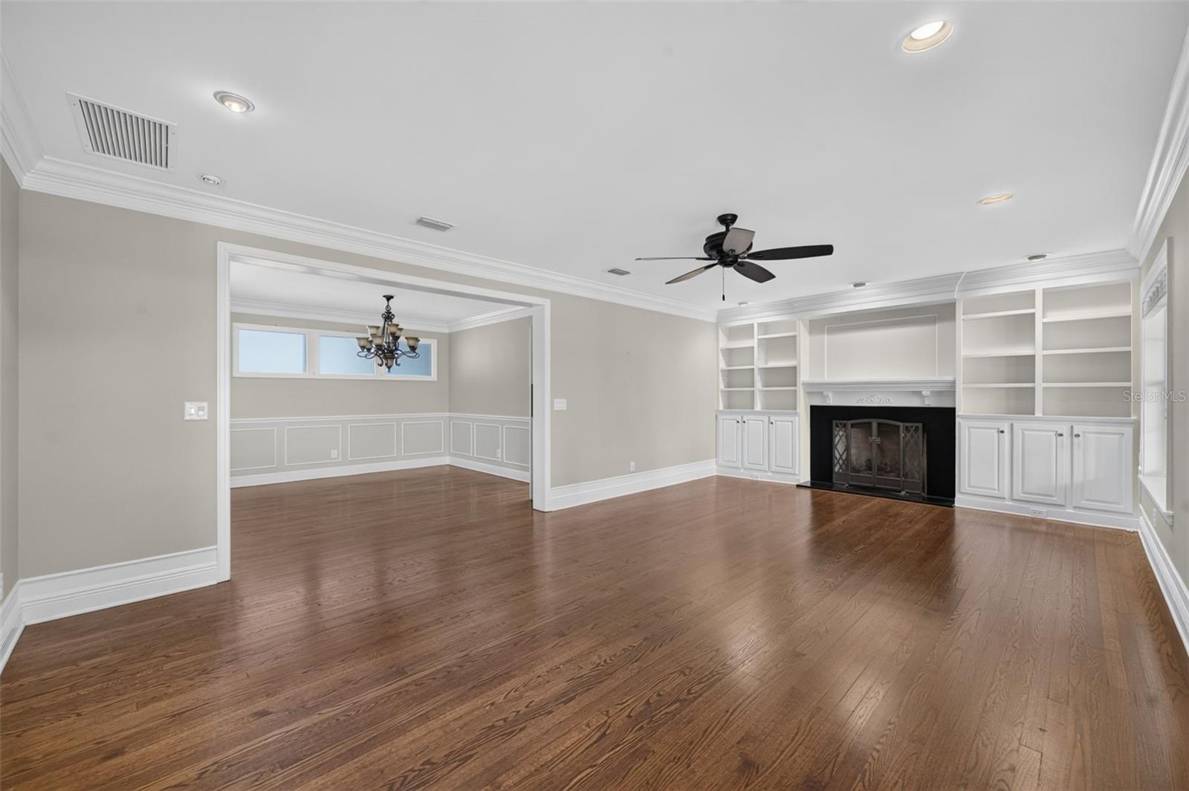
$9,011Nestled beneath majestic live oak trees on picturesque Lake Shore Drive in the highly sought-after Rose Isle neighborhood, this beautifully updated traditional home seamlessly blends timeless charm with modern luxury. Originally built in 1959 and completely renovated in 2011, the home features all-new electrical, plumbing, HVAC systems, and roof, offering peace of mind for years to come. Inside, expansive living spaces showcase original heart pine hardwood floors and flow effortlessly from room to room, creating an ideal layout for both everyday living and entertaining. The chef's kitchen is a true centerpiece, featuring Wolf double ovens, a Wolf gas cooktop, Sub-Zero refrigerator, Bosch dishwasher, extensive custom cabinetry, abundant drawer storage, and built-in bookshelves framed by custom cabinetry for displaying your favorite cookbooks. A second sink adds extra convenience for meal prep and entertaining. The spacious primary suite offers a lighted tray ceiling, a cozy sitting area, and an oversized walk-in closet with separate his-and-her sides. The secondary bedroom wing includes a generously sized en-suite bedroom—originally the home's primary suite—along with two additional bedrooms and a well-appointed hall bath. Designed for entertaining, the expansive bonus room opens directly to the pool and features a custom handcrafted pub complete with a Summit beverage refrigerator, Summit dual-tap kegerator, accent lighting for a pub table, and dedicated lighting over the pool table. Just beyond the oversized laundry room is a versatile flex space ideal as a home office, game room, fitness room, or hobby space. Step outside to your own private backyard retreat, where a sparkling swimming pool is surrounded by lush landscaping and generous yard space perfect for outdoor entertaining, barbecues, and family gatherings. Additional features include an LP gas tank that services the clothes dryer, two tankless water heaters, the kitchen cooktop, outdoor grill connection, and both fireplaces located in the living room and kitchen. Natural gas service is also available through TECO Peoples Gas for future conversion if desired. Located within the highly regarded Audubon Park K-8 and Winter Park High School districts, this exceptional home offers an unbeatable lifestyle just minutes from downtown Orlando, Park Avenue, The Fresh Market, Trader Joe's, and Interstate 4. Residents also enjoy convenient access to Loch Haven Park, the Orlando Science Center, AdventHealth Orlando, museums, gardens, and Orlando's scenic Urban Trail for walking, running, and biking.
| 17 hours ago | Listing updated with changes from the MLS® | |
| yesterday | Listing first seen on site |

Listing information is provided by Participants of the Stellar MLS. IDX information is provided exclusively for personal, non-commercial use, and may not be used for any purpose other than to identify prospective properties consumers may be interested in purchasing. Information is deemed reliable but not guaranteed. Properties displayed may be listed or sold by various participants in the MLS Copyright 2026, Stellar MLS.
Last checked: 2026-07-14 11:46 PM EDT
Did you know? You can invite friends and family to your search. They can join your search, rate and discuss listings with you.