Save
Ask
Tour
Hide
Share
$384,900
1 Day On Site

447 LANCER OAK DRIVE
APOPKA, FL 32712

For Sale|Single Family Residence|Active
3
Beds
2
Total Baths
2
Full Baths
1,780
SqFt
$216
/SqFt
1999
Built
Subdivision:
PINES WEKIVA PH 02 SEC 03
County:
Orange
Call Now: 407-810-1374
Is this the listing for you? We can help make it yours.
407-810-1374
447 LANCER OAK DRIVE447 LANCER OAK DRIVE447 LANCER OAK DRIVE447 LANCER OAK DRIVE
Save
Ask
Tour
Hide
Share

Mortgage Calculator

Monthly Payment (Est.)

$1,756
Calculator powered by Showcase IDX, a Constellation1 Company. Copyright ©2026 Information is deemed reliable but not guaranteed.

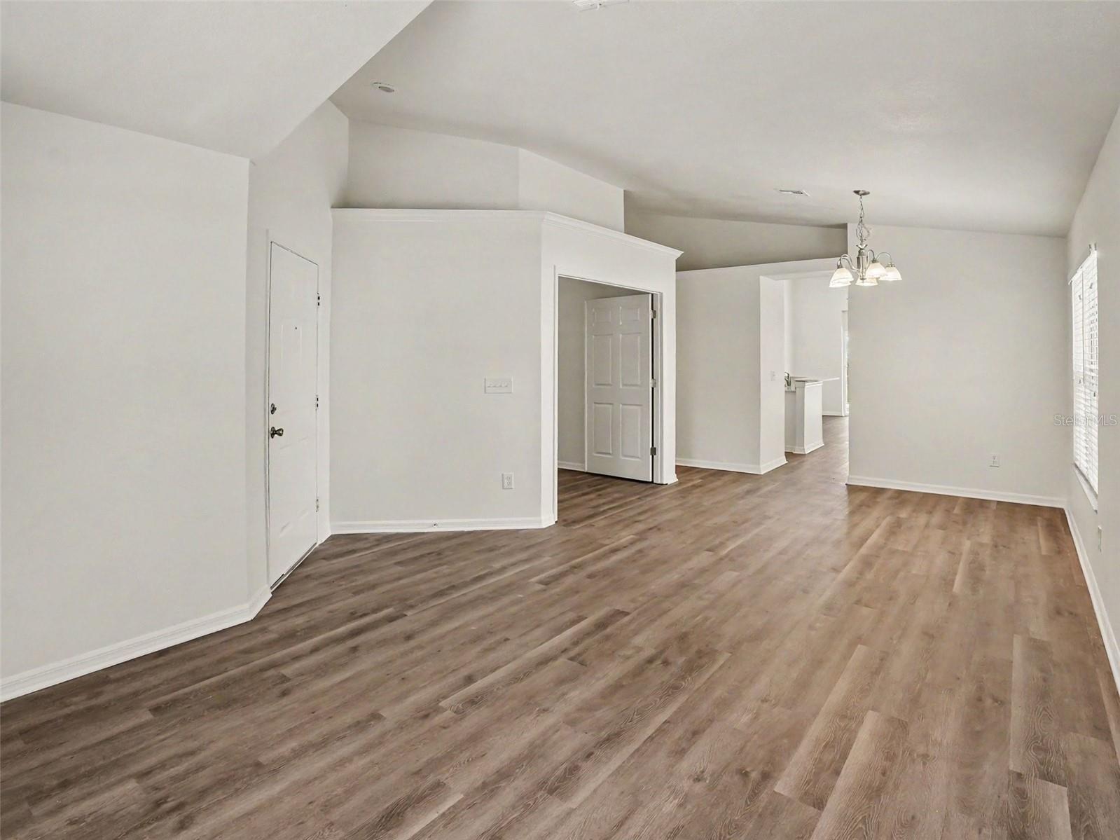
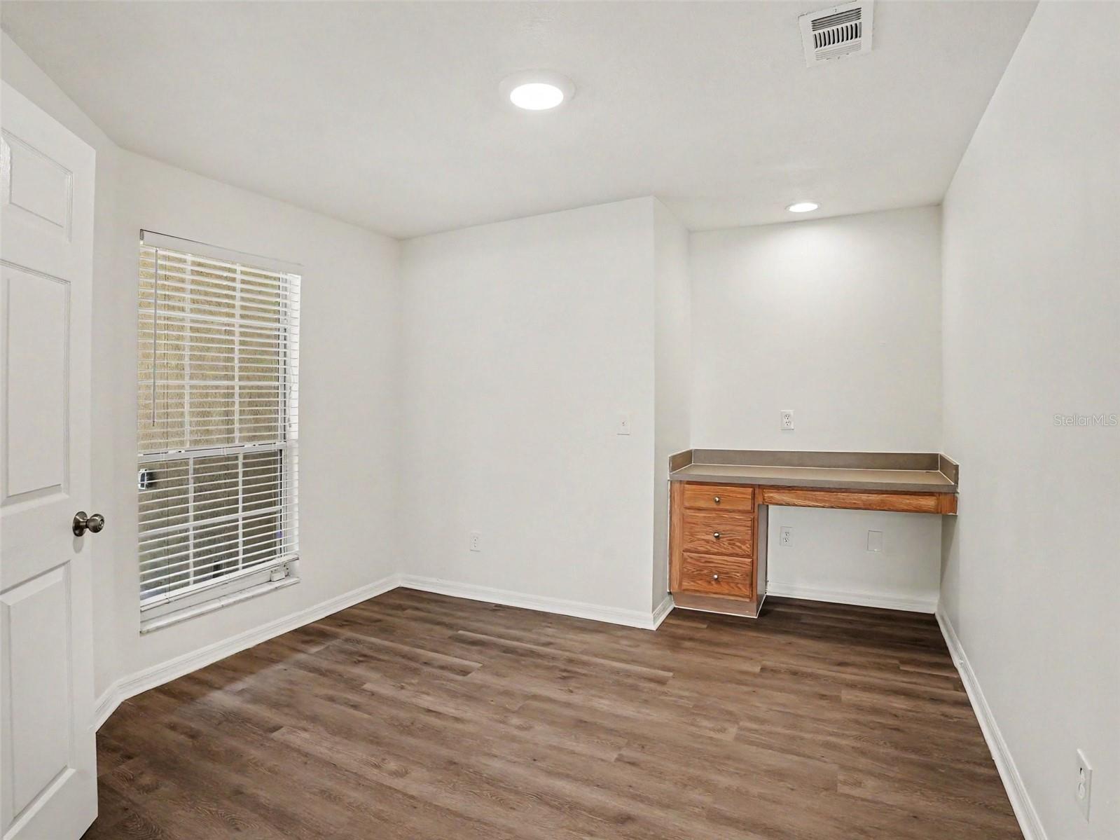
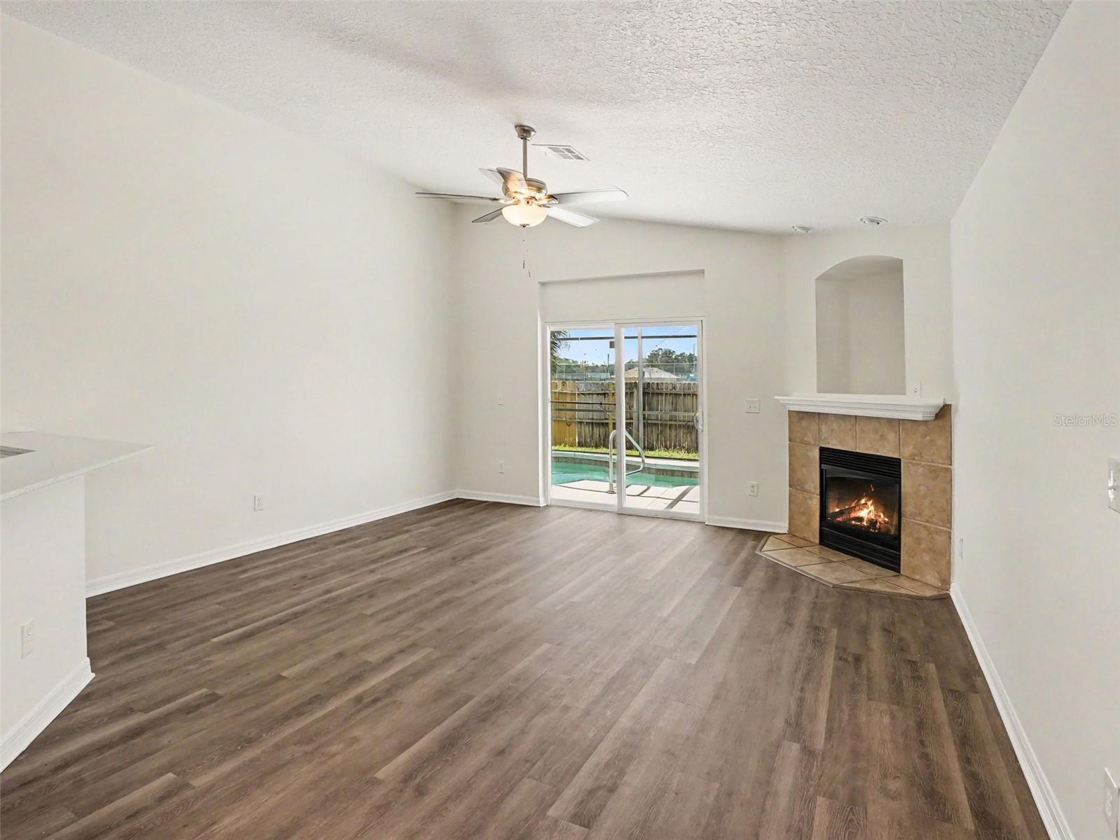
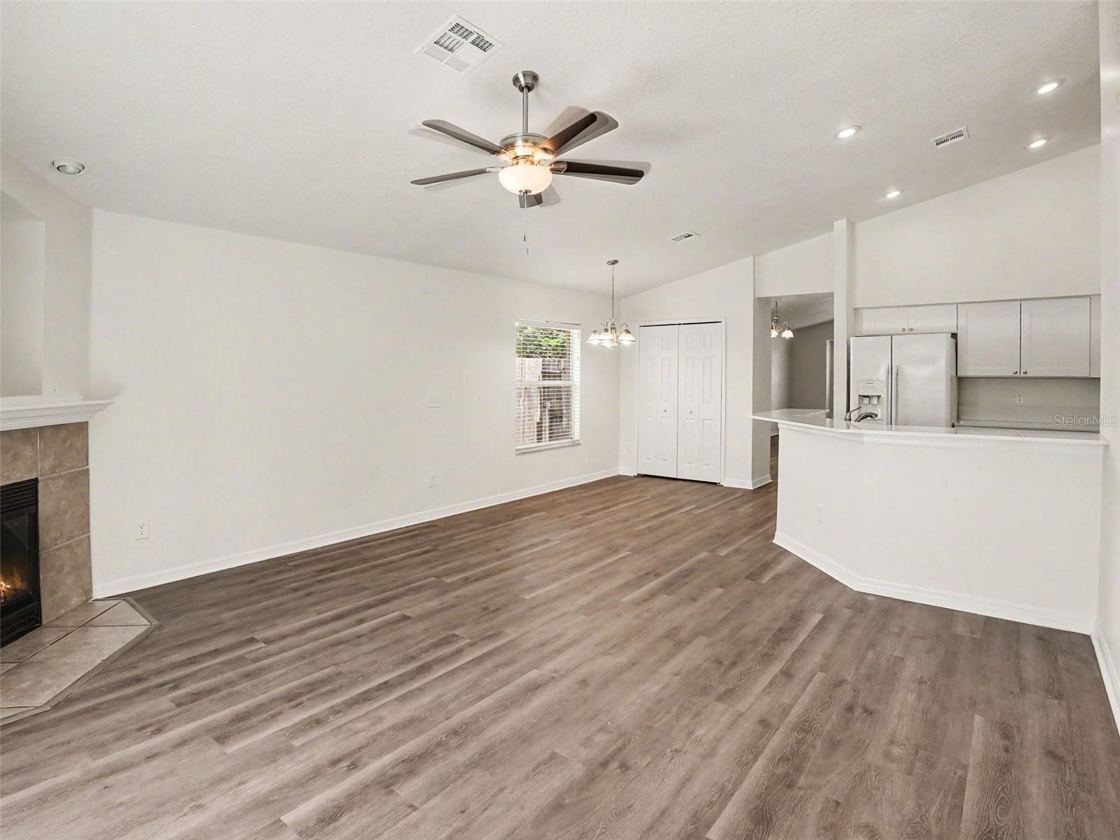
Move-in ready three-bedroom, two-bathroom home in the desirable Pines Of Wekiva Sec 3 Ph 2 Tr B neighbourhood. This residence features an inviting layout highlighted by tall ceilings in the living room and a cozy fireplace that serves as a central focal point for the home. The kitchen is equipped with functional Formica countertops and a clean appliance package featuring a mix of and stainless steel finishes. The interior is designed for comfort, including a vanity with double sinks in the bathroom to streamline your morning routine. Step outside to a private, fully fenced backyard that hosts your own personal pool, offering a perfect retreat for relaxation or outdoor gatherings. Ideally situated in a prime Apopka location, you will enjoy being just minutes away from local shopping, dining, and the natural beauty of nearby state parks. This prime location also ensures easy access to the surrounding area's major amenities and commuting routes. Schedule your private showing today!

Save
Ask
Tour
Hide
Share
Listing Snapshot
Price 
$384,900
Days On Site 
1 Day
Bedrooms 
3
Inside Area (SqFt) 
1,780 sqft
Total Baths 
2
Full Baths 
2
Partial Baths 
N/A
Lot Size 
0.13 Acres
Year Built 
1999
MLS® Number 
O6424533
Status 
Active
Property Tax 
$5,299
HOA/Condo/Coop Fees 
$37.33 monthly
Sq Ft Source 
Public Records
Friends & Family
Recent Activity
3 hours agoListing updated with changes from the MLS®
yesterdayListing first seen on site
General Features
Acres 
0.13
Attached Garage 
Yes
Direction Faces 
North
Foundation 
Slab
Garage 
Yes
Garage Spaces 
2
Levels 
One
Parking 
Attached
Pets 
Yes
Property Sub Type 
Single Family Residence
Sewer 
Public Sewer
SqFt Total 
1780
Style 
Traditional
Utilities 
Electricity AvailableWater Available
Water Source 
Public
Zoning 
PUD
Interior Features
Appliances 
DishwasherDisposalMicrowaveRangeRefrigerator
Cooling 
Central Air
Fireplace 
Yes
Fireplace Features 
Family Room
Flooring 
Laminate
Furnished 
Unfurnished
Heating 
Central
Interior 
Built-in FeaturesCathedral Ceiling(s)
Laundry Features 
Laundry Room
Bedroom 2 
Dimensions - 8x8Level - First
Bedroom 3 
Dimensions - 8x8Level - First
Kitchen 
Dimensions - 8x9Level - First
Living Room 
Dimensions - 17x8Level - First
Master Bedroom 
Dimensions - 11x10Level - First
Save
Ask
Tour
Hide
Share
Exterior Features
Construction Details 
BlockStuccoFrame
Exterior 
Lighting
Fencing 
Fenced
Lot Features 
Paved
Patio And Porch 
DeckEnclosedPatioPorchScreened
Pool Features 
HeatedIndoorScreen EnclosureSolar HeatPrivate
Private Pool 
Yes
Roof 
Shingle
View 
City
Waterview 
City
Community Features
Association Dues 
112
Financing Terms Available 
CashConventionalFHAVA Loan
HOA Fee Frequency 
Quarterly
MLS Area 
32712 - Apopka
Roads 
Asphalt
Township 
21
Schools
School District
Unknown
Elementary School
Dream Lake Elem
Middle School
Apopka Middle
High School
Apopka High
Listing courtesy of ENTERA REALTY LLC (888) 216-6364


Listing information is provided by Participants of the Stellar MLS. IDX information is provided exclusively for personal, non-commercial use, and may not be used for any purpose other than to identify prospective properties consumers may be interested in purchasing. Information is deemed reliable but not guaranteed. Properties displayed may be listed or sold by various participants in the MLS Copyright 2026, Stellar MLS.
Last checked: 2026-07-14 11:46 PM EDT

Neighborhood & Commute
Source: Walkscore
Save
Ask
Tour
Hide
Share