Save
Ask
Tour
Hide
Share
$479,000
1 Day On Site

619 CORAL WAY
WINTER SPRINGS, FL 32708

For Sale|Single Family Residence|Active
3
Beds
2
Total Baths
2
Full Baths
1,919
SqFt
$250
/SqFt
2004
Built
Subdivision:
NORTH ORLANDO RANCHES SEC 02
County:
Seminole
Call Now: 407-810-1374
Is this the listing for you? We can help make it yours.
407-810-1374
619 CORAL WAY619 CORAL WAY619 CORAL WAY619 CORAL WAY
Save
Ask
Tour
Hide
Share

Mortgage Calculator

Monthly Payment (Est.)

$2,185
Calculator powered by Showcase IDX, a Constellation1 Company. Copyright ©2026 Information is deemed reliable but not guaranteed.

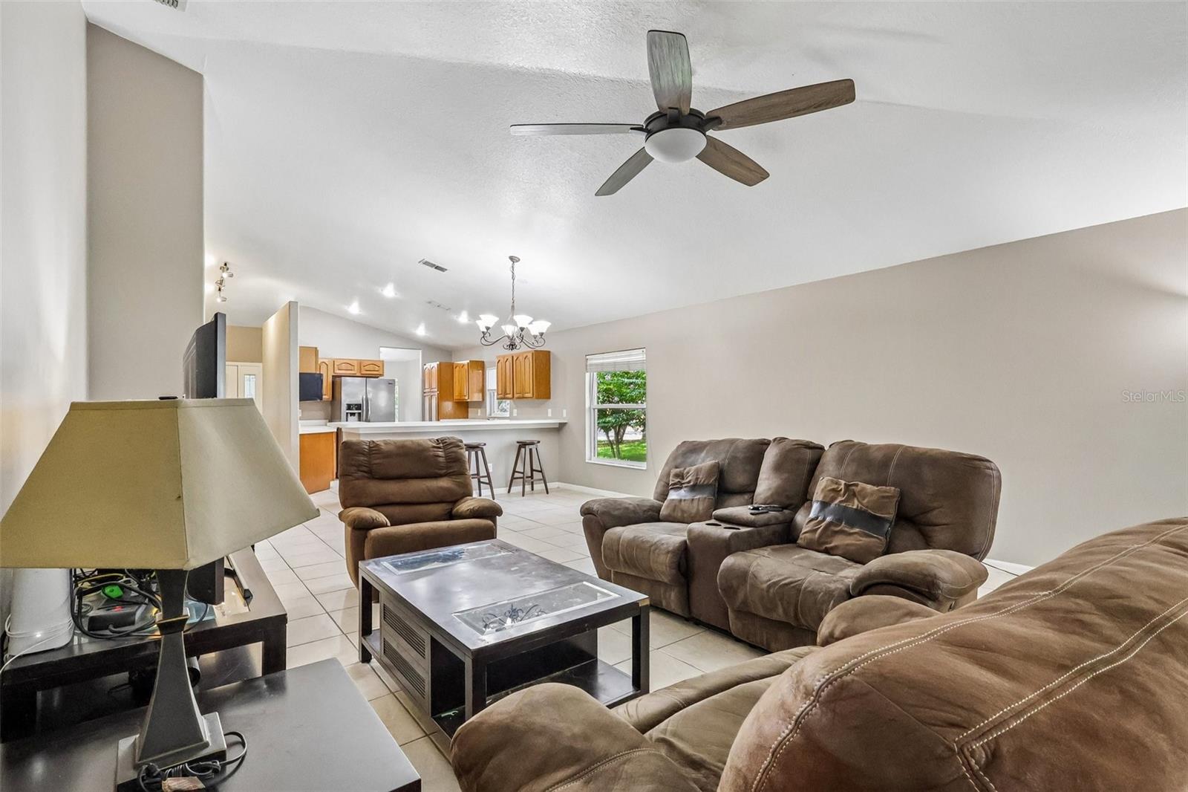
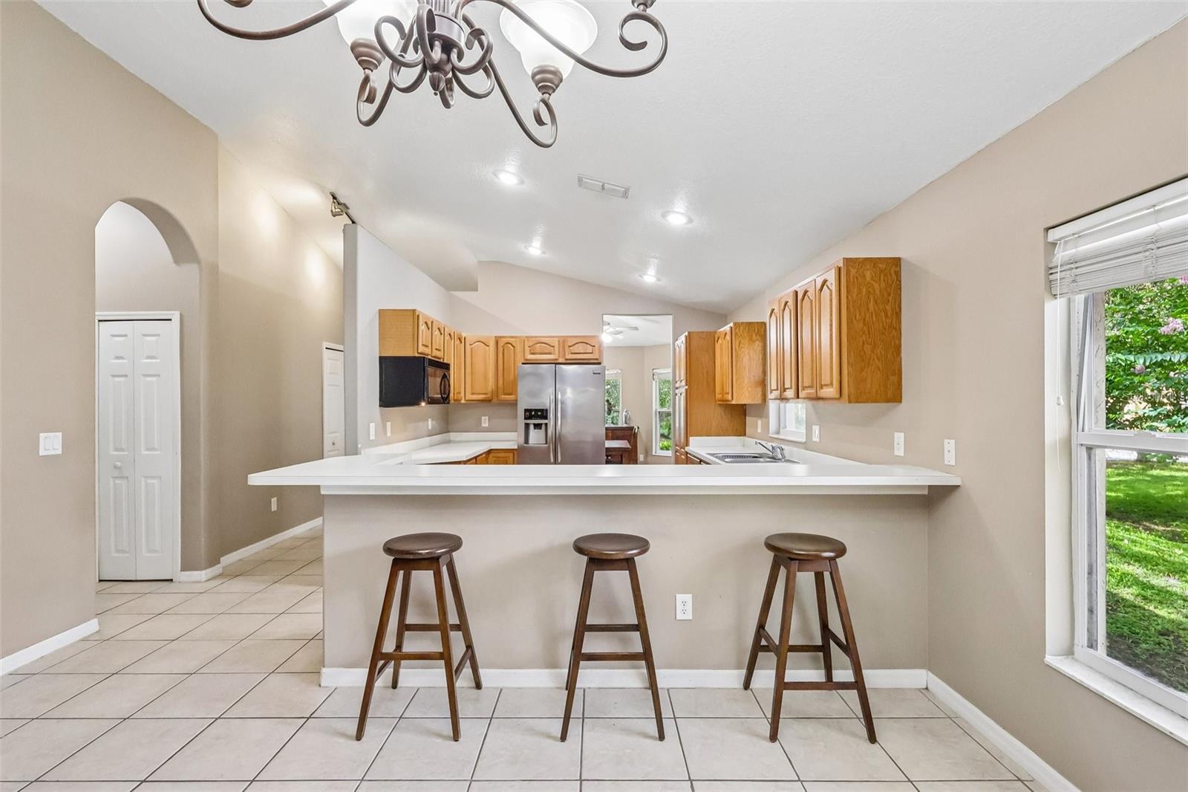
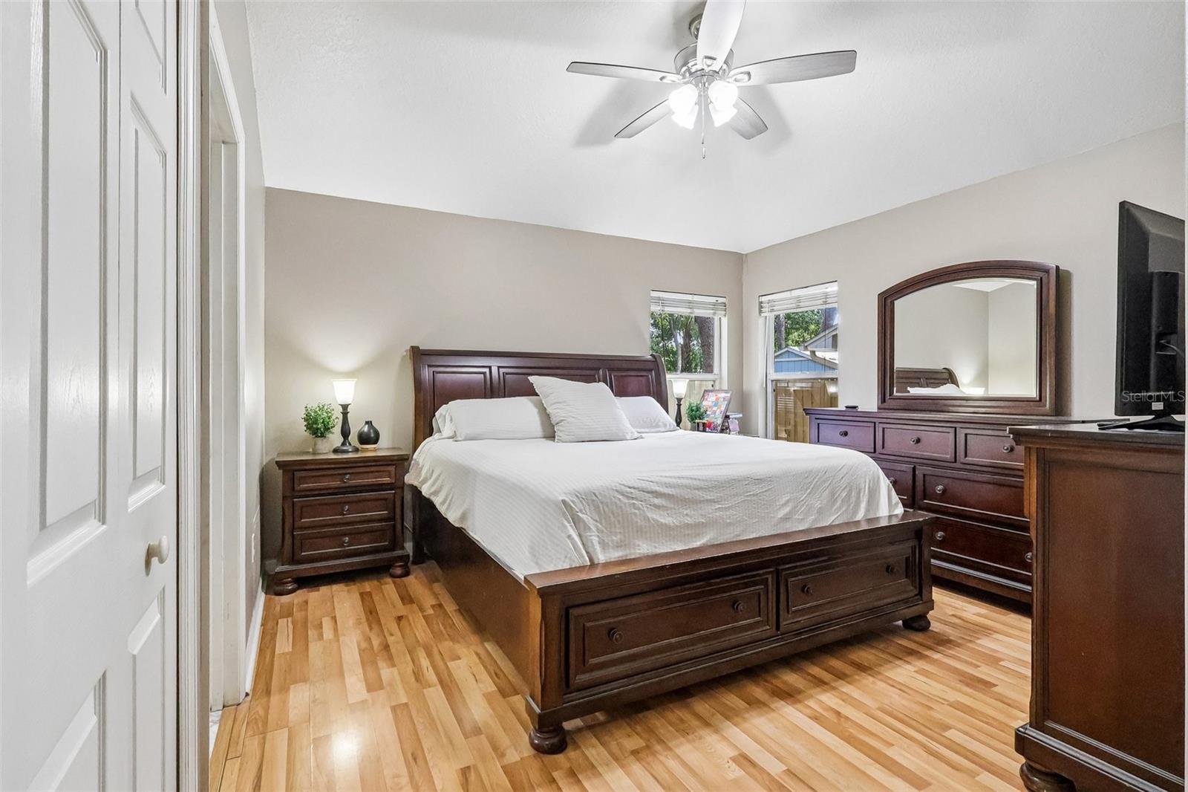
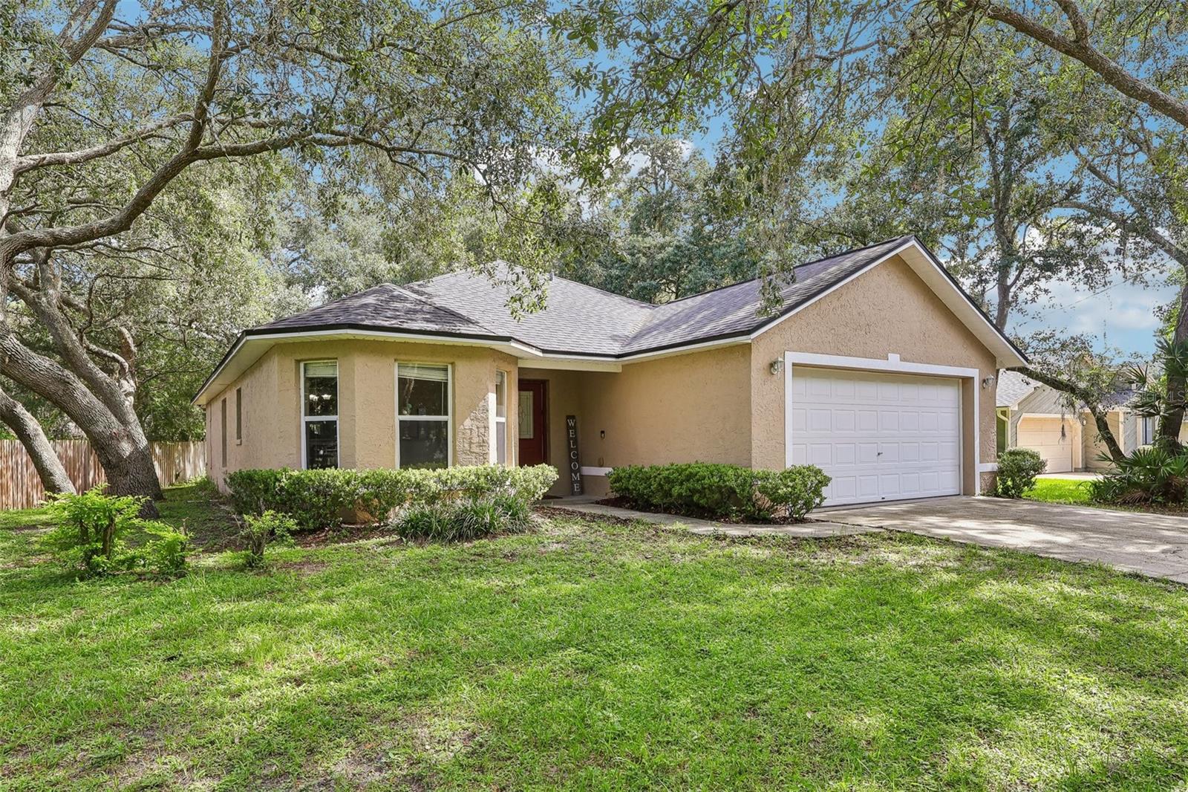
Welcome home to this beautifully maintained 3-bedroom, 2-bath residence nestled on a picturesque lot in the desirable North Orlando Ranches community. Offering the freedom of no HOA, this move-in-ready home combines comfort, style, and an unbeatable location. Step inside to discover a bright, open floor plan highlighted by vaulted ceilings, a charming bay window in the dining room, and a modern kitchen designed for both everyday living and effortless entertaining. Throughout the home, you’ll find no carpet—only attractive ceramic tile and laminate flooring for easy maintenance. The spacious primary suite features a walk-in closet and a private ensuite bathroom complete with a large walk-in shower. An inside laundry room adds convenience with a utility sink and additional storage space. Relax year-round in the air-conditioned Florida room, where French doors open to a peaceful, shaded backyard—perfect for morning coffee, outdoor gatherings, or simply enjoying the natural surroundings. Located within the highly acclaimed Seminole County Public School district, this exceptional home is just minutes from SR 434, shopping, dining, parks, and entertainment, making commuting and daily errands a breeze. Don’t miss this wonderful opportunity to own a move-in-ready home in one of Winter Springs’ most desirable locations. Schedule your private showing today!

Save
Ask
Tour
Hide
Share
Listing Snapshot
Price 
$479,000
Days On Site 
1 Day
Bedrooms 
3
Inside Area (SqFt) 
1,919 sqft
Total Baths 
2
Full Baths 
2
Partial Baths 
N/A
Lot Size 
0.2 Acres
Year Built 
2004
MLS® Number 
O6424605
Status 
Active
Property Tax 
$5,722.76
HOA/Condo/Coop Fees 
N/A
Sq Ft Source 
Public Records
Friends & Family
Recent Activity
13 hours agoListing updated with changes from the MLS®
yesterdayListing first seen on site
General Features
Acres 
0.2
Attached Garage 
Yes
Direction Faces 
South
Foundation 
Slab
Garage 
Yes
Garage Spaces 
2
Levels 
One
Number Of Stories 
1
Parking 
Attached
Pets 
Yes
Property Sub Type 
Single Family Residence
Sewer 
Septic Tank
SqFt Total 
2422
Utilities 
Electricity ConnectedWater Connected
Water Source 
Public
Zoning 
R-1A
Interior Features
Appliances 
DishwasherMicrowaveRangeRefrigerator
Cooling 
Central Air
Flooring 
Ceramic TileLaminate
Furnished 
Unfurnished
Heating 
Central
Interior 
Eat-in KitchenHigh CeilingsVaulted Ceiling(s)Walk-In Closet(s)
Laundry Features 
InsideLaundry Room
Bedroom 2 
Dimensions - 12.11x9.9Level - First
Bedroom 3 
Dimensions - 12.11x10.5Level - First
Dinette 
Dimensions - 15.6x7.8Level - First
Dining Room 
Dimensions - 10.5x11.2Level - First
Florida Room 
Dimensions - 24x11.9Level - First
Kitchen 
Dimensions - 11.2x12.6Level - First
Living Room 
Dimensions - 17.5x16.5Level - First
Master Bedroom 
Dimensions - 12.11x12.1Level - First
Save
Ask
Tour
Hide
Share
Exterior Features
Construction Details 
BlockStucco
Roof 
Shingle
Community Features
MLS Area 
32708 - Casselberrry/Winter Springs / Tuscawilla
Roads 
Paved
Township 
21
Schools
School District
Unknown
Elementary School
Layer Elementary
Middle School
Indian Trails Middle
High School
Winter Springs High
Listing courtesy of KNIGHTS REALTY (407) 252-7411


Listing information is provided by Participants of the Stellar MLS. IDX information is provided exclusively for personal, non-commercial use, and may not be used for any purpose other than to identify prospective properties consumers may be interested in purchasing. Information is deemed reliable but not guaranteed. Properties displayed may be listed or sold by various participants in the MLS Copyright 2026, Stellar MLS.
Last checked: 2026-07-14 11:41 PM EDT

Neighborhood & Commute
Source: Walkscore
Save
Ask
Tour
Hide
Share