Save
Ask
Tour
Hide
Share
$439,000
New Listing

409 YEARLING COVE LOOP
APOPKA, FL 32703

For Sale|Single Family Residence|Active
4
Beds
3
Total Baths
2
Full Baths
1
Partial Bath
2,224
SqFt
$197
/SqFt
2005
Built
Subdivision:
LAKE DOE COVE PH 04 A & M
County:
Orange
Call Now: 407-810-1374
Is this the listing for you? We can help make it yours.
407-810-1374
409 YEARLING COVE LOOP409 YEARLING COVE LOOP409 YEARLING COVE LOOP409 YEARLING COVE LOOP
Save
Ask
Tour
Hide
Share

Mortgage Calculator

Monthly Payment (Est.)

$2,003
Calculator powered by Showcase IDX, a Constellation1 Company. Copyright ©2026 Information is deemed reliable but not guaranteed.

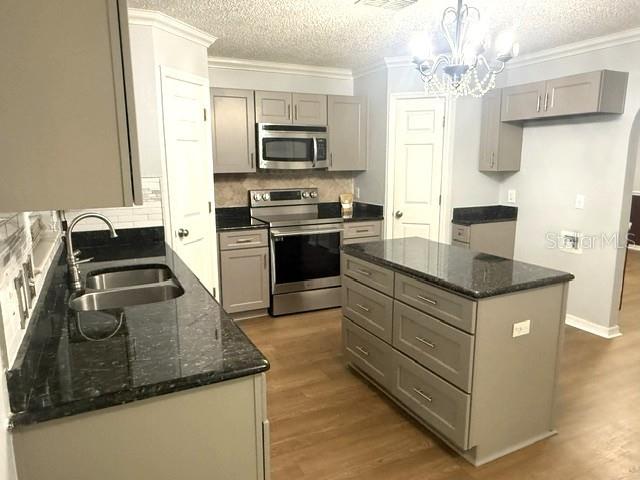
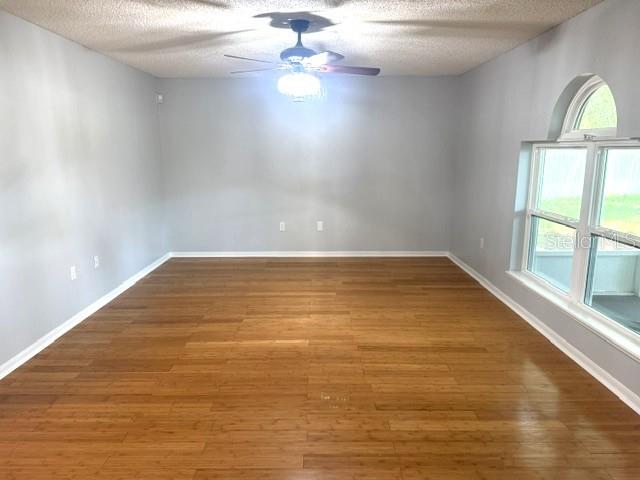
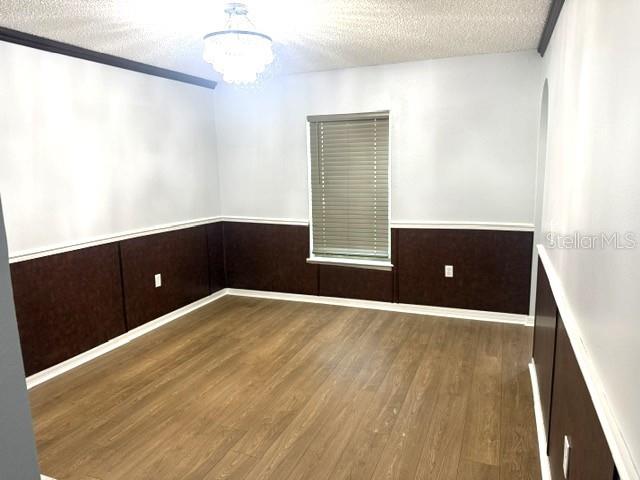
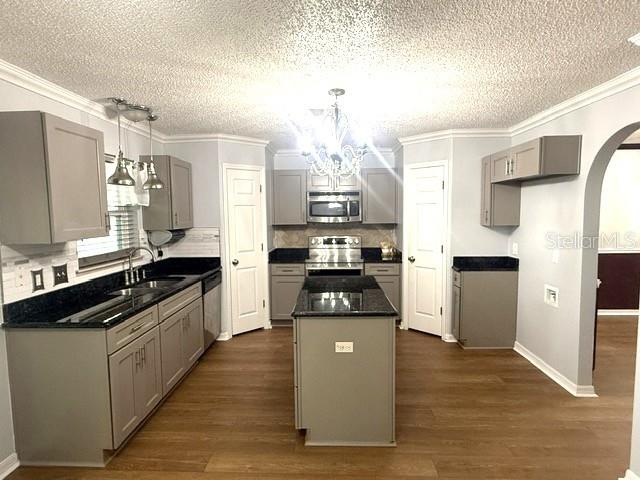
Feast your eyes on this Move-in Ready home in the Lake Doe subdivision. Welcome to this refreshed 4BR/2.5BA two-story home with fresh interior paint and new carpet throughout the second level. Real bamboo floors and new luxury vinyl plank adorn the first floor. The granite kitchen anchors the main level, flanked by a formal dining room with beautiful chair railings and a flexible bonus room—perfect for an office, playroom, or living room. Elegant light fixtures are throughout the entire home. Upstairs, the expansive primary suite features a beautiful stall shower, a garden tub, and two walk-in closets. Convenience matters with a half bath down. New glass sliders lead out to the large screened patio and huge fully fenced backyard, including the storage shed. And the new windows bring in great natural light. A 2-car side-entry garage plus an oversized 6-car driveway offer exceptional parking. Comfort, function, and style are just waiting for you! The Lake Doe subdivision is conveniently located near major expressways, hospitals, restaurants, and shopping. The Orlando attractions are just minutes away.

Save
Ask
Tour
Hide
Share
Listing Snapshot
Price 
$439,000
Days On Site 
0 Days
Bedrooms 
4
Inside Area (SqFt) 
2,224 sqft
Total Baths 
3
Full Baths 
2
Partial Baths 
1
Lot Size 
0.22 Acres
Year Built 
2005
MLS® Number 
O6424670
Status 
Active
Property Tax 
$6,042.38
HOA/Condo/Coop Fees 
$32.5 monthly
Sq Ft Source 
Public Records
Friends & Family
Recent Activity
49 minutes agoListing updated with changes from the MLS®
6 hours agoListing first seen on site
General Features
Acres 
0.22
Attached Garage 
Yes
Direction Faces 
West
Foundation 
Slab
Garage 
Yes
Garage Spaces 
2
Levels 
Two
Number Of Stories 
2
Parking 
BoatDrivewayGarage Faces SideOversizedAttached
Pets 
Yes
Property Sub Type 
Single Family Residence
Sewer 
Public Sewer
SqFt Total 
2689
Style 
Contemporary
Utilities 
Sewer ConnectedWater Connected
Water Source 
Public
Zoning 
RSF-1B
Interior Features
Appliances 
DishwasherMicrowaveRange
Cooling 
Central Air
Flooring 
WoodBambooCarpetCeramic Tile
Furnished 
Unfurnished
Heating 
Central
Interior 
Walk-In Closet(s)
Laundry Features 
Inside
Bathroom 2 
Level - Second
Bathroom 3 
Level - First
Bedroom 2 
Level - SecondFeatures - Ceiling Fan(s)
Bedroom 3 
Level - SecondFeatures - Ceiling Fan(s)
Bedroom 4 
Level - FirstFeatures - Ceiling Fan(s)
Bonus Room 
Level - FirstFeatures - Ceiling Fan(s)
Dining Room 
Level - First
Kitchen 
Level - First
Living Room 
Level - First
Master Bathroom 
Level - Second
Master Bedroom 
Level - SecondFeatures - Ceiling Fan(s)
Save
Ask
Tour
Hide
Share
Exterior Features
Construction Details 
BlockStucco
Roof 
Shingle
Community Features
Association Dues 
390
Financing Terms Available 
CashConventionalFHAVA Loan
HOA Fee Frequency 
Annually
MLS Area 
32703 - Apopka
Roads 
Asphalt
Township 
21
Schools
School District
Unknown
Elementary School
Apopka Elem
Middle School
Wolf Lake Middle
High School
Apopka High
Listing courtesy of FLORIDA REAL ESTATE PROPERTIES LLC (407) 234-4680


Listing information is provided by Participants of the Stellar MLS. IDX information is provided exclusively for personal, non-commercial use, and may not be used for any purpose other than to identify prospective properties consumers may be interested in purchasing. Information is deemed reliable but not guaranteed. Properties displayed may be listed or sold by various participants in the MLS Copyright 2026, Stellar MLS.
Last checked: 2026-07-14 11:46 PM EDT

Neighborhood & Commute
Source: Walkscore
Save
Ask
Tour
Hide
Share