Save
Ask
Tour
Hide
Share
$235,000
New Listing

420 SUMMIT RIDGE PLACE 316
LONGWOOD, FL 32779

For Sale|Condominium|Active
3
Beds
3
Total Baths
2
Full Baths
1
Partial Bath
1,586
SqFt
$148
/SqFt
1996
Built
Subdivision:
RESIDENCES AT SABAL POINT A CONDO
County:
Seminole
Call Now: 407-810-1374
Is this the listing for you? We can help make it yours.
407-810-1374
420 SUMMIT RIDGE PLACE 316420 SUMMIT RIDGE PLACE 316420 SUMMIT RIDGE PLACE 316420 SUMMIT RIDGE PLACE 316
Save
Ask
Tour
Hide
Share

Mortgage Calculator

Monthly Payment (Est.)

$1,072
Calculator powered by Showcase IDX, a Constellation1 Company. Copyright ©2026 Information is deemed reliable but not guaranteed.

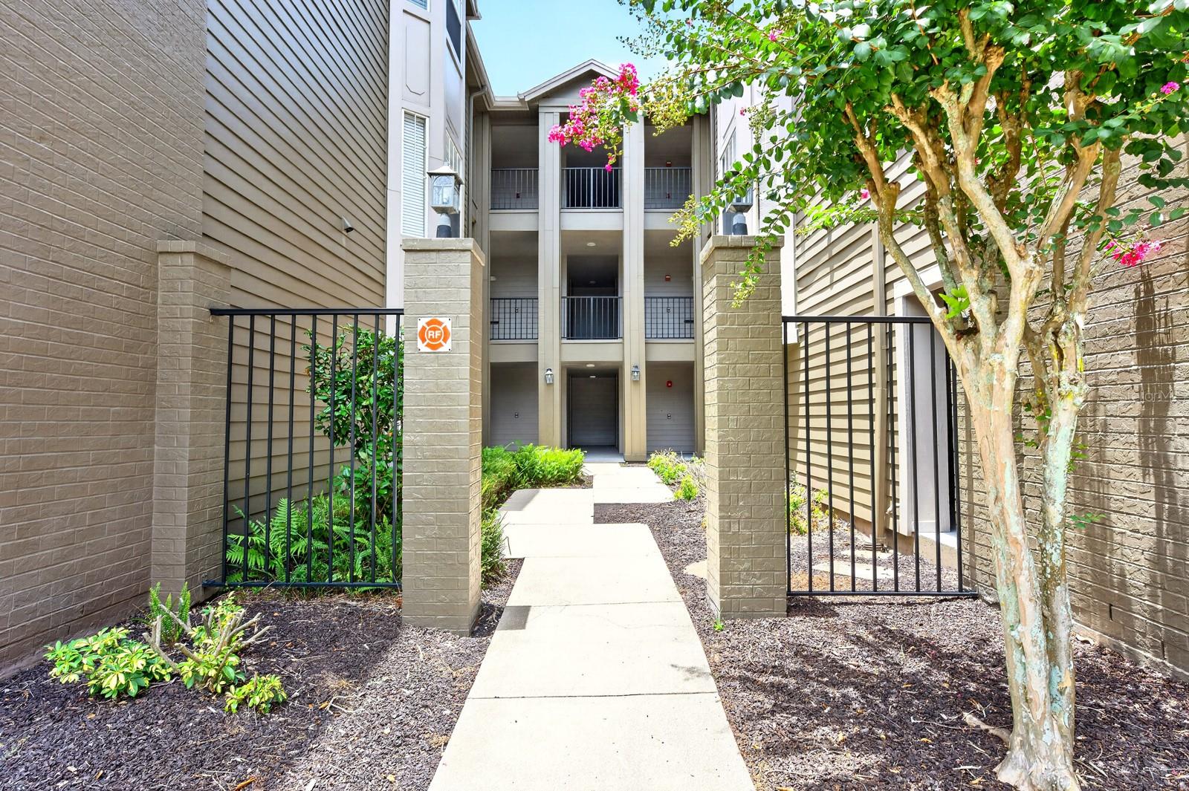
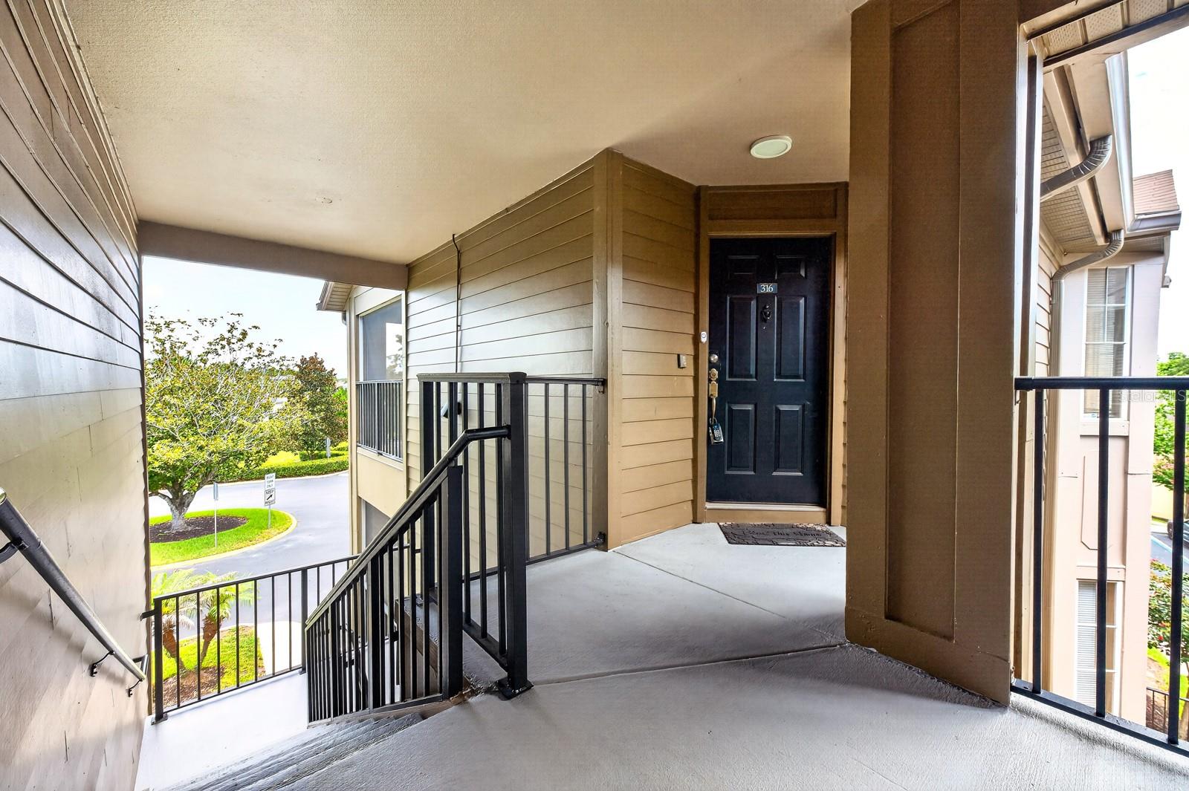
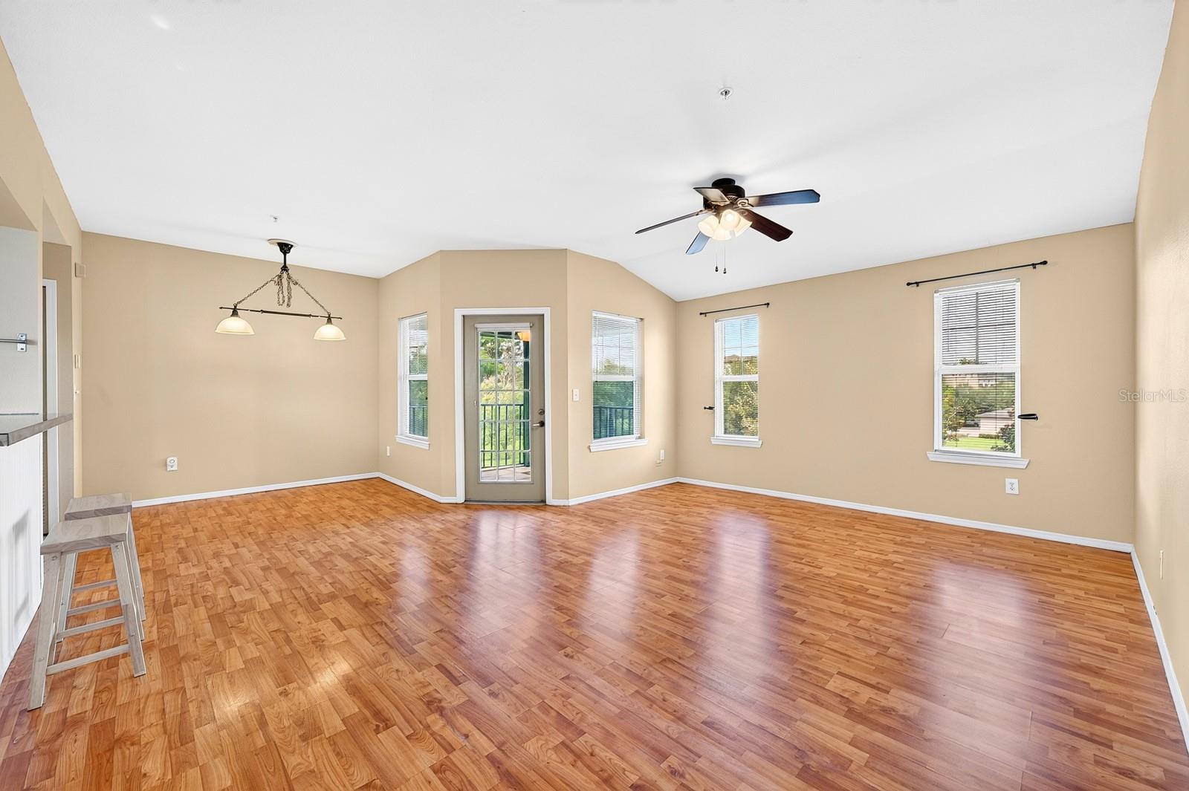
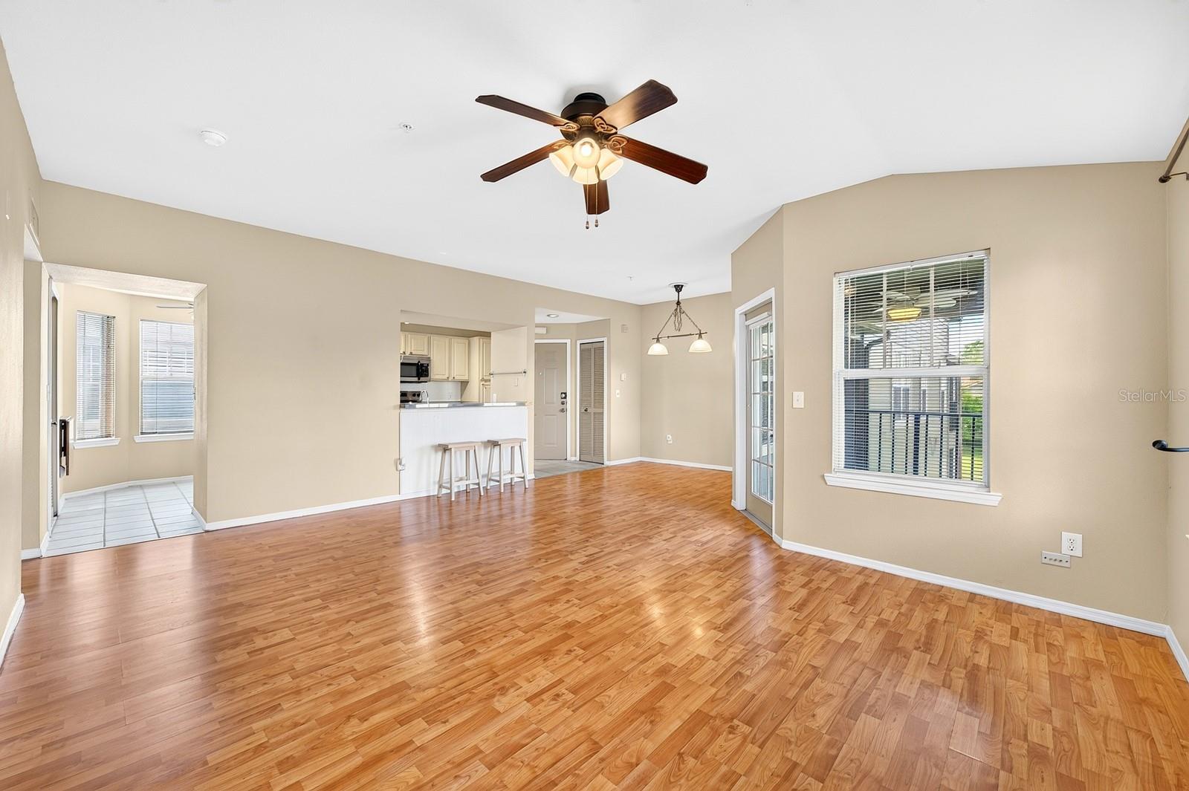
Welcome to this beautifully maintained 3-bedroom, 2-bath unit in the GATED Residences at Sabal Point, where LOW MAINTENANCE LIVING meets an unbeatable Longwood location! Recent updates are already complete, including a BRAND NEW RANGE (2026), BRAND NEW WASHER/DRYER (2026), NEW KITCHEN SINK (2026), and an UPDATED A/C (2024), additionally the screened balcony will receive NEW SCREENS before closing for added peace of mind. The interior delivers a light-filled, OPEN CONCEPT LAYOUT where the spacious living and dining areas flow effortlessly into the well-equipped EAT-IN KITCHEN, creating a comfortable space for both everyday living with family or entertaining friends. Large windows fill the home with natural light, and the SCREENED BALCONY offers the perfect outdoor space to enjoy your morning coffee or unwind at the end of the day. The generous PRIMARY SUITE features DUAL WALK-IN CLOSETS and a private en-suite bath, while two additional bedrooms provide flexibility for guests or a home office. The covered front entry and GARAGE with an additional private PARKING SPACE add everyday convenience and valuable storage. Residents of this FNMA APPROVED community enjoy RESORT STYLE AMENITIES including a solar HEATED POOL, clubhouse, FITNESS CENTER, tennis courts, and dog park. The monthly condo association fee also includes water, sewer, trash removal, and FIBER INTERNET, making ownership even more convenient. Perfectly positioned with easy access to Wekiva Springs Road, SR 434, and I-4, you will be just minutes from shopping, dining, everyday conveniences, and outdoor recreation at Wekiwa Springs State Park and Lake Apopka. If you have been searching for a spacious, MOVE-IN READY condo in a desirable gated community with outstanding amenities, this is one you won't want to miss. Easy to show - call today to schedule a tour!

Save
Ask
Tour
Hide
Share
Listing Snapshot
Price 
$235,000
Days On Site 
0 Days
Bedrooms 
3
Inside Area (SqFt) 
1,586 sqft
Total Baths 
3
Full Baths 
2
Partial Baths 
1
Lot Size 
0.02 Acres
Year Built 
1996
MLS® Number 
O6424722
Status 
Active
Property Tax 
$2,779
HOA/Condo/Coop Fees 
$613 Monthly
Sq Ft Source 
Public Records
Friends & Family
Recent Activity
10 hours agoListing updated with changes from the MLS®
10 hours agoListing first seen on site
General Features
Acres 
0.02
Direction Faces 
Northwest
Foundation 
Slab
Garage 
Yes
Garage Spaces 
1
Levels 
One
Number Of Stories 
3
Parking 
Garage Door Opener
Pets 
Number LimitSize LimitYes
Property Sub Type 
Condominium
Security 
Gated Community
Sewer 
Public Sewer
SqFt Total 
1700
Utilities 
Cable AvailableElectricity ConnectedSewer ConnectedWater Connected
Water Source 
Public
Zoning 
PUD
Interior Features
Appliances 
DishwasherDisposalDryerFreezerMicrowaveRangeRefrigeratorWasher
Cooling 
Central Air
Flooring 
CarpetLaminateTileVinyl
Furnished 
Unfurnished
Heating 
Central
Interior 
Eat-in KitchenOpen FloorplanWalk-In Closet(s)
Laundry Features 
Laundry Room
Window Features 
BlindsDrapes
Balcony/Porch/Lanai 
Dimensions - 9x9Level - First
Bedroom 2 
Dimensions - 14x13Level - FirstFeatures - Ceiling Fan(s)
Bedroom 3 
Dimensions - 14x11Level - FirstFeatures - Ceiling Fan(s)
Dinette 
Dimensions - 10x8Level - First
Dining Room 
Dimensions - 13x10Level - First
Kitchen 
Dimensions - 17x7Level - FirstFeatures - Breakfast Bar
Laundry 
Dimensions - 7x5Level - First
Living Room 
Dimensions - 19x13Level - FirstFeatures - Ceiling Fan(s)
Master Bathroom 
Dimensions - 14x6Level - FirstFeatures - Double Vanity
Master Bedroom 
Dimensions - 16x20Level - FirstFeatures - Ceiling Fan(s)
Save
Ask
Tour
Hide
Share
Exterior Features
Construction Details 
BrickFrameWood Siding
Exterior 
BalconyLighting
Lot Features 
LandscapedPaved
Patio And Porch 
CoveredPorch
Roof 
Shingle
Windows/Doors 
BlindsDrapes
Community Features
Community Features 
GatedFitness CenterPlaygroundPoolSidewalksTennis Court(s)
Financing Terms Available 
CashConventionalFHAVA Loan
HOA Fee Frequency 
Monthly
MLS Area 
32779 - Longwood/Wekiva Springs
Roads 
Paved
Township 
20
Schools
School District
Unknown
Elementary School
Sabal Point Elementary
Middle School
Rock Lake Middle
High School
Lyman High
Listing courtesy of WEMERT GROUP REALTY LLC (407) 809-1193


Listing information is provided by Participants of the Stellar MLS. IDX information is provided exclusively for personal, non-commercial use, and may not be used for any purpose other than to identify prospective properties consumers may be interested in purchasing. Information is deemed reliable but not guaranteed. Properties displayed may be listed or sold by various participants in the MLS Copyright 2026, Stellar MLS.
Last checked: 2026-07-14 11:41 PM EDT

Neighborhood & Commute
Source: Walkscore
Save
Ask
Tour
Hide
Share