

25125 THORNHILL DRIVESORRENTO, FL 32776
Mortgage Calculator
Monthly Payment (Est.)
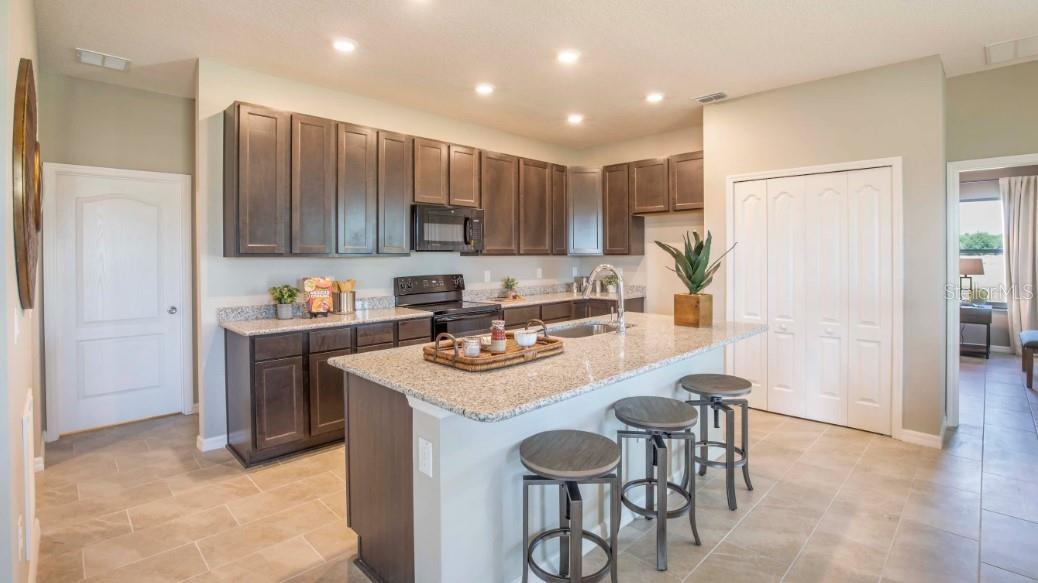
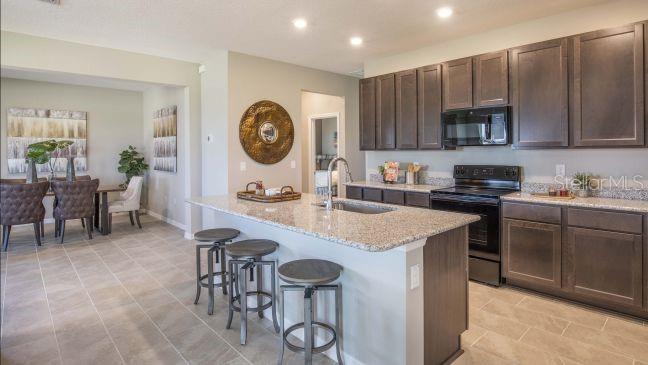
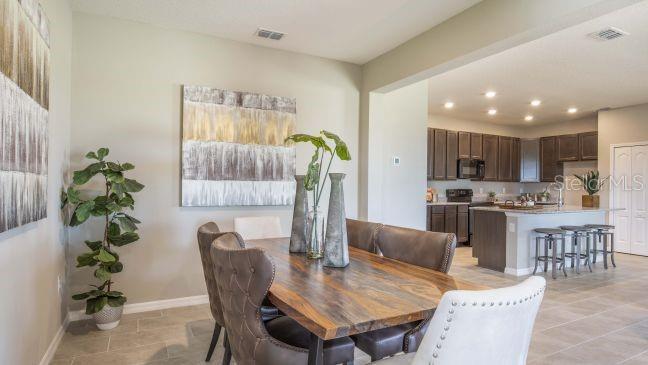
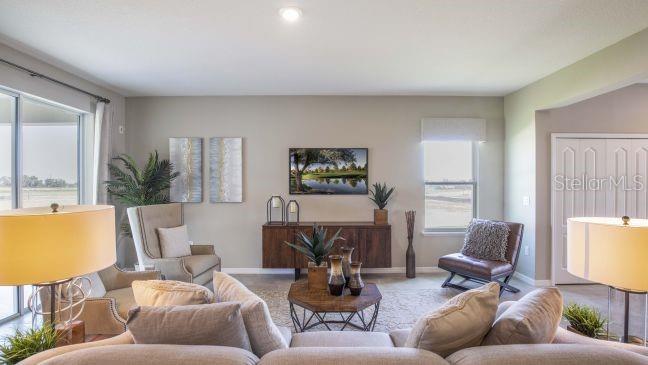
$2,007Pre-Construction. To be built. Introducing the Ashton, a beautifully designed single story home where timeless style meets thoughtful functionality. Eye catching stone accents, architectural shingles, and a covered front porch create exceptional curb appeal while setting the stage for the quality found throughout. Step inside to soaring 9'4" volume ceilings and a welcoming foyer that opens to a spacious flex room, creating endless possibilities for a home office, media room, or hobby space. Beyond, the bright and expansive great room flows seamlessly into the kitchen, where granite countertops, a designer tile backsplash, stainless steel appliances, a large center island, and abundant cabinetry create an impressive space for both everyday living and entertaining. Sliding glass doors extend the living area to the rear patio, creating a relaxing outdoor retreat overlooking the oversized landscaped backyard. The thoughtfully designed split bedroom layout provides privacy between the primary suite and the two secondary bedrooms. The spacious primary retreat features a luxurious bath with dual vanities, an upgraded walk in tiled shower with glass enclosure, and two generous walk in closets that provide exceptional storage. Ceramic tile flooring enhances the main living areas, while plush carpet adds warmth and comfort to the bedrooms. Upgraded LED lighting brightens the great room and primary bedroom, creating a warm, inviting atmosphere with energy efficient illumination. A convenient pass through laundry room connects directly to the expansive three car garage, creating the perfect drop zone while providing ample space for vehicles, storage, or a workshop. Modern convenience is built in with Smart Home features including a Ring Video Doorbell, Smart Thermostat, and Keyless Entry Smart Door Lock, allowing you to manage comfort and security with ease from your smartphone. Constructed on a durable stem wall foundation and backed by a full builder warranty, the Ashton combines quality craftsmanship with lasting peace of mind. Experience the charm of Sorrento, where scenic natural surroundings, a relaxed atmosphere, and everyday conveniences create a welcoming place to call home.
| 17 hours ago | Listing updated with changes from the MLS® | |
| yesterday | Listing first seen on site |

Listing information is provided by Participants of the Stellar MLS. IDX information is provided exclusively for personal, non-commercial use, and may not be used for any purpose other than to identify prospective properties consumers may be interested in purchasing. Information is deemed reliable but not guaranteed. Properties displayed may be listed or sold by various participants in the MLS Copyright 2026, Stellar MLS.
Last checked: 2026-07-14 11:46 PM EDT
Did you know? You can invite friends and family to your search. They can join your search, rate and discuss listings with you.