

Save
Ask
Tour
Hide
$386,990
New Listing
233 SPINDLE PALM COVEWINTER SPRINGS, FL 32708
For Sale|Townhouse|Active
3
Beds
3
Total Baths
2
Full Baths
1
Partial Bath
1,476
SqFt
$262
/SqFt
2026
Built
Subdivision:
HICKORY GROVE
County:
Seminole
Call Now: 407-810-1374
Is this the listing for you? We can help make it yours.
407-810-1374Upcoming Open Houses
Wed, Jul 15, 10:00 AM - 5:00 PM
Thu, Jul 16, 10:00 AM - 5:00 PM
Fri, Jul 17, 10:00 AM - 5:00 PM
Sat, Jul 18, 10:00 AM - 5:00 PM
Sun, Jul 19, 12:00 PM - 5:00 PM
Mon, Jul 20, 3:00 PM - 5:00 PM
Tue, Jul 21, 10:00 AM - 5:00 PM
Wed, Jul 22, 10:00 AM - 5:00 PM
Thu, Jul 23, 10:00 AM - 5:00 PM
Save
Ask
Tour
Hide
Mortgage Calculator
Monthly Payment (Est.)
$1,766Calculator powered by Showcase IDX, a Constellation1 Company. Copyright ©2026 Information is deemed reliable but not guaranteed.
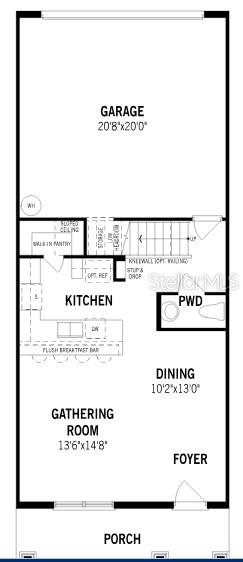
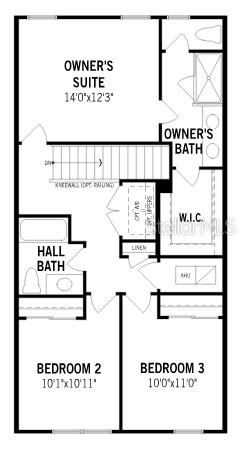
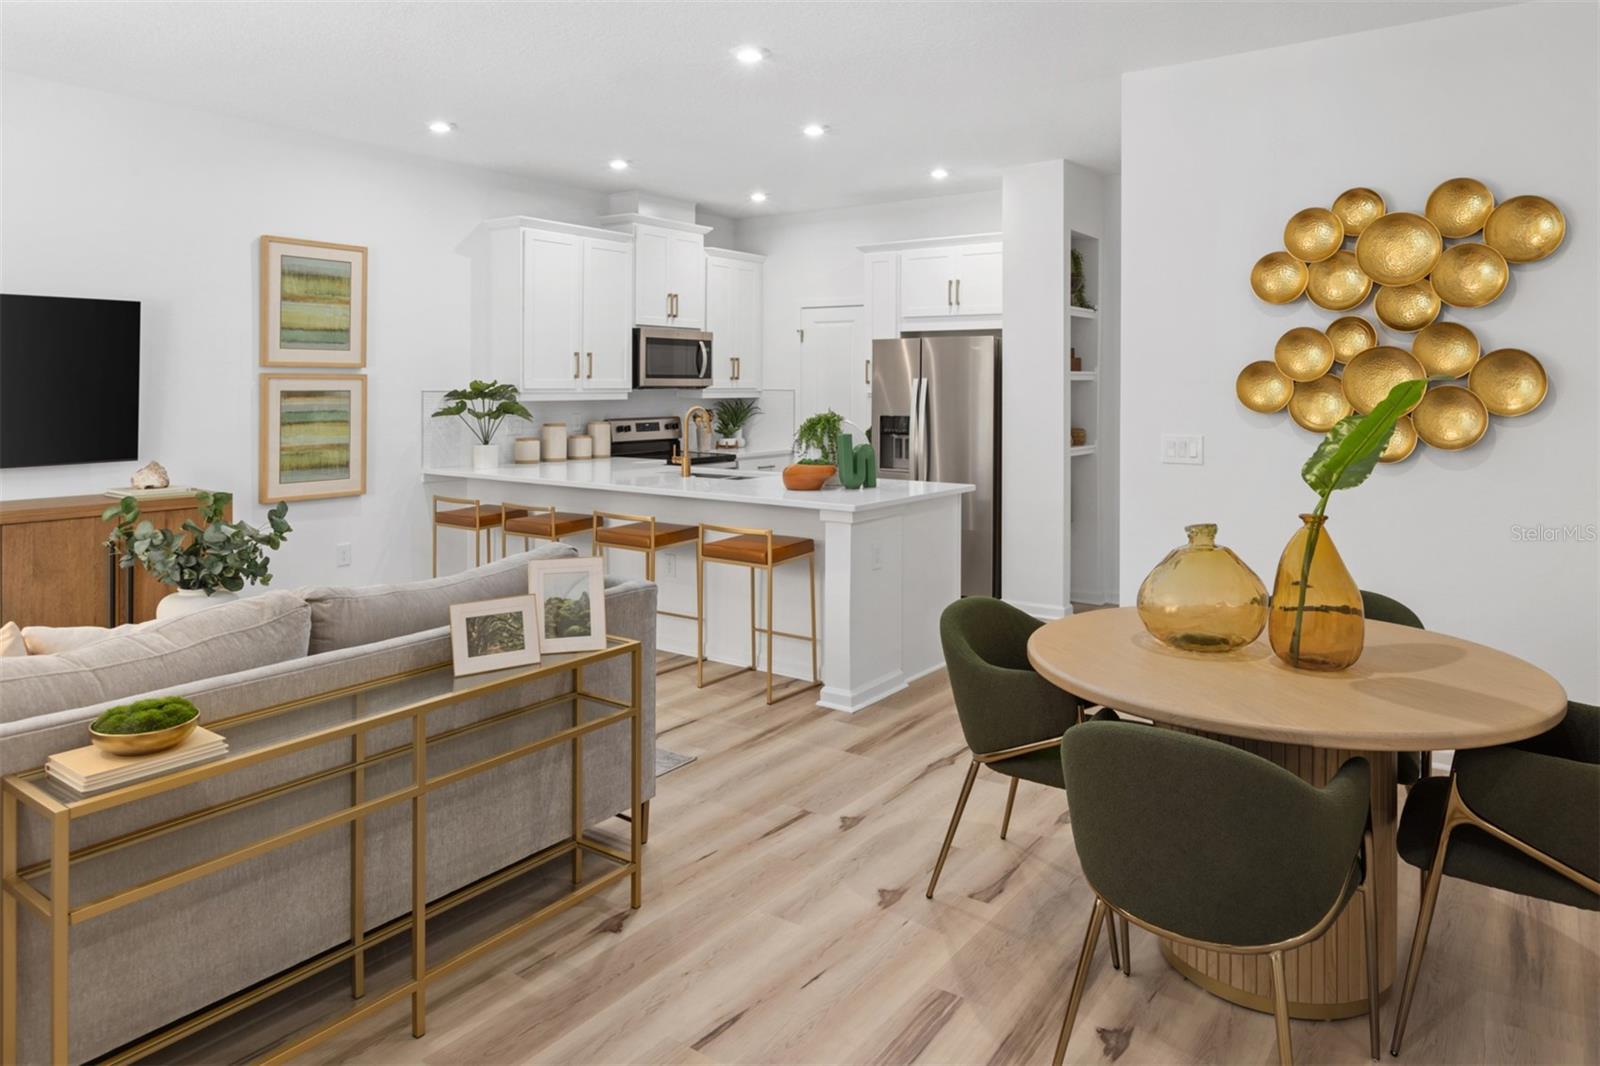
Under Construction. As you step inside the Aurora, you are greeted by an inviting open-concept gathering room, seamlessly connecting the dining room and kitchen. The flowing layout creates an expansive and airy atmosphere, perfect for both entertaining guests and enjoying everyday life. The owner's suite is a true retreat, offering a sanctuary of relaxation and tranquility. The spacious bedroom is complemented by a large walk-in closet, providing plenty of storage for your wardrobe and personal items. With two additional bedrooms, this townhome provides flexibility for a growing family, a home office, or a guest room.
Save
Ask
Tour
Hide
Listing Snapshot
Price
$386,990
Days On Site
0 Days
Bedrooms
3
Inside Area (SqFt)
1,476 sqft
Total Baths
3
Full Baths
2
Partial Baths
1
Lot Size
0.04 Acres
Year Built
2026
MLS® Number
O6424943
Status
Active
Property Tax
$1,456.95
HOA/Condo/Coop Fees
$356 monthly
Sq Ft Source
Builder
Friends & Family
Recent Activity
| 6 hours ago | Listing updated with changes from the MLS® | |
| 10 hours ago | Listing first seen on site |
General Features
Acres
0.04
Attached Garage
Yes
Direction Faces
Northwest
Foundation
Slab
Garage
Yes
Garage Spaces
2
Home Warranty
Yes
Levels
Two
Parking
Attached
Pets
Yes
Property Condition
Under ConstructionNew Construction
Property Sub Type
Townhouse
Sewer
Public Sewer
SqFt Total
2068
Style
Craftsman
Utilities
Cable AvailableElectricity ConnectedSewer ConnectedUnderground UtilitiesWater Connected
Water Source
Public
Zoning
RES
Interior Features
Appliances
DishwasherDisposalDryerElectric Water HeaterMicrowaveRangeRefrigeratorWasher
Cooling
Central Air
Flooring
CarpetTile
Furnished
Unfurnished
Heating
Central
Interior
Eat-in KitchenHigh CeilingsOpen FloorplanWalk-In Closet(s)
Laundry Features
InsideUpper Level
Window Features
Blinds
Bedroom 2
Dimensions - 11x10Level - Second
Bedroom 3
Dimensions - 11x10Level - Second
Dining Room
Dimensions - 13x10Level - First
Great Room
Dimensions - 15x14Level - First
Kitchen
Level - First
Master Bedroom
Dimensions - 12x14Level - Second
Save
Ask
Tour
Hide
Exterior Features
Construction Details
BlockStuccoFrame
Exterior
LightingRain Gutters
Patio And Porch
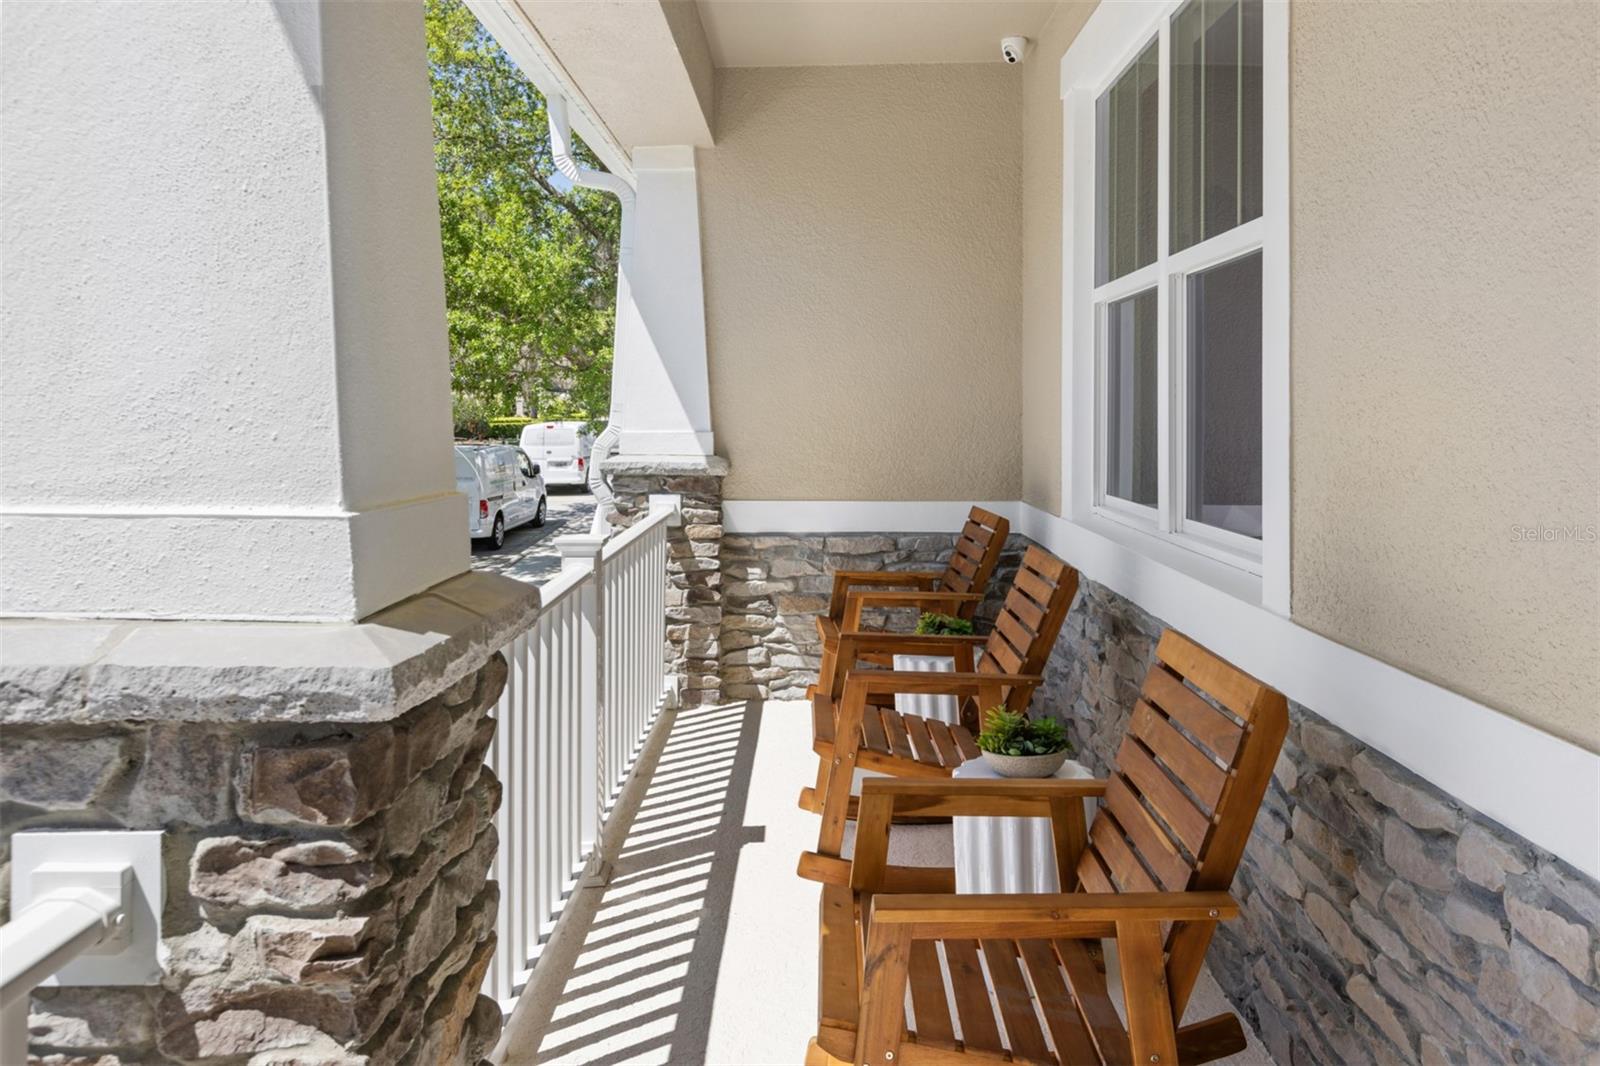
CoveredFront Porch
Roof
Shingle
Windows/Doors
Blinds
Community Features
Association Dues
356
Community Features
PlaygroundPool
Financing Terms Available
CashConventionalFHAVA Loan
HOA Fee Frequency
Monthly
MLS Area
32708 - Casselberrry/Winter Springs / Tuscawilla
Roads
Paved
Township
20
Schools
School District
Unknown
Elementary School
Layer Elementary
Middle School
Indian Trails Middle
High School
Winter Springs High
Listing courtesy of MATTAMY REAL ESTATE SERVICES (703) 303-3382

Listing information is provided by Participants of the Stellar MLS. IDX information is provided exclusively for personal, non-commercial use, and may not be used for any purpose other than to identify prospective properties consumers may be interested in purchasing. Information is deemed reliable but not guaranteed. Properties displayed may be listed or sold by various participants in the MLS Copyright 2026, Stellar MLS.
Last checked: 2026-07-14 11:41 PM EDT
Listing information is provided by Participants of the Stellar MLS. IDX information is provided exclusively for personal, non-commercial use, and may not be used for any purpose other than to identify prospective properties consumers may be interested in purchasing. Information is deemed reliable but not guaranteed. Properties displayed may be listed or sold by various participants in the MLS Copyright 2026, Stellar MLS.
Last checked: 2026-07-14 11:41 PM EDT
Neighborhood & Commute
Source: Walkscore
Save
Ask
Tour
Hide
Did you know? You can invite friends and family to your search. They can join your search, rate and discuss listings with you.