

1041 SWEETWATER CLUB BOULEVARDLONGWOOD, FL 32779
Mortgage Calculator
Monthly Payment (Est.)
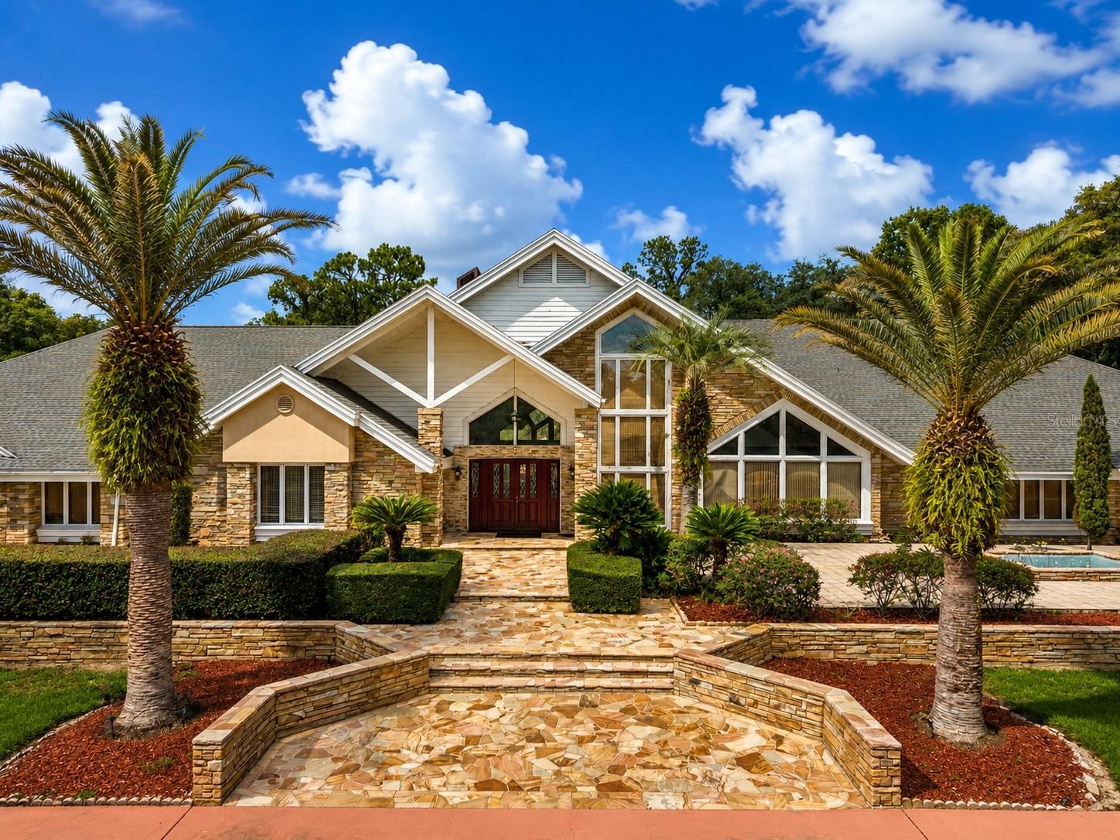
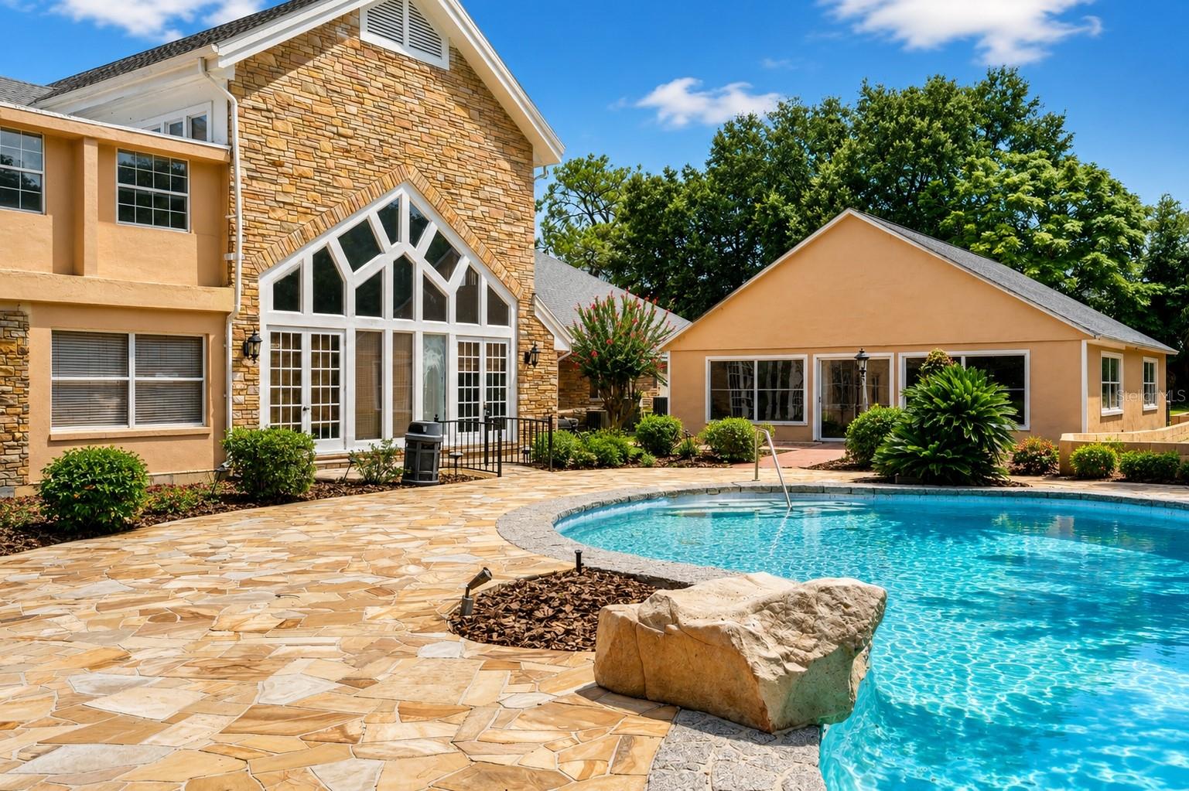
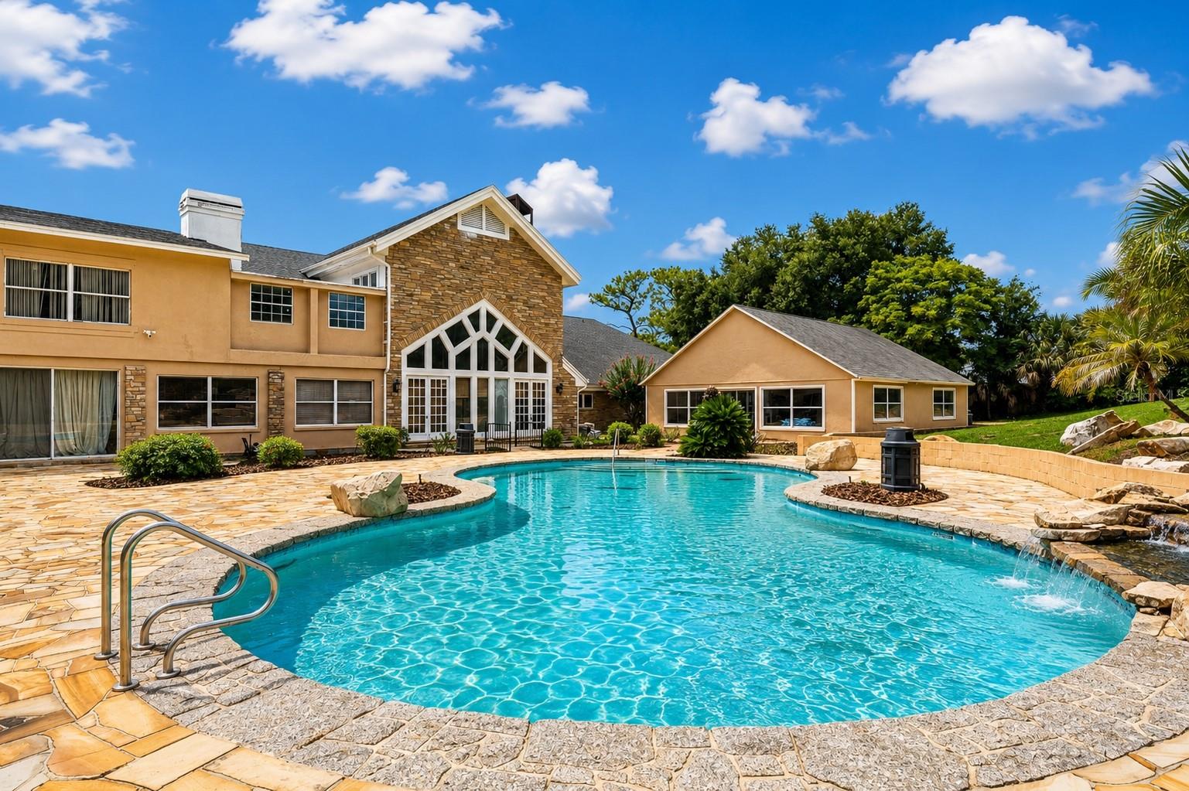
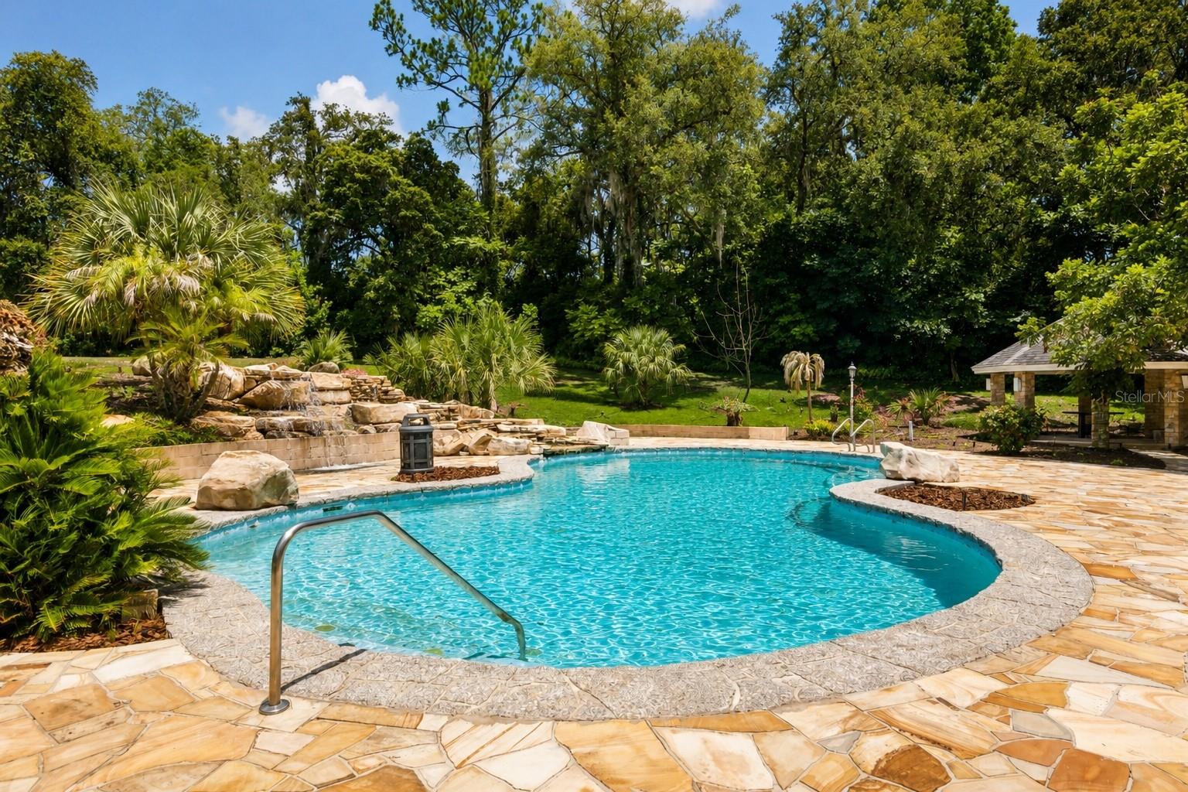
$17,337Welcome to one of Central Florida's most extraordinary private estates. Nestled behind wrought-iron privacy gates on 2.89 fenced acres in the prestigious Sweetwater Club Estates, this magnificent 10,623-square-foot residence offers an unparalleled blend of timeless architecture, grand-scale entertaining, and resort-inspired living. A sweeping circular driveway leads to a breathtaking arrival framed by soaring cathedral ceilings, dramatic sandstone feature walls, and handcrafted wood details throughout. Designed for both elegant entertaining and multi-generational living, this six-bedroom estate offers seven full bathrooms and two half bathrooms with exceptional privacy for family and guests alike. The home's spectacular great room is nothing short of impressive, showcasing two-story wood-clad ceilings, a magnificent stone fireplace, a full entertaining bar, and dramatic sandstone accents that create an unforgettable gathering space. From intimate evenings to grand celebrations, this home was designed to host life's most memorable moments. Movie nights become an experience in the dedicated theater room, while the richly appointed wood-clad parlor offers the perfect setting for a game room, bourbon lounge, or sophisticated retreat complete with its own stone fireplace. Executives and entrepreneurs will appreciate the expansive private office featuring custom wood finishes, a cedar-lined walk-in closet, and its own full bath—ideal as an executive suite, private study, or additional guest accommodations. Five luxurious bedroom suites are conveniently located downstairs, each offering cedar-lined walk-in closets and private en-suite baths. The secondary primary suite on the main level is thoughtfully positioned, providing exceptional flexibility for multi-generational living or long-term guests. Ascending the grand wooden staircase—worthy of a Scarlett O'Hara entrance—you'll discover the home's most exclusive retreat. Occupying the entire second floor, the primary owner's sanctuary features a stunning stone fireplace, spacious sitting room currently utilized as an additional bedroom, a private office, and an extraordinary sense of privacy seldom found in luxury homes. Step outside to your private resort where sandstone patios surround the sparkling pool, spa, and cascading waterfall. The gazebo provides the perfect backdrop for outdoor entertaining, while the expansive grounds offer ample space to build your own basketball court, tennis court, putting green, or other recreational amenities. Car enthusiasts will appreciate the detached six-car garage and generous parking, while boat owners will love the private neighborhood access to Lake Brantley, with available boat parking at the clubhouse. Recent improvements include a newer roof and six recently replaced air conditioning systems, offering peace of mind for years to come. Residents of Sweetwater Club Estates enjoy exclusive access to Sweetwater Beach and Lake Brantley's private boat ramp, picnic facilities, basketball and tennis courts, creating an exceptional Florida lifestyle just minutes from home. Conveniently located only minutes from Wekiva Springs State Park, major thoroughfares including I-4, SR 434, and SR 436, this remarkable estate offers both privacy and accessibility in one of Central Florida's most sought-after luxury communities. This is more than a home—it is a legacy estate designed to be enjoyed for generations.
| 7 hours ago | Listing updated with changes from the MLS® | |
| 8 hours ago | Listing first seen on site |

Listing information is provided by Participants of the Stellar MLS. IDX information is provided exclusively for personal, non-commercial use, and may not be used for any purpose other than to identify prospective properties consumers may be interested in purchasing. Information is deemed reliable but not guaranteed. Properties displayed may be listed or sold by various participants in the MLS Copyright 2026, Stellar MLS.
Last checked: 2026-07-14 11:46 PM EDT