Save
Ask
Tour
Hide
Share
$145,000
New Listing

826 CAMARGO WAY 210
ALTAMONTE SPRINGS, FL 32714

For Sale|Condominium|Active
1
Bed
1
Total Bath
1
Full Bath
574
SqFt
$253
/SqFt
1997
Built
Subdivision:
BONA VISTA CONDO
County:
Seminole
Call Now: 407-810-1374
Is this the listing for you? We can help make it yours.
407-810-1374
826 CAMARGO WAY 210826 CAMARGO WAY 210826 CAMARGO WAY 210826 CAMARGO WAY 210
Save
Ask
Tour
Hide
Share

Mortgage Calculator

Monthly Payment (Est.)

$662
Calculator powered by Showcase IDX, a Constellation1 Company. Copyright ©2026 Information is deemed reliable but not guaranteed.

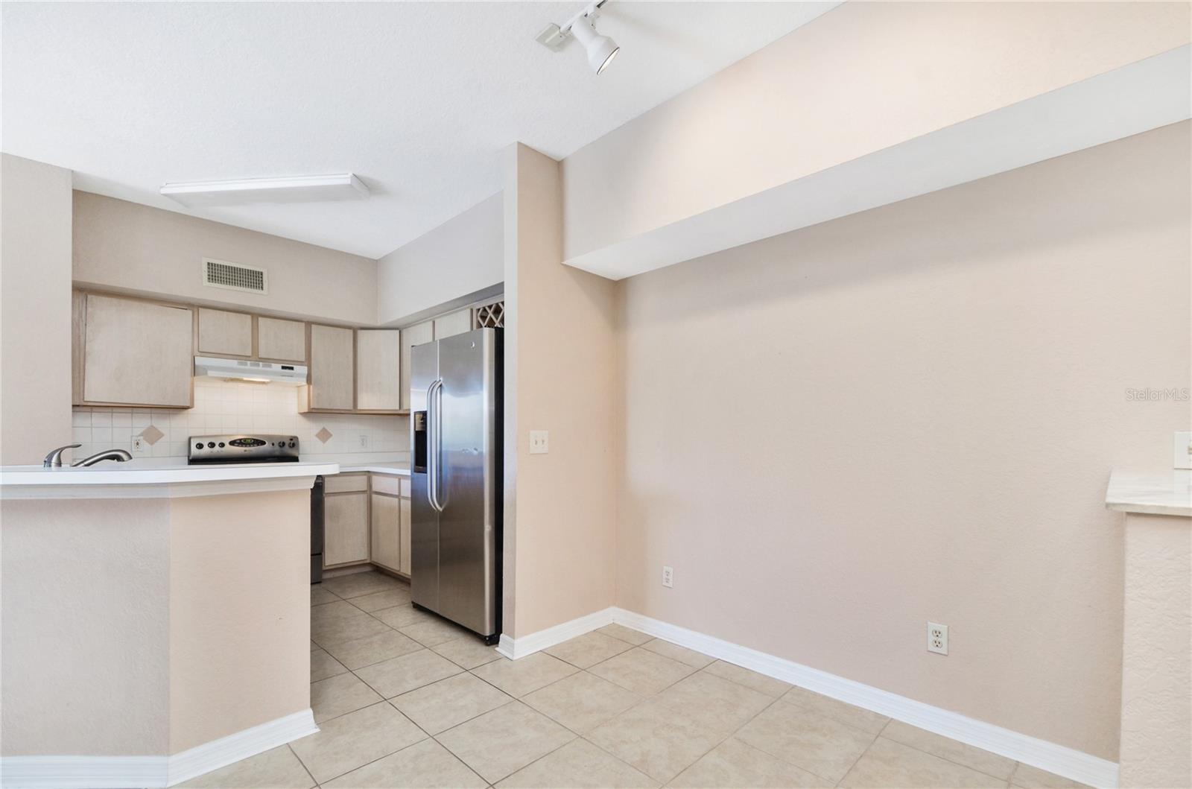
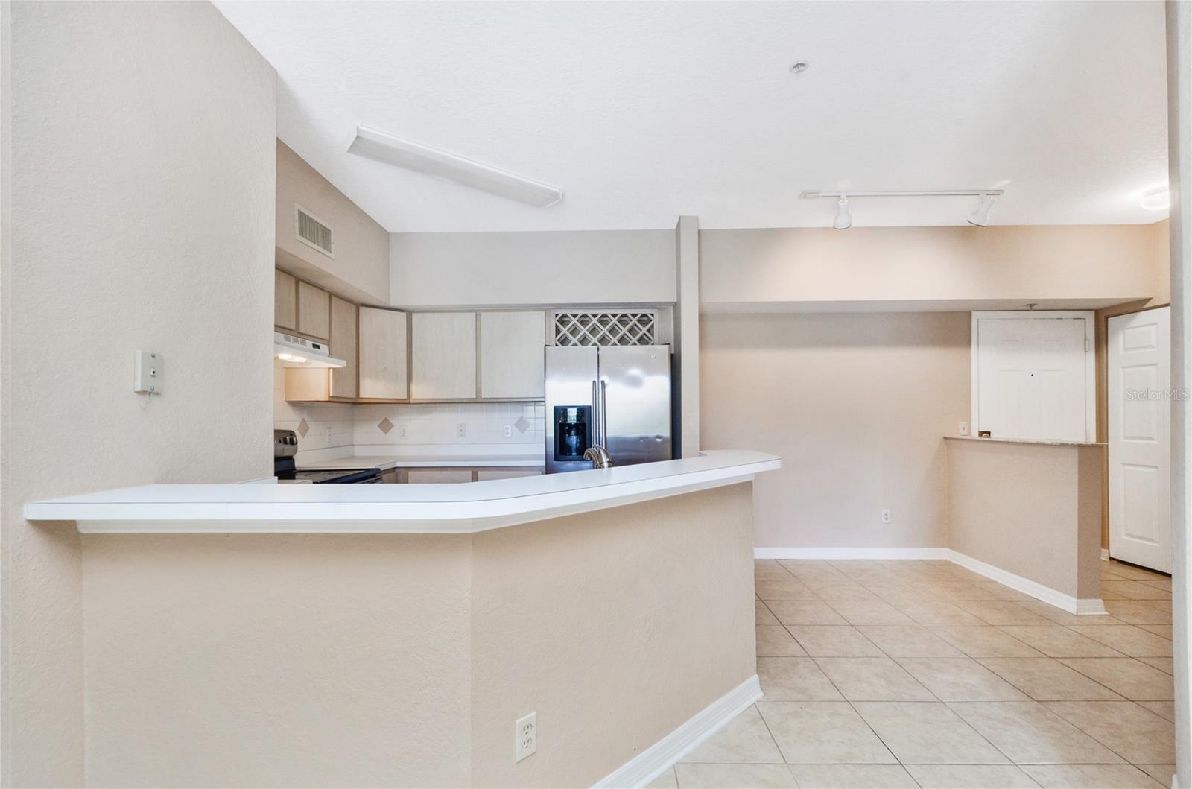
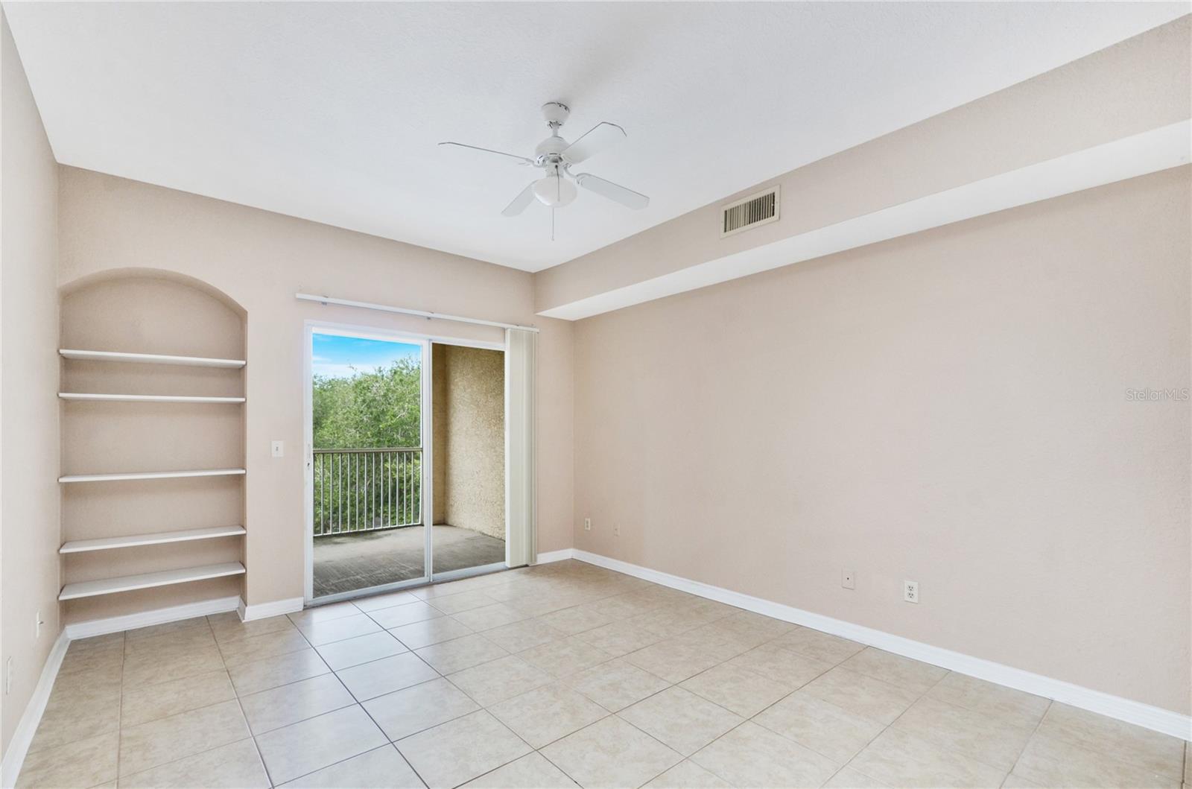
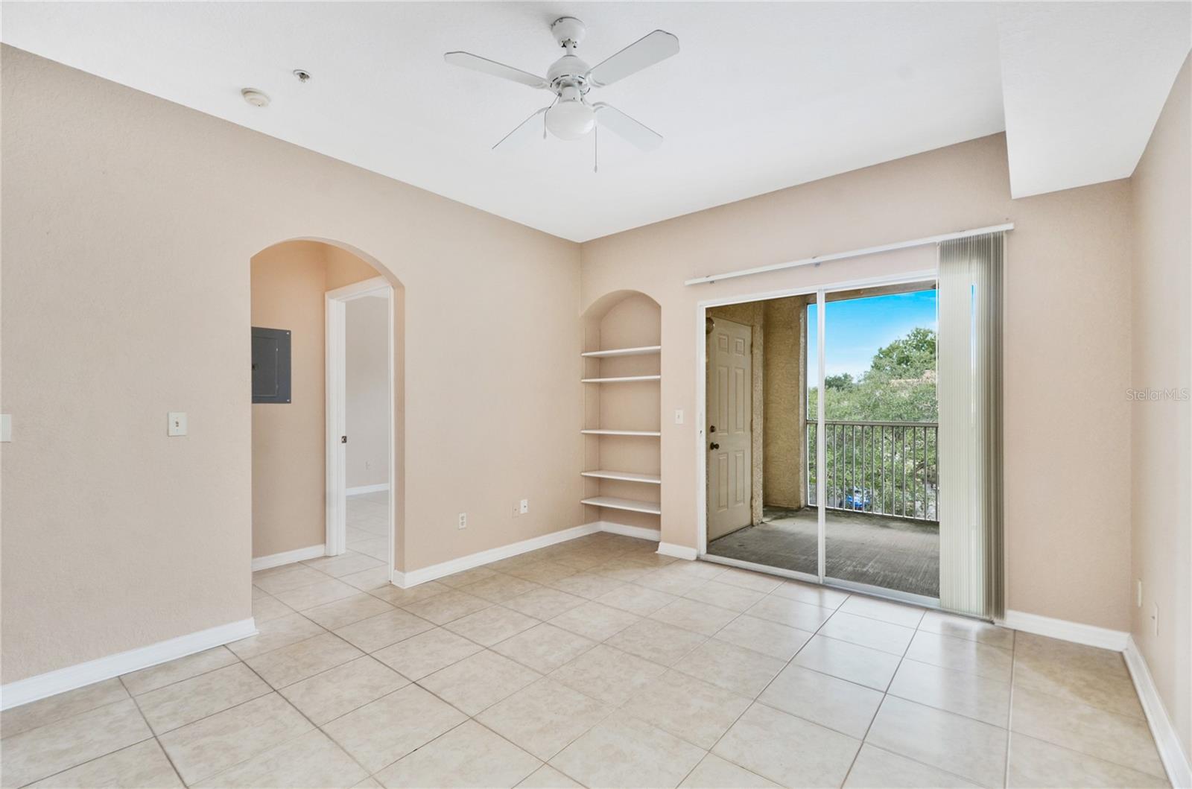
Welcome to 826 Camargo Way #210 in the desirable Bona Vista community of Altamonte Springs! This beautifully maintained 1-bedroom, 1-bath condominium features an open-concept floor plan with durable tile flooring throughout, creating a bright, spacious, and low-maintenance living space. The functional kitchen flows seamlessly into the living and dining areas, making it perfect for everyday living or entertaining. Step outside to your private covered patio, an ideal spot to enjoy your morning coffee or unwind after a long day. Residents of Bona Vista enjoy resort-style amenities, including a sparkling swimming pool, a fully equipped fitness center, and beautifully maintained grounds. Conveniently located just minutes from Cranes Roost Park, the Altamonte Mall, shopping, dining, entertainment, and major highways, this condo offers the perfect blend of comfort, convenience, and Florida living. Don't miss this opportunity to lease a move-in-ready condo in one of Altamonte Springs' most convenient locations!

Save
Ask
Tour
Hide
Share
Listing Snapshot
Price 
$145,000
Days On Site 
0 Days
Bedrooms 
1
Inside Area (SqFt) 
574 sqft
Total Baths 
1
Full Baths 
1
Partial Baths 
N/A
Lot Size 
N/A
Year Built 
1997
MLS® Number 
O6425128
Status 
Active
Property Tax 
$1,961
HOA/Condo/Coop Fees 
$22.53 monthly
Sq Ft Source 
Public Records
Friends & Family
Recent Activity
50 minutes agoListing updated with changes from the MLS®
7 hours agoListing first seen on site
General Features
Direction Faces 
West
Foundation 
Slab
Levels 
One
Number Of Stories 
3
Pets 
Yes
Property Sub Type 
Condominium
Sewer 
Public Sewer
SqFt Total 
574
Water Source 
Public
Zoning 
PUD-MO
Interior Features
Appliances 
DishwasherDryerRangeRefrigeratorWasher
Cooling 
Central Air
Flooring 
Tile
Furnished 
Unfurnished
Heating 
Central
Laundry Features 
Laundry Closet
Kitchen 
Dimensions - 14x8Level - First
Living Room 
Dimensions - 18x13Level - First
Master Bedroom 
Dimensions - 12x11Level - First
Save
Ask
Tour
Hide
Share
Exterior Features
Construction Details 
StuccoFrame
Roof 
Shingle
Community Features
Association Dues 
22.53
Community Features 
Gated
HOA Fee Frequency 
Monthly
MLS Area 
32714 - Altamonte Springs West/Forest City
Roads 
Asphalt
Township 
21
Listing courtesy of MAINFRAME REAL ESTATE (407) 415-8310


Listing information is provided by Participants of the Stellar MLS. IDX information is provided exclusively for personal, non-commercial use, and may not be used for any purpose other than to identify prospective properties consumers may be interested in purchasing. Information is deemed reliable but not guaranteed. Properties displayed may be listed or sold by various participants in the MLS Copyright 2026, Stellar MLS.
Last checked: 2026-07-14 11:46 PM EDT

Neighborhood & Commute
Source: Walkscore
Save
Ask
Tour
Hide
Share