Save
Ask
Tour
Hide
Share
$700,000
New Listing

355 LEMONGRASS ROAD
MINNEOLA, FL 34715

For Sale|Single Family Residence|Active
4
Beds
3
Total Baths
2
Full Baths
1
Partial Bath
2,903
SqFt
$241
/SqFt
2026
Built
Subdivision:
PARK VIEW AT THE HILLS PH 3
County:
Lake
Call Now: 407-810-1374
Is this the listing for you? We can help make it yours.
407-810-1374
355 LEMONGRASS ROAD355 LEMONGRASS ROAD355 LEMONGRASS ROAD355 LEMONGRASS ROAD
Save
Ask
Tour
Hide
Share

Mortgage Calculator

Monthly Payment (Est.)

$3,194
Calculator powered by Showcase IDX, a Constellation1 Company. Copyright ©2026 Information is deemed reliable but not guaranteed.

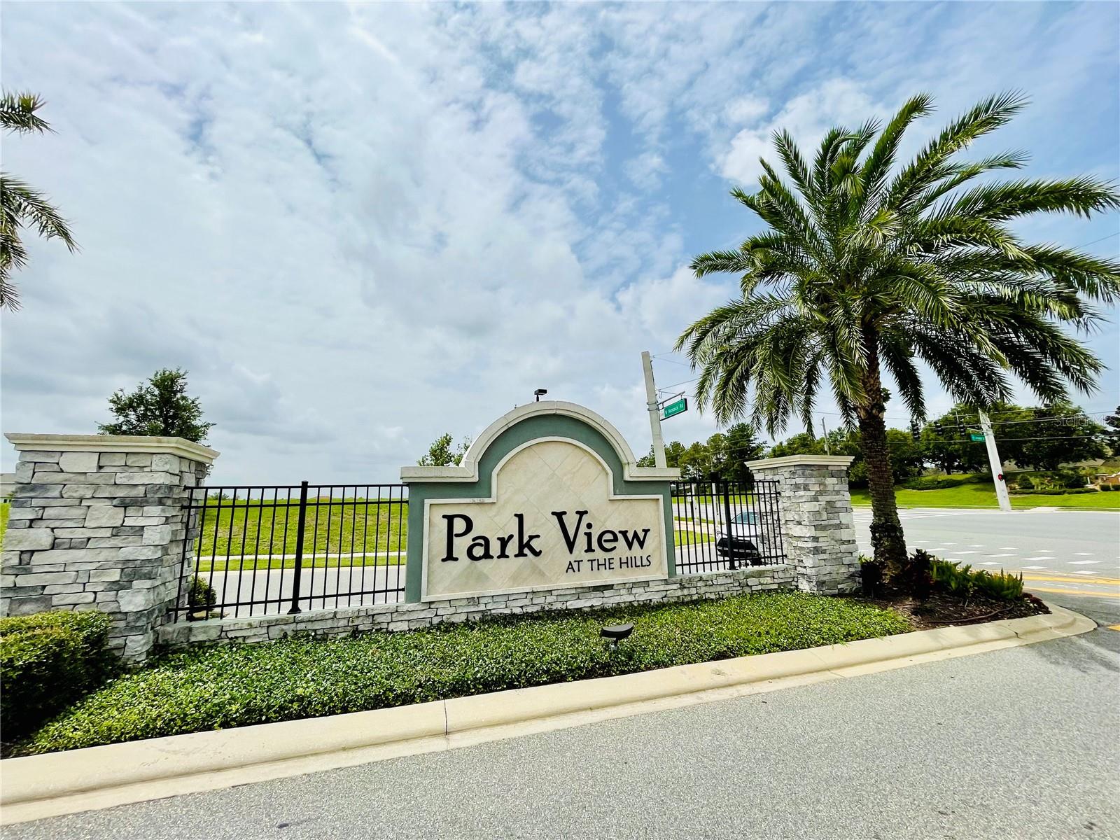
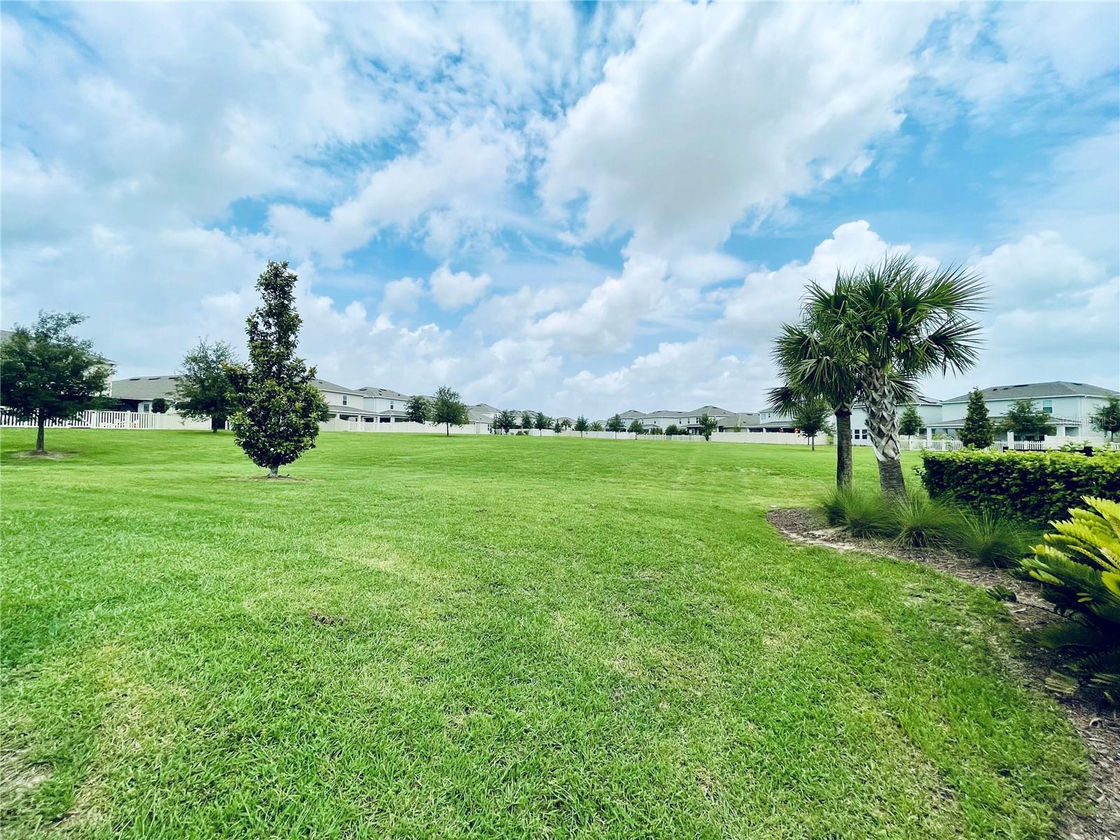
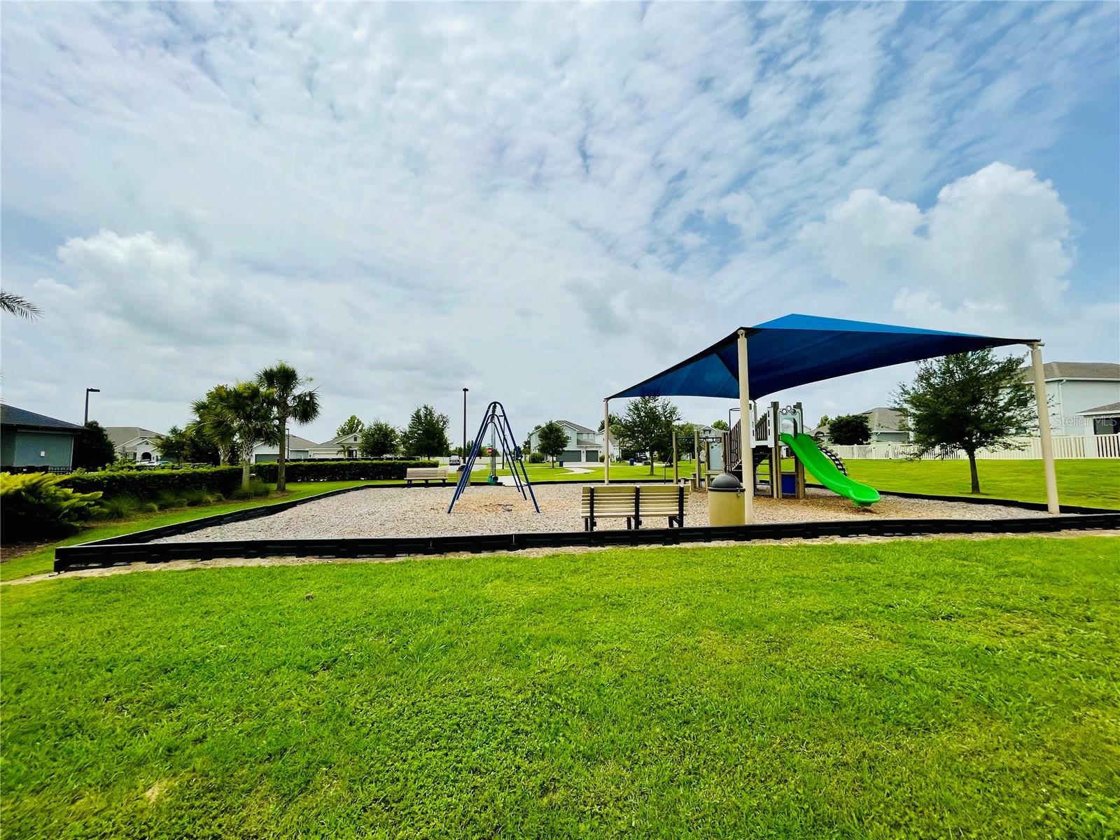
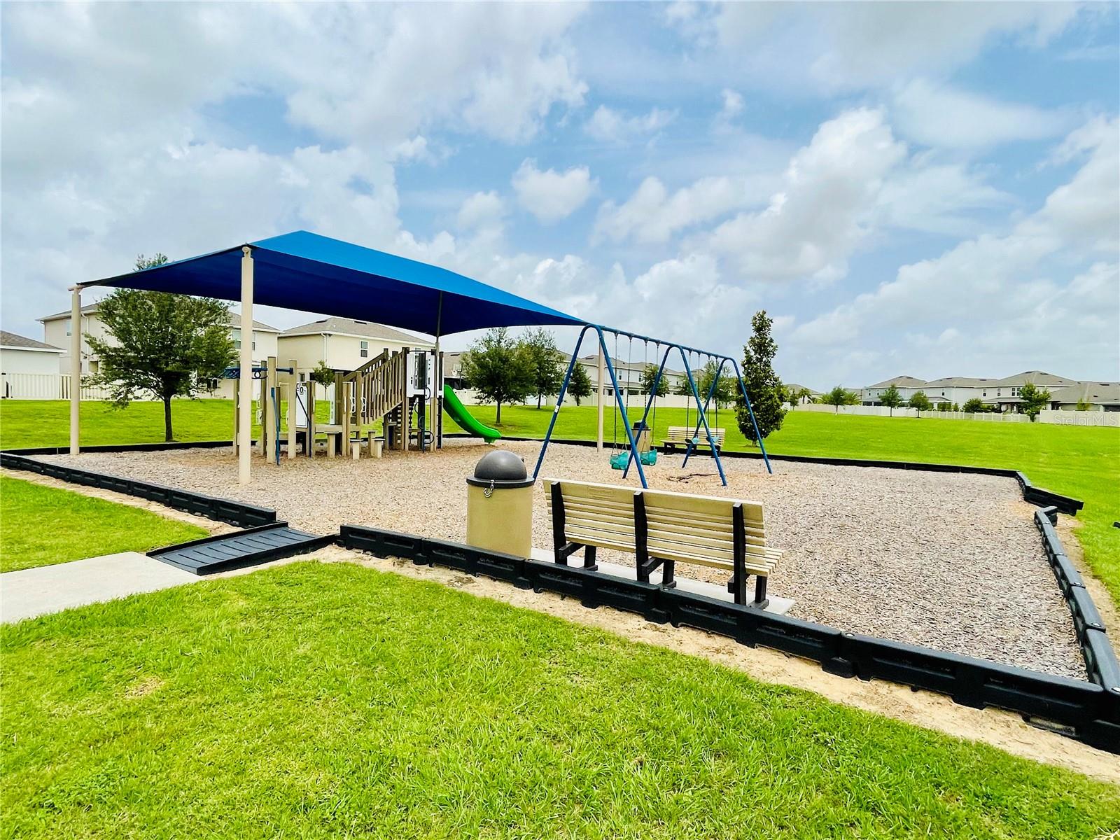
Discover our only Move-In Ready Vero plan with a 3 car-garage that's perfectly situated on a beautiful cul-de-sac homesite! This stunning new 4-bedroom, 2.5-bath home impresses with 9'4" ceilings on the first floor, and elegant plank-style tile flooring throughout the 1st floor main living areas. A private study with French doors offers the ideal work-from-home space, while the spacious Great Room flows seamlessly to a covered rear Lanai—perfect for effortless indoor-outdoor entertaining. The well-appointed kitchen features 42" upper cabinets, stylish quartz countertops, a large center island, and stainless steel appliances including a built-in oven and cooktop. Upstairs, a generous Bonus Room provides flexible gathering space, and the luxurious Primary Suite invites you to unwind with a private sitting room, and spa-inspired ensuite bathroom with dual sinks set in an adult-height vanity, quartz counters, oversized walk-in closet, and glass-enclosed shower with wall tile surround. The beautiful exterior enhances the home’s curb appeal with decorative stone accents, attractive landscaping, and a brick paver driveway and lead walk—creating a warm and welcoming first impression. This exceptional home blends style, comfort, and convenience—an opportunity you don’t want to miss! Enjoy the outstanding amenities at Park View at the Hills including resort-style community pool and cabana, recreation area, and playground. The Florida Turnpike is just under a mile from community and provides easy access to all of Central Florida, including downtown Orlando, the Orlando International Airport, and all the major destinations. Discover the extensive outdoor recreation Minneola has to offer from biking through the city’s rolling hills, fishing, boating, or kayaking in Clermont’s Chain of Lakes, or across the street at the Minneola Athletic Complex that offers fun for the whole family.

Save
Ask
Tour
Hide
Share
Listing Snapshot
Price 
$700,000
Days On Site 
0 Days
Bedrooms 
4
Inside Area (SqFt) 
2,903 sqft
Total Baths 
3
Full Baths 
2
Partial Baths 
1
Lot Size 
0.2 Acres
Year Built 
2026
MLS® Number 
O6425133
Status 
Active
Property Tax 
$1,537.73
HOA/Condo/Coop Fees 
$105 monthly
Sq Ft Source 
Builder
Friends & Family
Recent Activity
47 minutes agoListing updated with changes from the MLS®
7 hours agoListing first seen on site
General Features
Acres 
0.2
Attached Garage 
Yes
Direction Faces 
East
Foundation 
Slab
Garage 
Yes
Garage Spaces 
3
Levels 
Two
Parking 
DrivewayAttached
Pets 
Yes
Property Condition 
New Construction
Property Sub Type 
Single Family Residence
Security 
Smoke Detector(s)
Sewer 
Public Sewer
SqFt Total 
3816
Style 
Contemporary
Utilities 
Natural Gas AvailableCable AvailableElectricity ConnectedNatural Gas ConnectedSewer ConnectedUnderground UtilitiesWater Connected
Water Source 
Public
Zoning 
RES
Interior Features
Appliances 
CooktopDishwasherDisposalGas Water HeaterMicrowaveRange HoodTankless Water Heater
Cooling 
Central Air
Flooring 
CarpetCeramic Tile
Furnished 
Unfurnished
Heating 
CentralElectric
Interior 
High CeilingsOpen FloorplanWalk-In Closet(s)
Laundry Features 
InsideLaundry Room
Window Features 
Double Pane WindowsInsulated Windows
Balcony/Porch/Lanai 
Dimensions - 17x7Level - First
Bedroom 2 
Dimensions - 11x18Level - Second
Bedroom 3 
Dimensions - 14x11Level - Second
Bedroom 4 
Dimensions - 12x11Level - Second
Bonus Room 
Dimensions - 17x13Level - Second
Den 
Dimensions - 11x13Level - First
Dinette 
Dimensions - 11x12Level - First
Great Room 
Dimensions - 17x18Level - First
Kitchen 
Dimensions - 17x9Level - First
Master Bedroom 
Dimensions - 18x13Level - Second
Save
Ask
Tour
Hide
Share
Exterior Features
Construction Details 
BlockStoneStuccoFrame
Lot Features 
Cul-De-SacPaved
Patio And Porch 
CoveredFront PorchRear Porch
Roof 
Shingle
Windows/Doors 
Double Pane WindowsInsulated Windows
Community Features
Association Amenities 
ParkPlaygroundPool
Association Dues 
105
Community Features 
ParkPlaygroundPoolSidewalksStreet Lights
Financing Terms Available 
CashConventionalFHAVA Loan
HOA Fee Frequency 
Monthly
MLS Area 
34715 - Minneola
Roads 
Paved
Township 
22
Schools
School District
Unknown
Elementary School
Grassy Lake Elementary
Middle School
East Ridge Middle
High School
Lake Minneola High
Listing courtesy of RISEWELL HOMES FLORIDA LLC (321) 231-2077


Listing information is provided by Participants of the Stellar MLS. IDX information is provided exclusively for personal, non-commercial use, and may not be used for any purpose other than to identify prospective properties consumers may be interested in purchasing. Information is deemed reliable but not guaranteed. Properties displayed may be listed or sold by various participants in the MLS Copyright 2026, Stellar MLS.
Last checked: 2026-07-14 11:41 PM EDT

Neighborhood & Commute
Source: Walkscore
Save
Ask
Tour
Hide
Share