Save
Ask
Tour
Hide
Share
$449,900
New Listing

204 BLUEBIRD TRAIL
CASSELBERRY, FL 32707

For Sale|Single Family Residence|Active
4
Beds
2
Total Baths
2
Full Baths
2,042
SqFt
$220
/SqFt
1979
Built
Subdivision:
STERLING PARK UNIT 03
County:
Seminole
Call Now: 407-810-1374
Is this the listing for you? We can help make it yours.
407-810-1374
204 BLUEBIRD TRAIL204 BLUEBIRD TRAIL204 BLUEBIRD TRAIL204 BLUEBIRD TRAIL
Save
Ask
Tour
Hide
Share

Mortgage Calculator

Monthly Payment (Est.)

$2,053
Calculator powered by Showcase IDX, a Constellation1 Company. Copyright ©2026 Information is deemed reliable but not guaranteed.

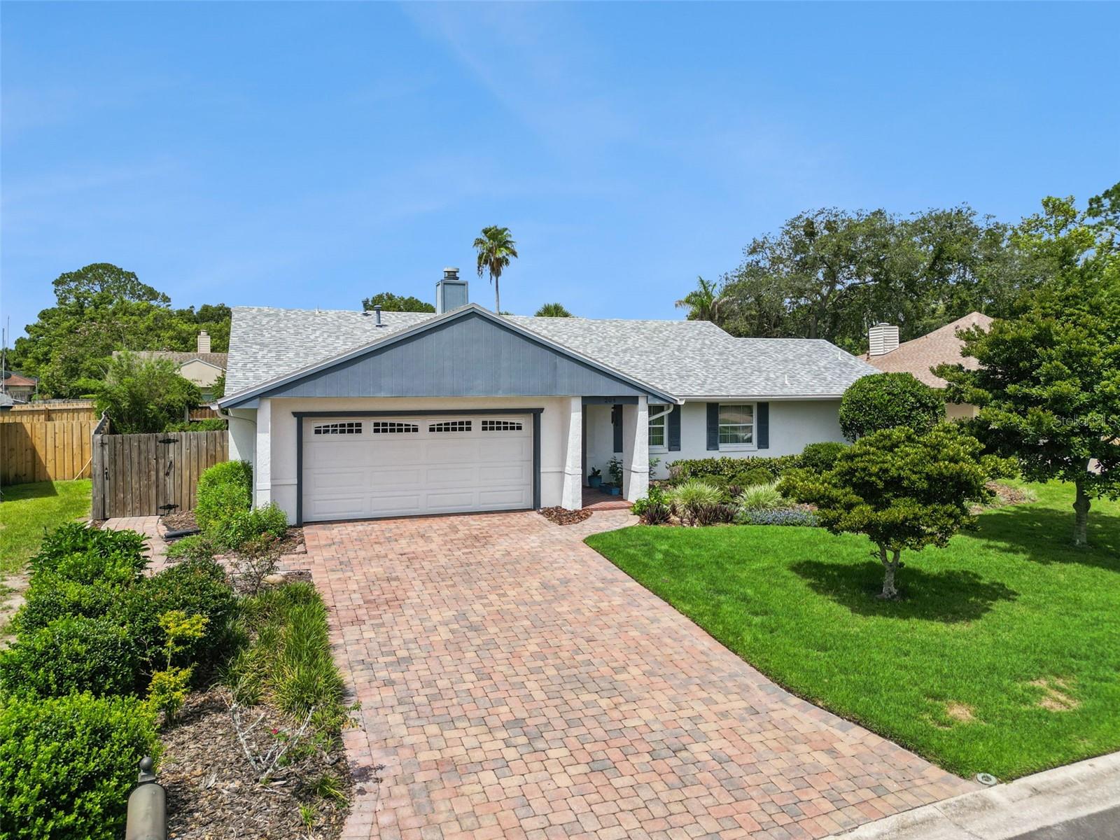
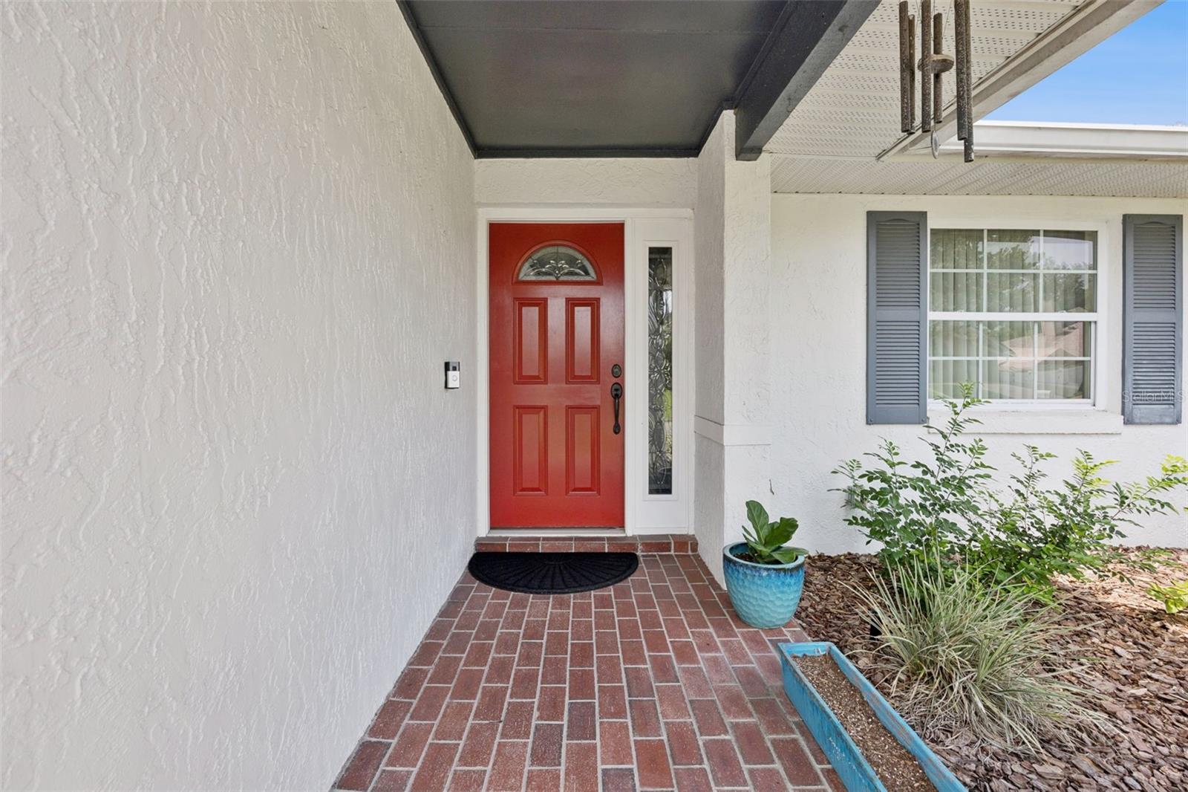
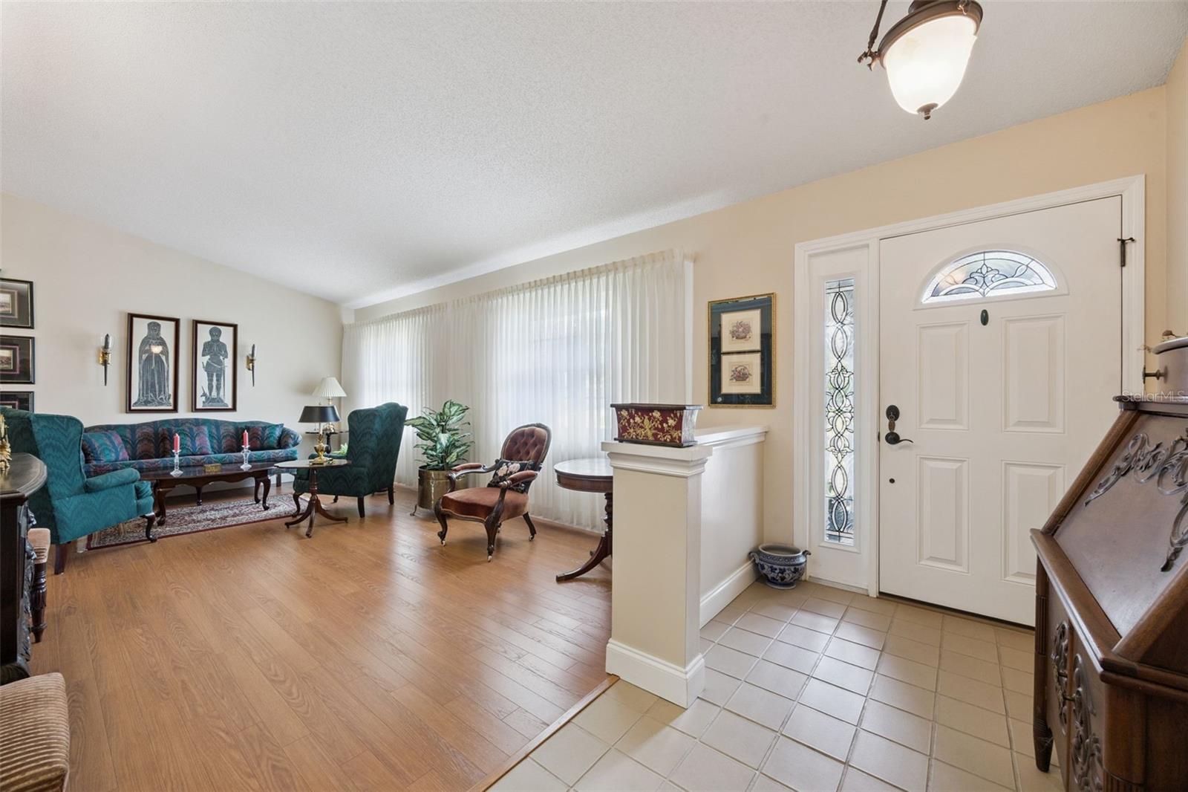
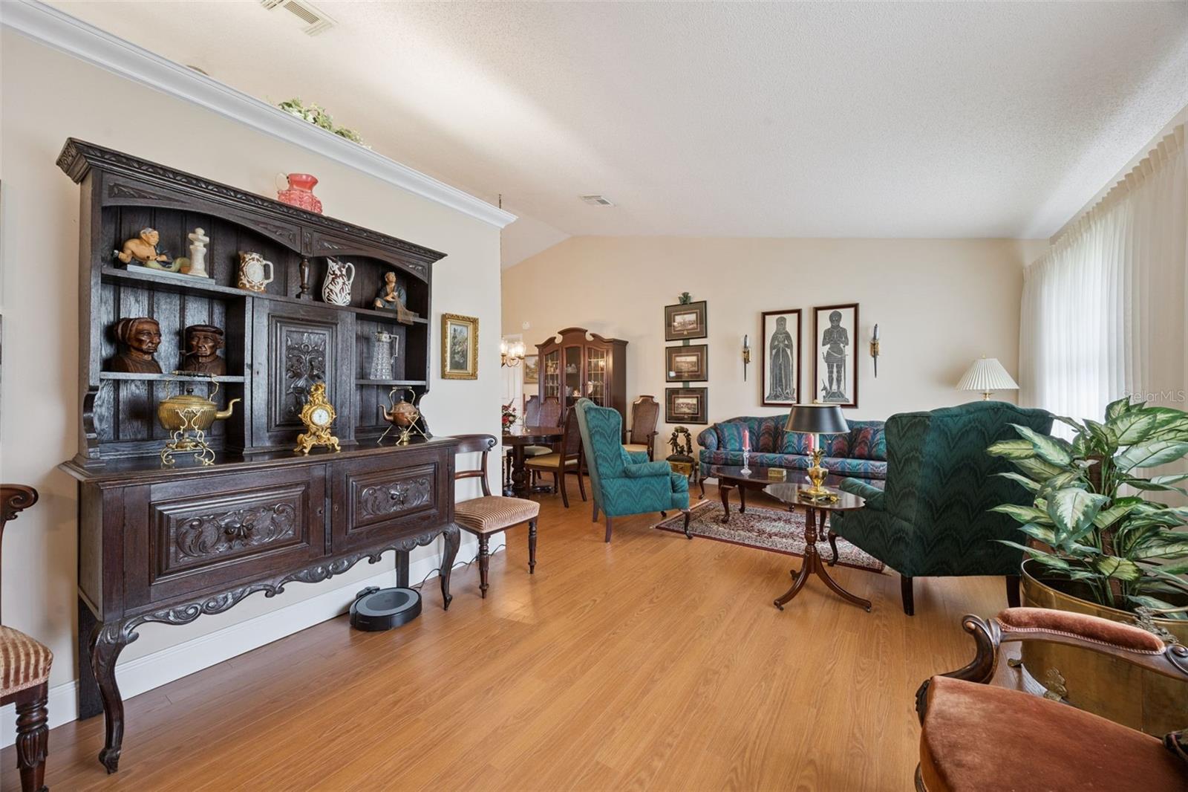
Welcome to this spacious 4-bedroom, 2-bath pool home located in the desirable Sterling Park community of Casselberry! Offering over 2,000 square feet of living space, this well-designed home features a split-bedroom floor plan, multiple living areas, and a cozy fireplace that creates a warm and inviting atmosphere. The kitchen overlooks the main living areas and features a large window with beautiful views of the screened patio, sparkling pool, and lush backyard gardens, making meal prep and everyday living even more enjoyable. The generously sized primary suite provides a private retreat, while the additional bedrooms offer flexibility for family, guests, a home office, or hobbies. Step outside to your own private backyard oasis where the screened patio and pool are surrounded by mature landscaping and expansive garden beds, creating a peaceful setting for relaxing, entertaining, or enjoying Florida's beautiful weather year-round. Whether you're hosting friends or unwinding after a long day, this outdoor space offers the perfect blend of privacy and natural beauty.

Save
Ask
Tour
Hide
Share
Listing Snapshot
Price 
$449,900
Days On Site 
0 Days
Bedrooms 
4
Inside Area (SqFt) 
2,042 sqft
Total Baths 
2
Full Baths 
2
Partial Baths 
N/A
Lot Size 
0.19 Acres
Year Built 
1979
MLS® Number 
O6425167
Status 
Active
Property Tax 
$1,563
HOA/Condo/Coop Fees 
$29.17 monthly
Sq Ft Source 
Public Records
Friends & Family
Recent Activity
50 minutes agoListing updated with changes from the MLS®
6 hours agoListing first seen on site
General Features
Acres 
0.19
Attached Garage 
Yes
Direction Faces 
East
Foundation 
Slab
Garage 
Yes
Garage Spaces 
2
Levels 
One
Parking 
Attached
Pets 
Yes
Property Sub Type 
Single Family Residence
Sewer 
Public Sewer
SqFt Total 
2042
Utilities 
Cable AvailableCable ConnectedElectricity AvailableElectricity ConnectedPhone Available
Water Source 
None
Zoning 
PUD
Interior Features
Appliances 
DishwasherDisposalDryerMicrowaveRangeRefrigeratorTankless Water Heater
Cooling 
Central Air
Fireplace 
Yes
Fireplace Features 
Wood Burning
Flooring 
LaminateTileWood
Furnished 
Unfurnished
Heating 
Central
Laundry Features 
In Garage
Bedroom 1 
Dimensions - 10x12Level - First
Bedroom 2 
Dimensions - 10x12Level - First
Kitchen 
Dimensions - 10x10Level - First
Living Room 
Dimensions - 10x10Level - First
Master Bedroom 
Dimensions - 15x20Level - First
Save
Ask
Tour
Hide
Share
Exterior Features
Construction Details 
OtherStucco
Exterior 
None
Pool Features 
In GroundPrivate
Private Pool 
Yes
Roof 
Shingle
Community Features
Association Dues 
350
Financing Terms Available 
CashConventionalFHAVA Loan
HOA Fee Frequency 
Annually
MLS Area 
32707 - Casselberry
Roads 
Asphalt
Township 
21
Listing courtesy of CHARLES RUTENBERG REALTY ORLANDO (407) 325-9451


Listing information is provided by Participants of the Stellar MLS. IDX information is provided exclusively for personal, non-commercial use, and may not be used for any purpose other than to identify prospective properties consumers may be interested in purchasing. Information is deemed reliable but not guaranteed. Properties displayed may be listed or sold by various participants in the MLS Copyright 2026, Stellar MLS.
Last checked: 2026-07-14 11:46 PM EDT

Neighborhood & Commute
Source: Walkscore
Save
Ask
Tour
Hide
Share