Save
Ask
Tour
Hide
Share
$418,000
New Listing

1532 SACKETT CIRCLE
ORLANDO, FL 32818

For Sale|Single Family Residence|Active
4
Beds
2
Total Baths
2
Full Baths
2,230
SqFt
$187
/SqFt
1987
Built
Subdivision:
SHADOW RIDGE
County:
Orange
Call Now: 407-810-1374
Is this the listing for you? We can help make it yours.
407-810-1374
1532 SACKETT CIRCLE1532 SACKETT CIRCLE1532 SACKETT CIRCLE1532 SACKETT CIRCLE
Save
Ask
Tour
Hide
Share

Mortgage Calculator

Monthly Payment (Est.)

$1,907
Calculator powered by Showcase IDX, a Constellation1 Company. Copyright ©2026 Information is deemed reliable but not guaranteed.

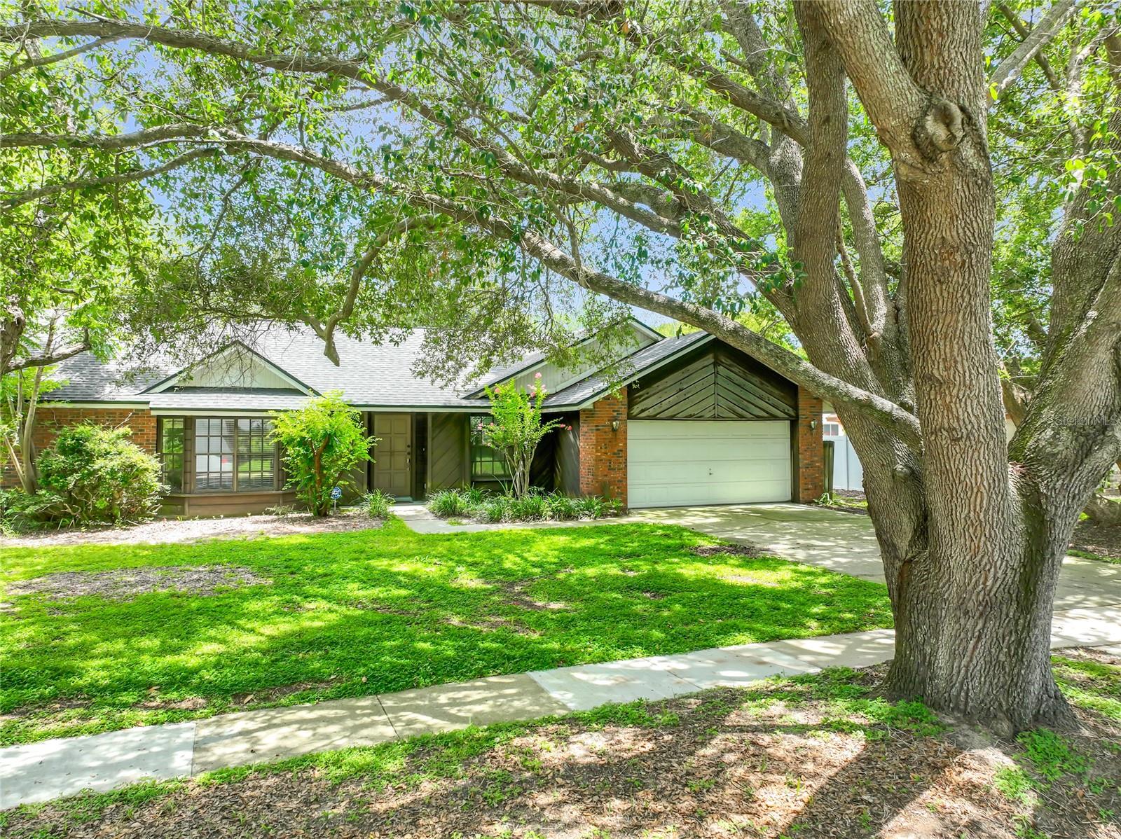
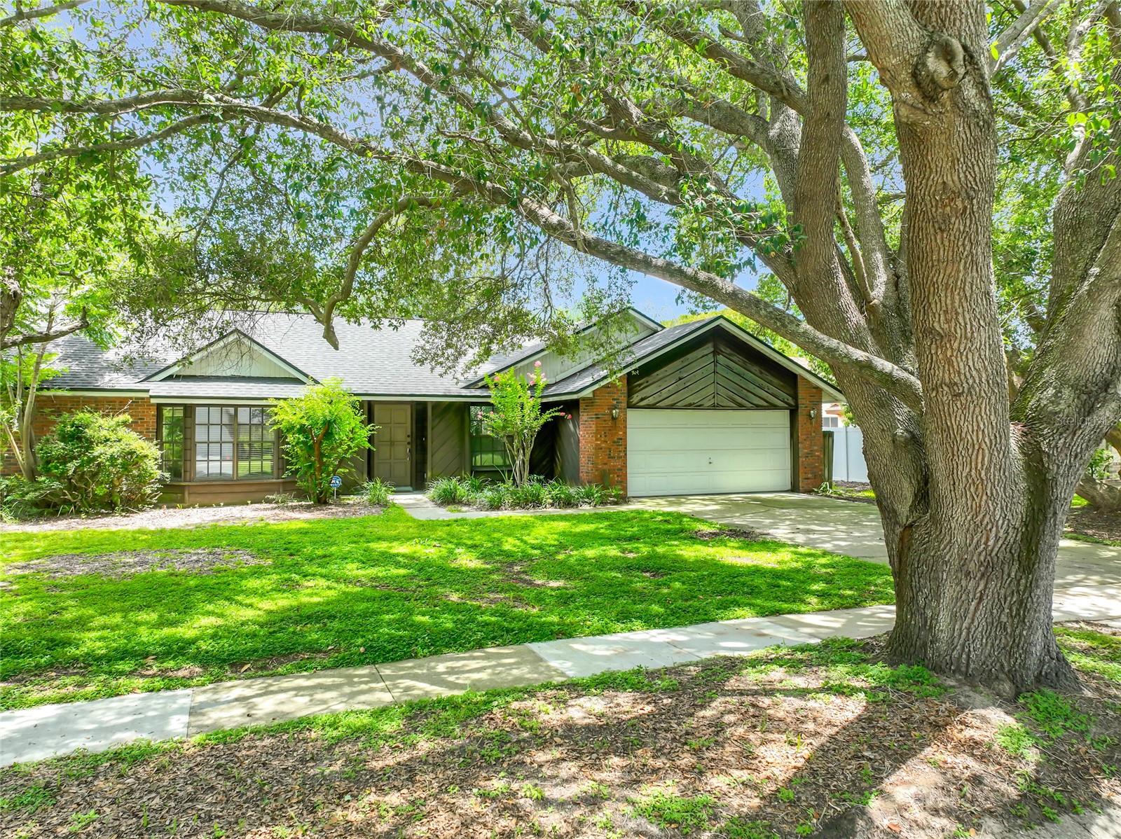
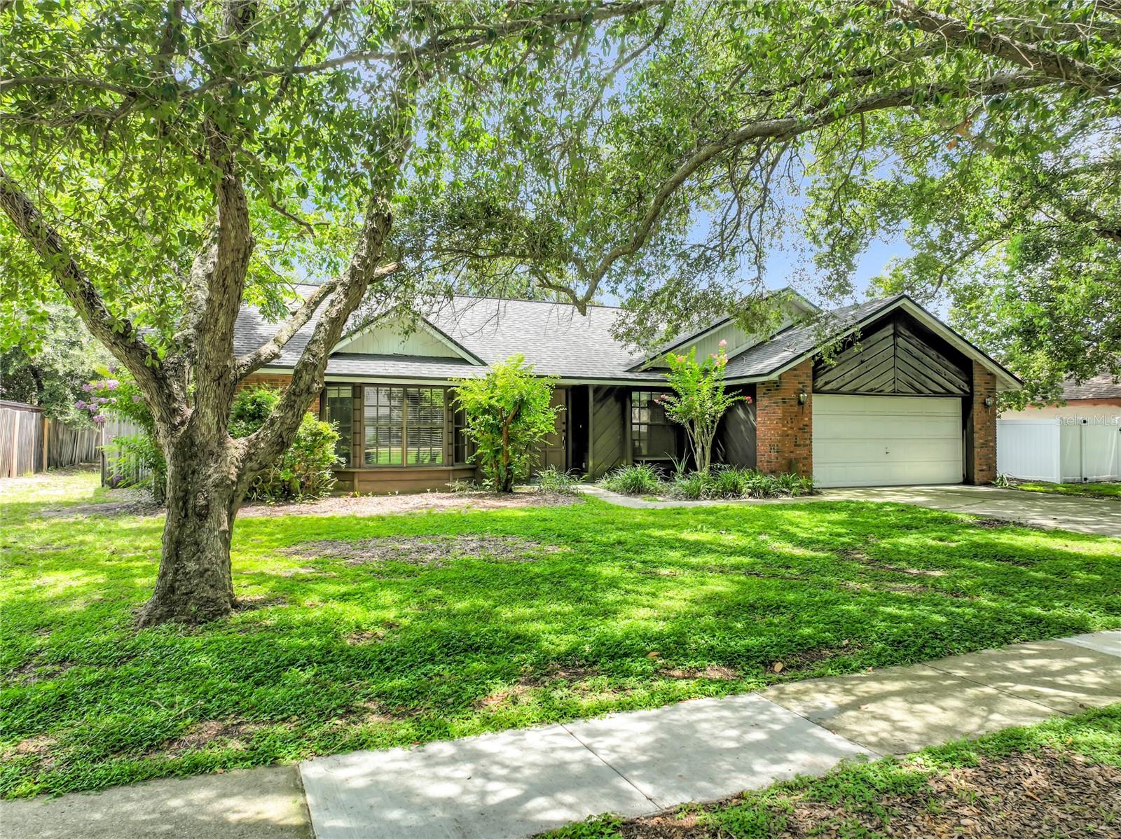
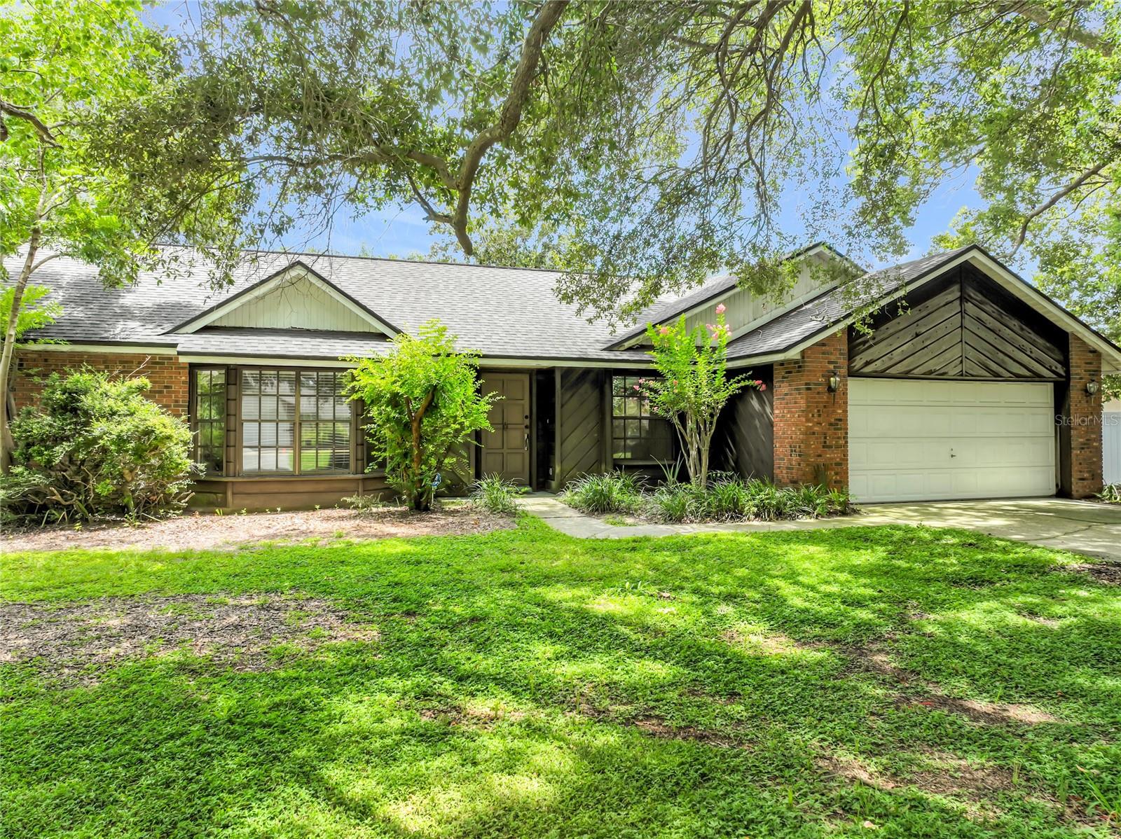
Original Owner! Come see this great house in a nice neighborhood, with NO HOA! 4 Bedrooms and 2 Full Bathrooms with a favored SPLIT Plan layout. The spacious living area offers a separate Living Room and Dining Room, plus a large Family Room with vaulted ceiling and a bricked, wood-burning fireplace. Perfect for a family gathering! The primary bedroom has a large walk in closet and a primary bath with shower! Newer roof is 5 years old!! There is an X-large enclosed porch, which could be a beautiful Sun Room or a big play area, inside, for your family or pets! Great Flex Space. This home is perfect for a family, you will have the opportunity to put your own stamp on it! The Buyer could use it for themselves, a second home or an investment property! See you soon! Location is just a few minutes from E/W 408, the Florida Turnpike and the 429! It is only a short drive to ALL the major attractions! Also close to downtown Winter Garden, DT Orlando, and plenty of shops, restaurants and stores!

Save
Ask
Tour
Hide
Share
Listing Snapshot
Price 
$418,000
Days On Site 
0 Days
Bedrooms 
4
Inside Area (SqFt) 
2,230 sqft
Total Baths 
2
Full Baths 
2
Partial Baths 
N/A
Lot Size 
0.26 Acres
Year Built 
1987
MLS® Number 
O6430179
Status 
Active
Property Tax 
$6,119.71
HOA/Condo/Coop Fees 
N/A
Sq Ft Source 
Public Records
Friends & Family
Recent Activity
35 minutes agoListing updated with changes from the MLS®
3 hours agoListing first seen on site
General Features
Acres 
0.26
Attached Garage 
Yes
Direction Faces 
South
Foundation 
Slab
Garage 
Yes
Garage Spaces 
2
Levels 
One
Number Of Stories 
1
Parking 
DrivewayGarage Door OpenerOn StreetOpenAttached
Pets 
Cats OKDogs OK
Property Sub Type 
Single Family Residence
Security 
Security SystemSmoke Detector(s)
Sewer 
Septic Tank
SqFt Total 
2874
Style 
RanchTraditional
Utilities 
Cable AvailableElectricity ConnectedWater Connected
Water Source 
Public
Zoning 
R-1AA
Interior Features
Appliances 
DisposalElectric Water HeaterMicrowaveRangeRefrigerator
Cooling 
Central Air
Fireplace 
Yes
Fireplace Features 
Family RoomWood Burning
Flooring 
CarpetLaminateTile
Furnished 
Unfurnished
Heating 
CentralElectric
Interior 
High CeilingsVaulted Ceiling(s)Walk-In Closet(s)
Laundry Features 
Electric Dryer HookupInsideWasher Hookup
Window Features 
Skylight(s)
Balcony/Porch/Lanai 
Level - First
Bedroom 2 
Dimensions - 13x10Level - First
Bedroom 3 
Dimensions - 11x10Level - First
Bedroom 4 
Dimensions - 11x11Level - First
Dining Room 
Dimensions - 12x11Level - First
Family Room 
Dimensions - 22x15Level - FirstFeatures - Ceiling Fan(s)
Kitchen 
Dimensions - 11x10Level - FirstFeatures - Pantry
Living Room 
Dimensions - 15x12Level - First
Master Bedroom 
Dimensions - 16x14Level - First
Save
Ask
Tour
Hide
Share
Exterior Features
Construction Details 
BlockStucco
Fencing 
VinylWood
Lot Features 
LandscapedLevelPaved
Other Structures 
Shed(s)Storage
Patio And Porch 
EnclosedRear Porch
Roof 
Shingle
Windows/Doors 
Skylight(s)
Community Features
Financing Terms Available 
CashConventionalFHA
MLS Area 
32818 - Orlando/Hiawassee/Pine Hills
Roads 
Paved
Township 
22
Schools
School District
Unknown
Elementary School
Citrus Elem
Middle School
Ocoee Middle
High School
Ocoee High
Listing courtesy of BHHS FLORIDA REALTY (407) 739-3986


Listing information is provided by Participants of the Stellar MLS. IDX information is provided exclusively for personal, non-commercial use, and may not be used for any purpose other than to identify prospective properties consumers may be interested in purchasing. Information is deemed reliable but not guaranteed. Properties displayed may be listed or sold by various participants in the MLS Copyright 2026, Stellar MLS.
Last checked: 2026-08-13 10:47 PM EDT

Neighborhood & Commute
Source: Walkscore
Save
Ask
Tour
Hide
Share