Save
Ask
Tour
Hide
Share
$315,000
1 Day On Site

1025 GREEN RIDGE COURT
MINNEOLA, FL 34715

For Sale|Single Family Residence|Active
3
Beds
2
Total Baths
2
Full Baths
1,241
SqFt
$254
/SqFt
1997
Built
Subdivision:
MINNEOLA PARK RIDGE ON LAKE MINNEOLA PH 02
County:
Lake
Call Now: 407-810-1374
Is this the listing for you? We can help make it yours.
407-810-1374
1025 GREEN RIDGE COURT1025 GREEN RIDGE COURT1025 GREEN RIDGE COURT1025 GREEN RIDGE COURT
Save
Ask
Tour
Hide
Share

Mortgage Calculator

Monthly Payment (Est.)

$1,437
Calculator powered by Showcase IDX, a Constellation1 Company. Copyright ©2026 Information is deemed reliable but not guaranteed.

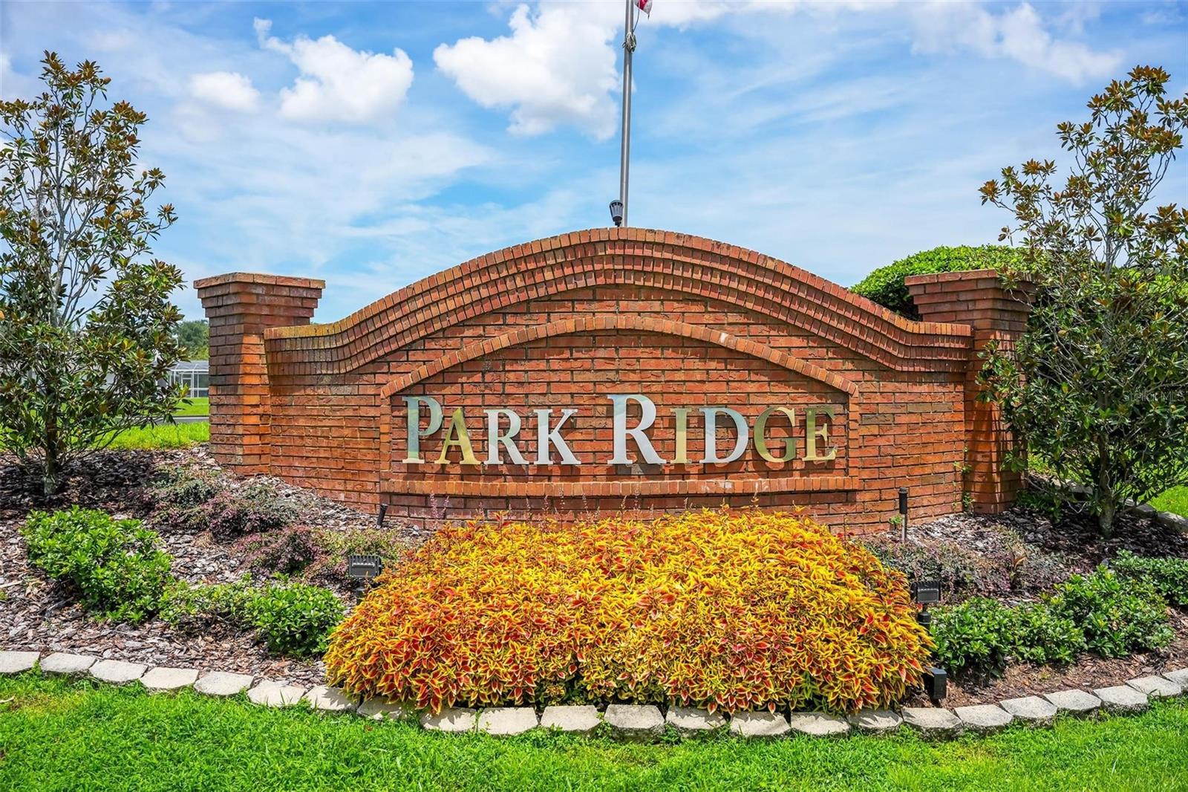
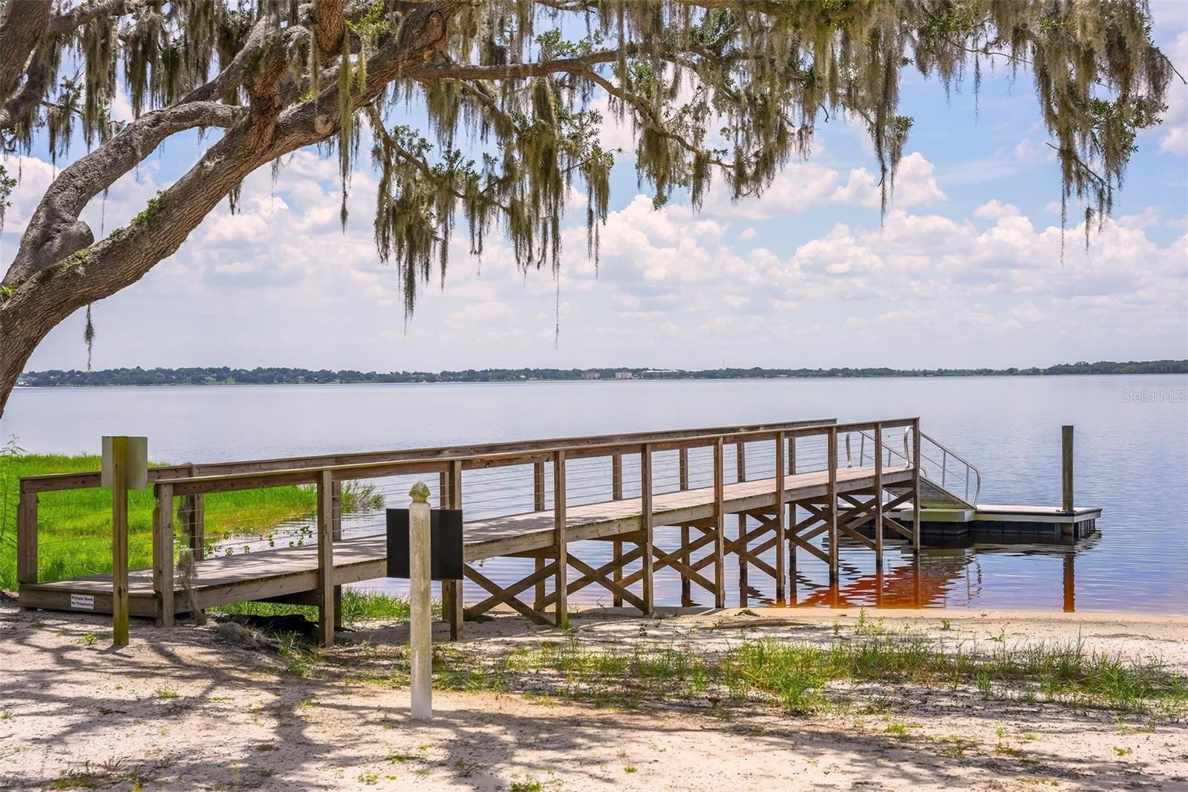
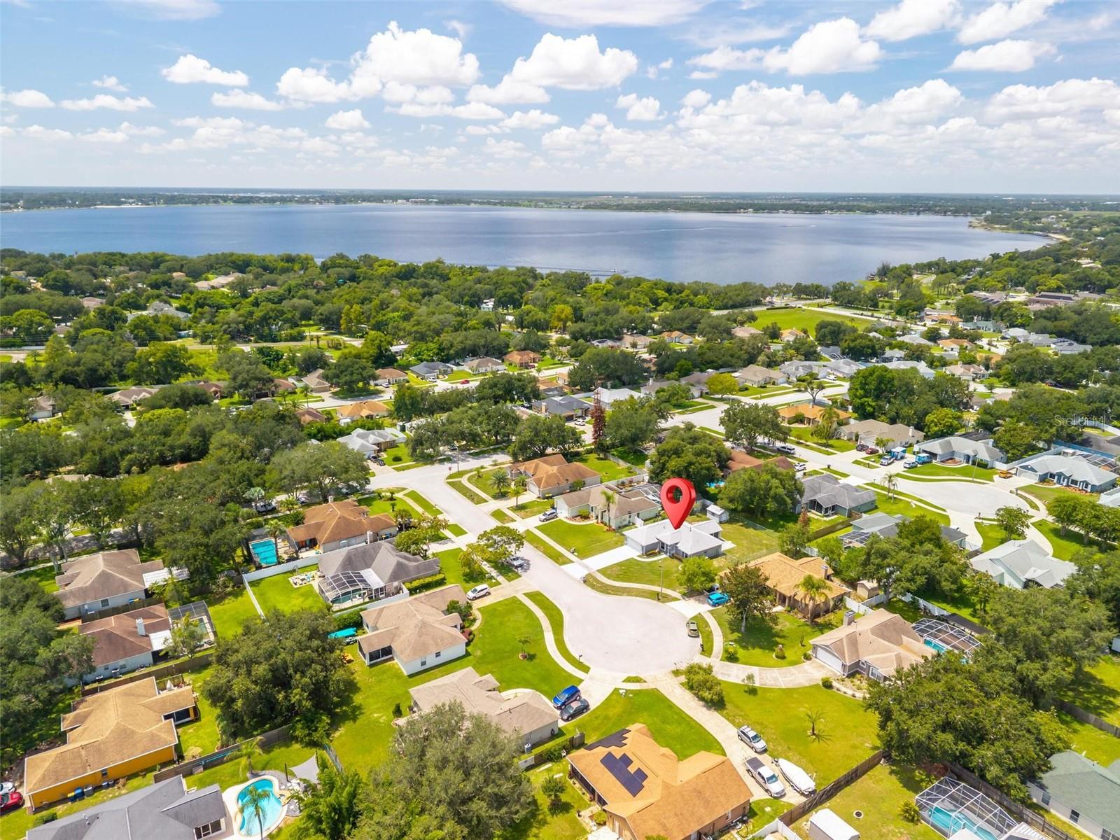
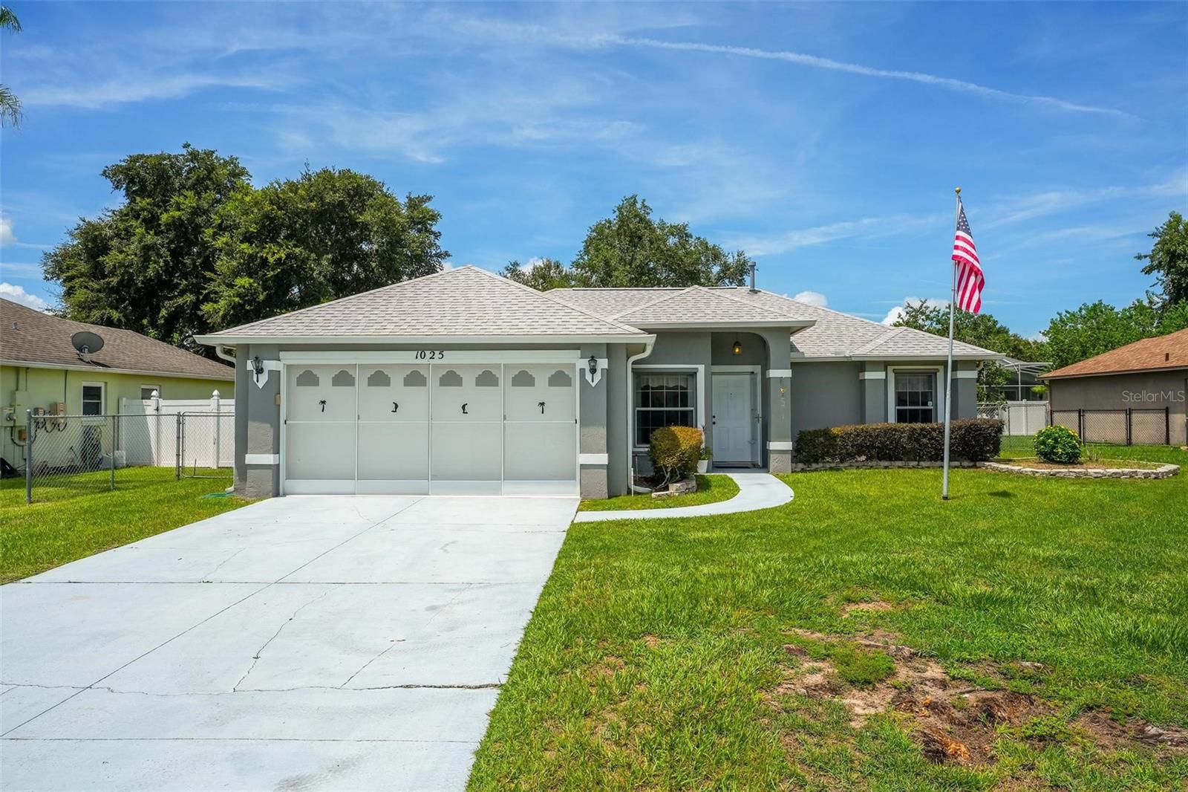
Welcome to 1025 Green Ridge Court, nestled in the desirable Park Ridge community of Minneola! This beautifully maintained 3-bedroom, 2-bath home offers a functional split floor plan with soaring ceilings, decorative niches, and an inviting open-concept layout designed for both everyday living and entertaining. As you step inside, you're welcomed by a foyer leading into the heart of the home. The recently updated kitchen features solid wood cabinetry, granite countertops, a cozy breakfast nook, breakfast bar seating, newer Whirlpool appliances, a new garbage disposal, and overlooks the bright living and family room combination, creating the perfect gathering space. The primary suite is privately situated on one side of the home and offers a generous walk-in closet along with an en-suite bath featuring a walk-in shower. Two additional bedrooms and a full guest bathroom are located on the opposite side of the home, providing comfort and privacy for family or guests. Step outside beyond the wall of sliding glass doors in the living room to enjoy the fully fenced backyard equipped with a shed and covered back porch, perfect for relaxing or entertaining. Additional exterior features include rain gutters, a sprinkler system, and hurricane shutters for added peace of mind. Major updates include: • Exterior painted (December 2023) • Roof replaced (August 2021) • Covered back porch added (August 2021) • Septic pumped and serviced (May 2020) • 40-gallon natural gas water heater replaced (2018) • Washer & dryer (2020) • Whirlpool electric range and hood (2019). The home is serviced by city water, natural gas, as well as electric, and a private septic system. Park Ridge residents enjoy Exclusive Access to a Private Community Beach and Dock on Lake Minneola, offering the perfect place to enjoy boating, fishing, kayaking, or simply taking in Florida's beautiful sunsets. Conveniently located just minutes from shopping, dining, schools, the South Lake Trail, and major highways, this home combines comfort, thoughtful updates, and an exceptional community lifestyle. This property is eligible for a 0.50percent lender credit with Summit Mortgage. Call to book your appointment today!

Save
Ask
Tour
Hide
Share
Listing Snapshot
Price 
$315,000
Days On Site 
1 Day
Bedrooms 
3
Inside Area (SqFt) 
1,241 sqft
Total Baths 
2
Full Baths 
2
Partial Baths 
N/A
Lot Size 
0.23 Acres
Year Built 
1997
MLS® Number 
O6430295
Status 
Active
Property Tax 
$1,046
HOA/Condo/Coop Fees 
$26.67 monthly
Sq Ft Source 
Public Records
Friends & Family
Recent Activity
13 hours agoListing updated with changes from the MLS®
yesterdayListing first seen on site
General Features
Acres 
0.23
Attached Garage 
Yes
Direction Faces 
East
Foundation 
Slab
Garage 
Yes
Garage Spaces 
2
Levels 
One
Parking 
DrivewayGarage Door OpenerAttached
Pets 
Yes
Property Sub Type 
Single Family Residence
Security 
Smoke Detector(s)
Sewer 
Private SewerSeptic Tank
SqFt Total 
1748
Utilities 
Natural Gas AvailableElectricity ConnectedNatural Gas ConnectedOtherWater Connected
Water Source 
Public
Zoning 
RSF-2
Interior Features
Appliances 
DishwasherDisposalDryerMicrowaveRangeRange HoodRefrigeratorWasher
Cooling 
Central Air
Flooring 
CarpetCeramic Tile
Furnished 
Negotiable
Heating 
CentralElectricNatural Gas
Interior 
Built-in FeaturesEat-in KitchenHigh CeilingsWalk-In Closet(s)
Laundry Features 
In Garage
Window Features 
Blinds
Balcony/Porch/Lanai 
Dimensions - 12x12Level - First
Bedroom 2 
Dimensions - 12.4x10Level - FirstFeatures - Ceiling Fan(s)
Bedroom 3 
Dimensions - 10x10.1Level - FirstFeatures - Ceiling Fan(s)
Great Room 
Dimensions - 18x13Level - FirstFeatures - Ceiling Fan(s)
Kitchen 
Dimensions - 11x15.8Level - FirstFeatures - Breakfast Bar, Pantry, Stone Counters
Master Bedroom 
Dimensions - 13.8x15Level - FirstFeatures - Ceiling Fan(s), Stone Counters
Save
Ask
Tour
Hide
Share
Exterior Features
Construction Details 
BlockStucco
Exterior 
Private YardRain Gutters
Fencing 
Chain Link
Lot Features 
ClearedCul-De-Sac
Patio And Porch 
CoveredEnclosedRear PorchScreened
Roof 
Shingle
Waterfront Features 
Lake Privileges
Windows/Doors 
Blinds
Community Features
Association Dues 
80
Community Features 
ParkSidewalksStreet Lights
Financing Terms Available 
CashConventionalFHAVA Loan
HOA Fee Frequency 
Quarterly
MLS Area 
34715 - Minneola
Roads 
Paved
Township 
22
Schools
School District
Unknown
Elementary School
Aurelia Cole Academy
Middle School
Aurelia Cole Academy
High School
South Lake High
Listing courtesy of MARKET CONNECT REALTY LLC (321) 388-4276


Listing information is provided by Participants of the Stellar MLS. IDX information is provided exclusively for personal, non-commercial use, and may not be used for any purpose other than to identify prospective properties consumers may be interested in purchasing. Information is deemed reliable but not guaranteed. Properties displayed may be listed or sold by various participants in the MLS Copyright 2026, Stellar MLS.
Last checked: 2026-08-13 10:47 PM EDT

Neighborhood & Commute
Source: Walkscore
Save
Ask
Tour
Hide
Share