Save
Ask
Tour
Hide
Share
$457,000
14 Days On Site

14426 LAKE PRICE DRIVE
ORLANDO, FL 32826

For Sale|Single Family Residence|Active
4
Beds
2
Total Baths
2
Full Baths
1,842
SqFt
$248
/SqFt
1998
Built
Subdivision:
STONEMEADE PH 02
County:
Orange
Call Now: 407-810-1374
Is this the listing for you? We can help make it yours.
407-810-1374
14426 LAKE PRICE DRIVE14426 LAKE PRICE DRIVE14426 LAKE PRICE DRIVE14426 LAKE PRICE DRIVE
Save
Ask
Tour
Hide
Share

Mortgage Calculator

Monthly Payment (Est.)

$2,085
Calculator powered by Showcase IDX, a Constellation1 Company. Copyright ©2026 Information is deemed reliable but not guaranteed.

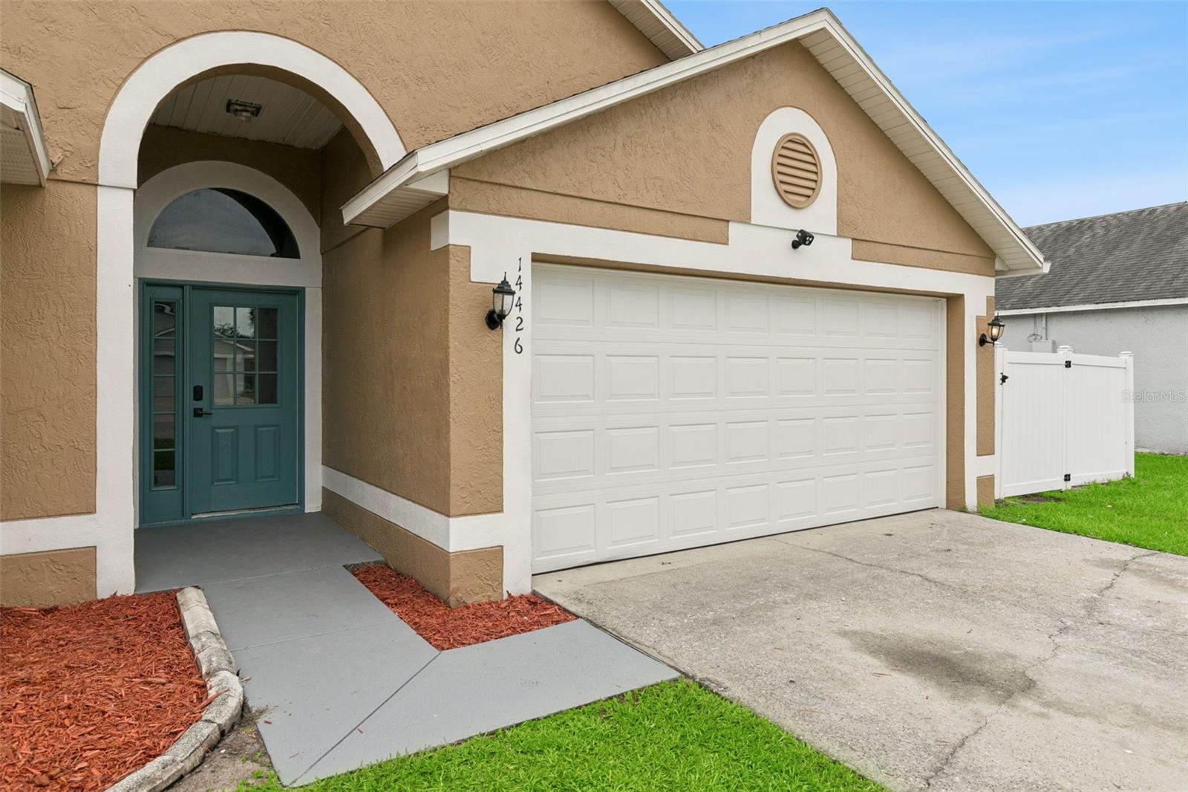
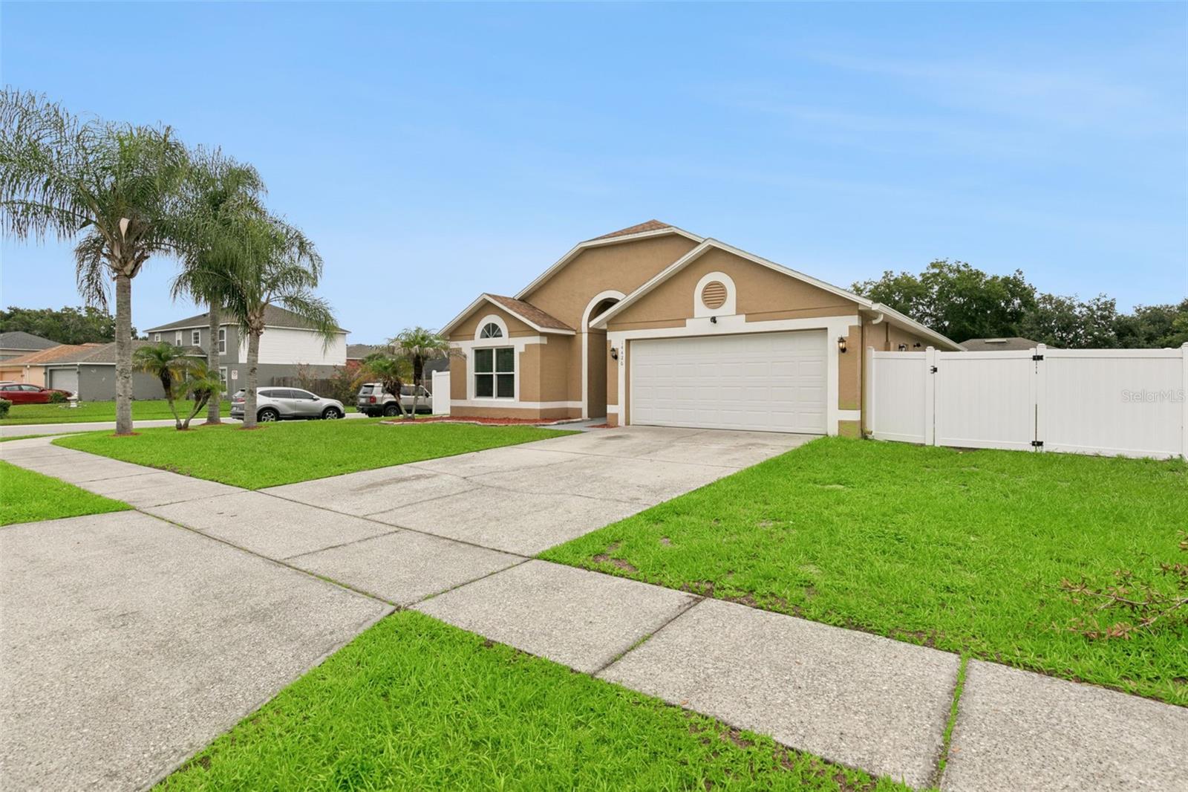
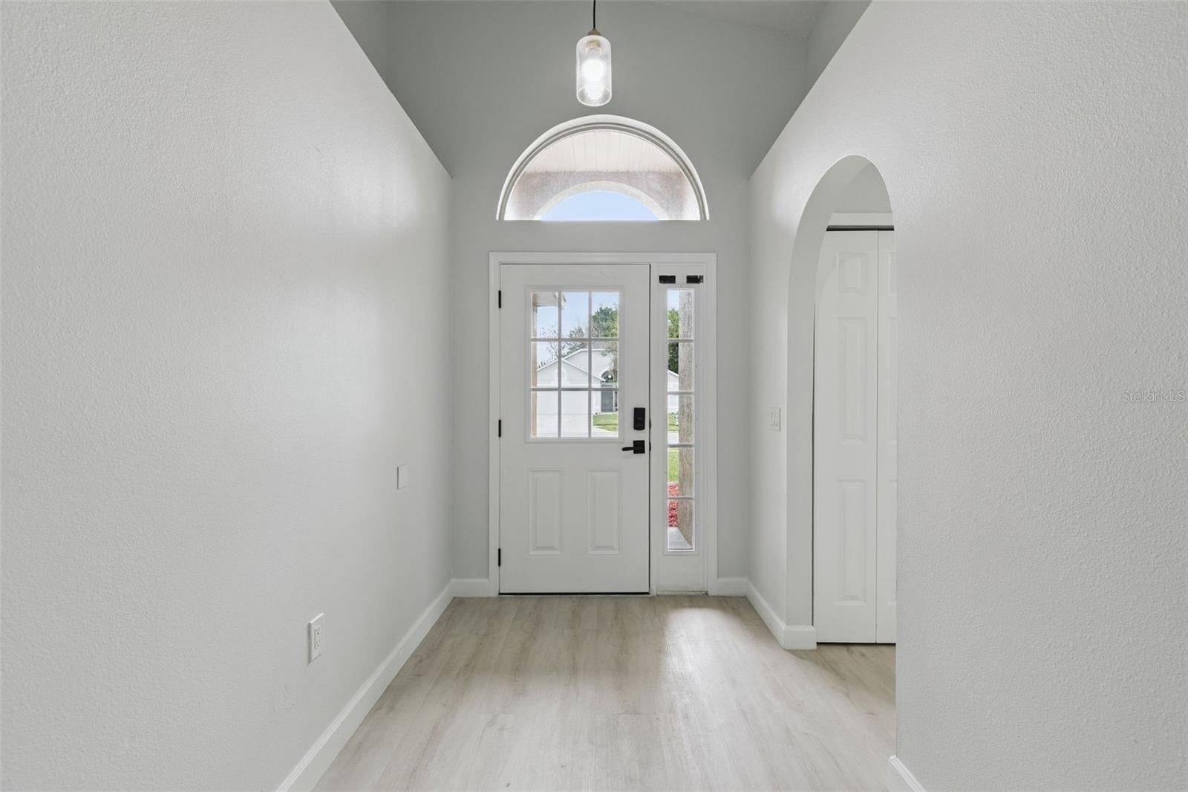
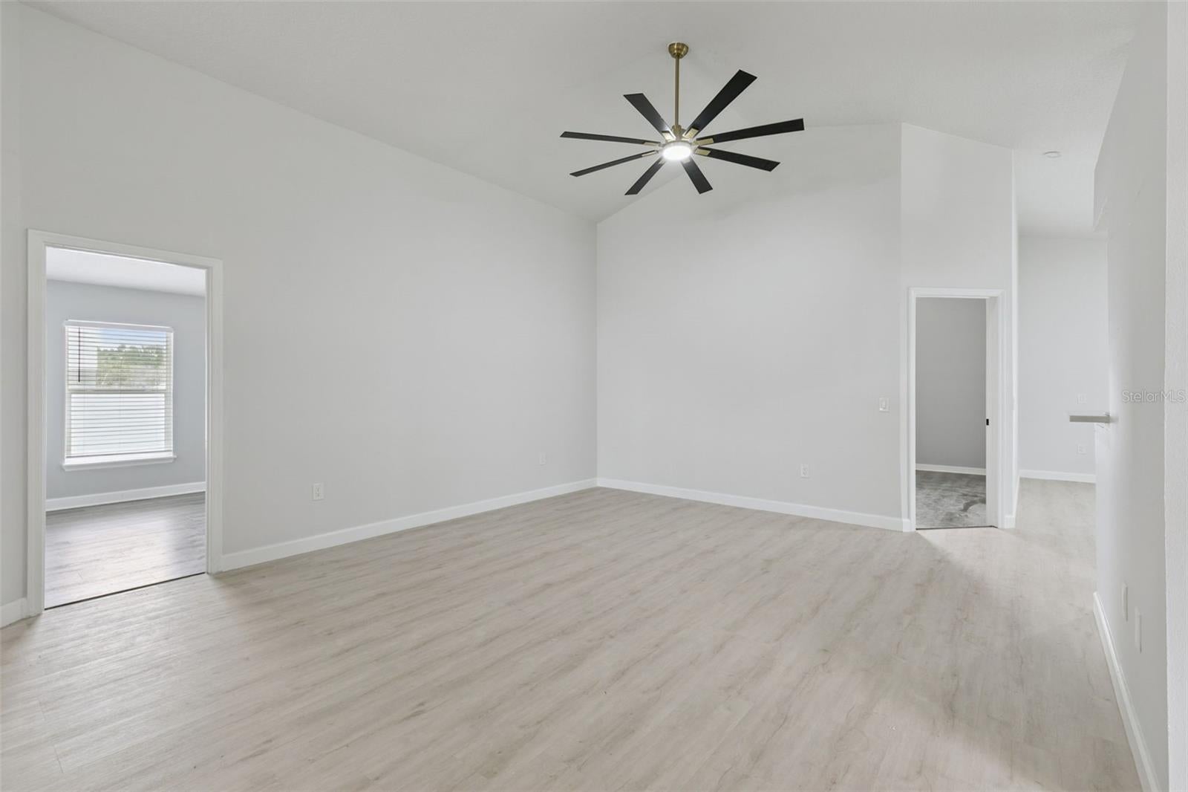
Welcome to this stunning, turnkey home offering modern luxury, a massive yard, and the budget-friendly benefit of a low HOA. Perfectly situated less than 4 miles from UCF and minutes from the premier shopping, dining, and entertainment at Waterford Lakes, this property combines an unbeatable Orlando location with high-end updates. Every detail has been refreshed, meaning you can move right in and start enjoying the lifestyle immediately. Step inside to find a bright, contemporary interior featuring brand-new, low-maintenance laminate flooring and fresh interior paint throughout. The heart of the home is the modern kitchen, which comes fully equipped with sleek stainless steel appliances. Both bathrooms have been beautifully upgraded with new vanities and countertops, ensuring a cohesive and upscale feel. The primary suite serves as your private oasis, highlighting a completely renovated spa bath. You can indulge in the deep floating tub or enjoy a true resort-style experience in the premium walk-in shower equipped with a 5-valve system. The exterior boasts striking curb appeal with a fresh coat of paint and excellent presentation. In the back, an oversized yard offers endless space for outdoor activities, pets, or entertainment. You can relax bug-free on the spacious screened-in porch, overlooking a fully enclosed backyard lined with premium vinyl fencing and integrated solar lighting for evening ambiance. This home is completely move-in ready—all that is left to do is bring your furniture!

Save
Ask
Tour
Hide
Share
Listing Snapshot
Price 
$457,000
Days On Site 
14 Days
Bedrooms 
4
Inside Area (SqFt) 
1,842 sqft
Total Baths 
2
Full Baths 
2
Partial Baths 
N/A
Lot Size 
0.19 Acres
Year Built 
1998
MLS® Number 
O6431479
Status 
Active
Property Tax 
$6,058
HOA/Condo/Coop Fees 
$306 Semi-Annually
Sq Ft Source 
Public Records
Friends & Family
Recent Activity
2 weeks agoListing updated with changes from the MLS®
2 weeks agoListing first seen on site
General Features
Acres 
0.19
Attached Garage 
Yes
Direction Faces 
South
Foundation 
Slab
Garage 
Yes
Garage Spaces 
2
Levels 
One
Parking 
Attached
Pets 
Cats OKDogs OKYes
Property Sub Type 
Single Family Residence
Sewer 
Public Sewer
SqFt Total 
2282
Style 
Florida
Utilities 
Cable AvailableElectricity ConnectedSewer ConnectedUnderground UtilitiesWater Connected
Water Source 
Public
Zoning 
P-D
Interior Features
Appliances 
DishwasherMicrowaveRangeRefrigerator
Cooling 
Central Air
Flooring 
Ceramic TileLaminate
Furnished 
Unfurnished
Heating 
Electric
Interior 
Open FloorplanWalk-In Closet(s)
Laundry Features 
In Garage
Dining Room 
Dimensions - 17x12Level - First
Family Room 
Dimensions - 16x13Level - First
Kitchen 
Dimensions - 12x8Level - First
Living Room 
Dimensions - 18x12Level - FirstFeatures - Ceiling Fan(s)
Master Bathroom 
Dimensions - 12x12Level - FirstFeatures - Double Vanity
Master Bedroom 
Dimensions - 18x12Level - First
Save
Ask
Tour
Hide
Share
Exterior Features
Construction Details 
Concrete
Exterior 
Private Yard
Fencing 
Vinyl
Lot Features 
Paved
Patio And Porch 
CoveredRear Porch
Roof 
Shingle
Community Features
Association Dues 
306
Community Features 
Street Lights
Financing Terms Available 
CashConventionalFHAVA Loan
HOA Fee Frequency 
Semi-Annually
MLS Area 
32826 - Orlando/Alafaya
Roads 
Asphalt
Township 
22
Schools
School District
Unknown
Elementary School
East Lake Elem
Middle School
Corner Lake Middle
High School
East River High
Listing courtesy of BALDWIN PARK REALTY LLC (321) 231-2308


Listing information is provided by Participants of the Stellar MLS. IDX information is provided exclusively for personal, non-commercial use, and may not be used for any purpose other than to identify prospective properties consumers may be interested in purchasing. Information is deemed reliable but not guaranteed. Properties displayed may be listed or sold by various participants in the MLS Copyright 2026, Stellar MLS.
Last checked: 2026-08-25 09:40 AM EDT

Neighborhood & Commute
Source: Walkscore
Save
Ask
Tour
Hide
Share