Save
Ask
Tour
Hide
Share
$157,500
New Listing

610 COLORADO PLACE 48
ALTAMONTE SPRINGS, FL 32714

Condominium|Coming Soon
2
Beds
2
Total Baths
2
Full Baths
796
SqFt
$198
/SqFt
1985
Built
Subdivision:
HIDDEN SPGS CONDO
County:
Seminole
Call Now: 407-810-1374
Is this the listing for you? We can help make it yours.
407-810-1374
610 COLORADO PLACE 48610 COLORADO PLACE 48610 COLORADO PLACE 48610 COLORADO PLACE 48
Save
Ask
Tour
Hide
Share

Mortgage Calculator

Monthly Payment (Est.)

$719
Calculator powered by Showcase IDX, a Constellation1 Company. Copyright ©2026 Information is deemed reliable but not guaranteed.

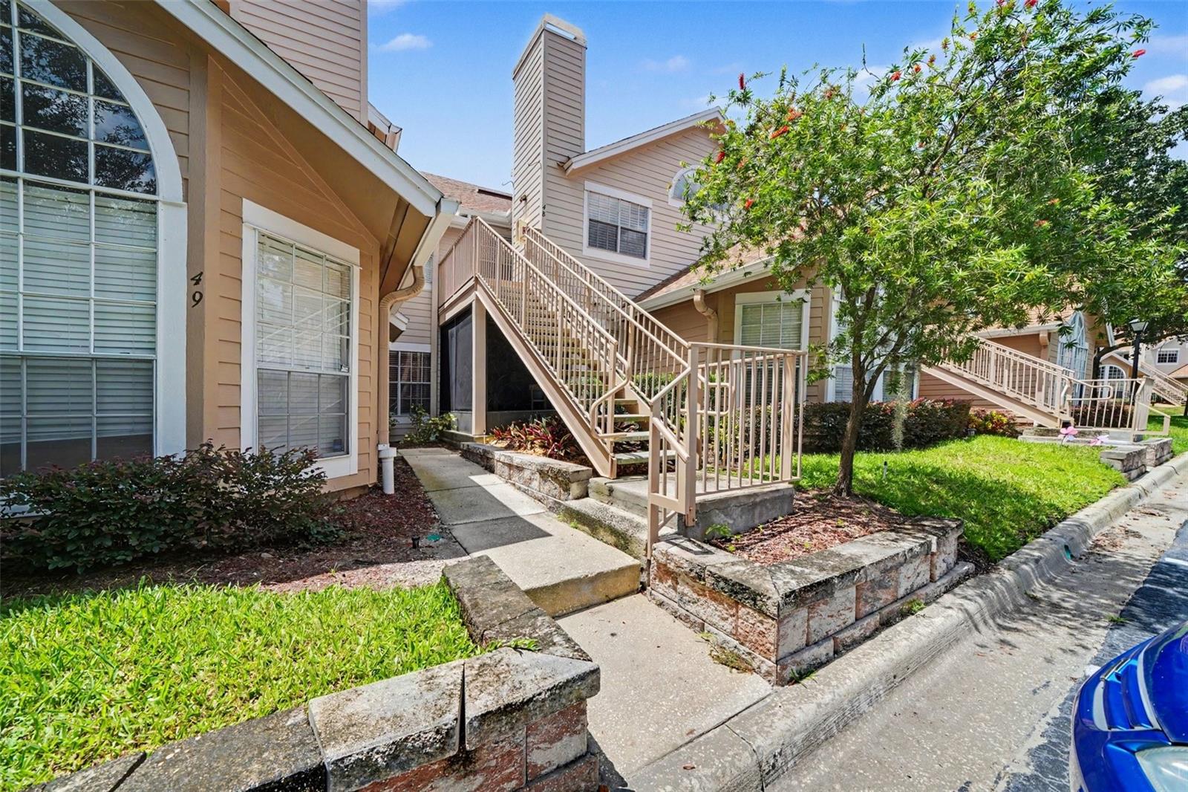
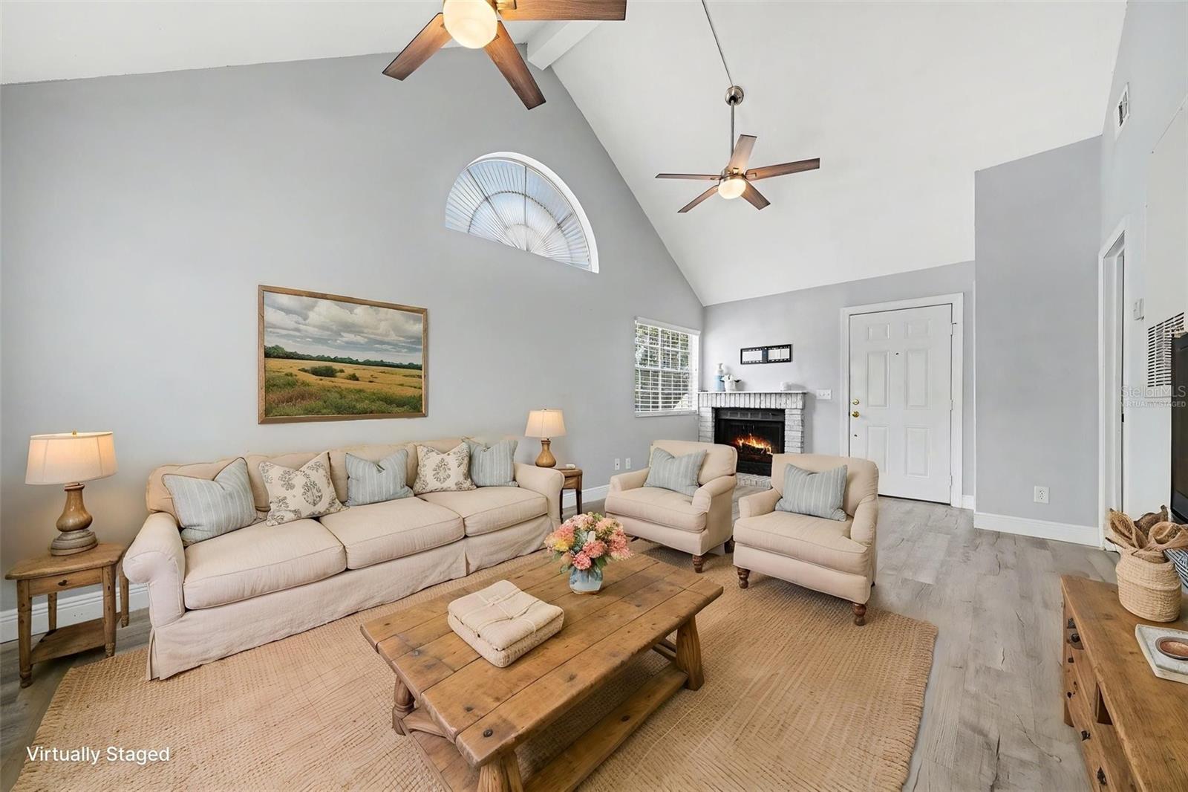
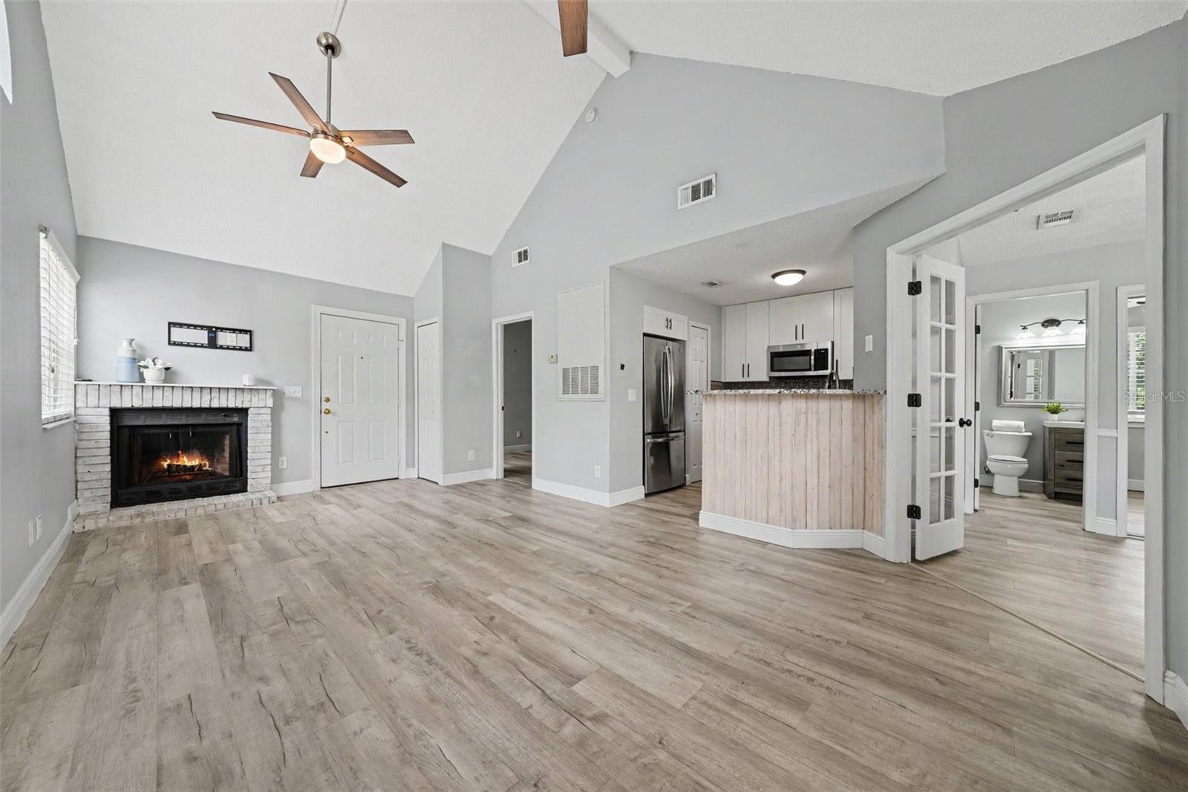
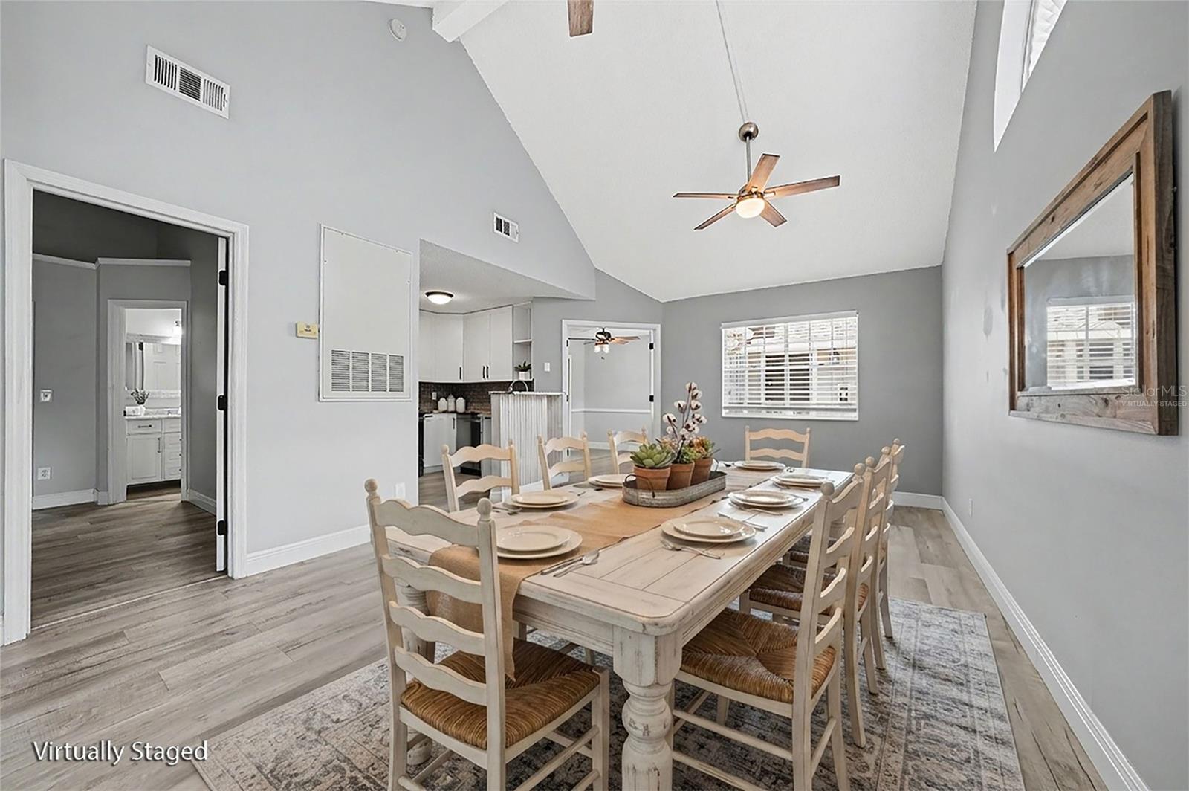
Virtually Staged. COMING SOON in Altamonte Springs! Now accepting showing requests for this move-in ready 2 bedroom, 2 bathroom condo in Hidden Springs! This desirable second-floor unit offers high ceilings, abundant natural light and the added privacy of no neighbors above. The inviting living area features laminate flooring and a wood-burning fireplace, while the updated kitchen includes shaker-style cabinetry, stone countertops and stainless steel appliances. Both bathrooms feature updated finishes, and a convenient interior laundry closet includes a stackable washer and dryer. Hidden Springs offers an array of community amenities including two swimming pools, a fitness center, tennis and racquetball courts, a car wash area and designated RV and boat parking. Conveniently located near I-4, State Roads 434 and 436, Altamonte Mall, Uptown Altamonte and Cranes Roost Park, with easy access to Wekiva Springs State Park, shopping, dining and Downtown Orlando. This well-maintained Altamonte Springs condo combines a convenient Central Florida location, community amenities and excellent move-in condition.

Save
Ask
Tour
Hide
Share
Listing Snapshot
Price 
$157,500
Days On Site 
0 Days
Bedrooms 
2
Inside Area (SqFt) 
796 sqft
Total Baths 
2
Full Baths 
2
Partial Baths 
N/A
Lot Size 
0.01 Acres
Year Built 
1985
MLS® Number 
O6431816
Status 
Coming Soon
Property Tax 
$2,322
HOA/Condo/Coop Fees 
$499.8 monthly
Sq Ft Source 
Public Records
Friends & Family
Recent Activity
3 hours agoListing updated with changes from the MLS®
3 hours agoListing first seen on site
General Features
Acres 
0.01
Direction Faces 
East
Foundation 
Slab
Levels 
One
Number Of Stories 
1
Pets 
Yes
Property Sub Type 
Condominium
Sewer 
Public Sewer
SqFt Total 
796
Utilities 
Electricity AvailableElectricity Connected
Water Source 
Public
Zoning 
R-3
Interior Features
Appliances 
CooktopDisposalDryerIce MakerMicrowaveRangeRefrigeratorWasher
Cooling 
Central Air
Fireplace 
Yes
Fireplace Features 
Living RoomWood Burning
Flooring 
Laminate
Furnished 
Unfurnished
Heating 
CentralElectric
Interior 
High CeilingsOpen FloorplanVaulted Ceiling(s)
Laundry Features 
InsideLaundry Closet
Window Features 
BlindsShutters
Bedroom 2 
Dimensions - 10x10Level - Second
Dining Room 
Dimensions - 8x10Level - Second
Kitchen 
Dimensions - 8x5Level - Second
Living Room 
Dimensions - 18x10Level - Second
Master Bedroom 
Dimensions - 15x18Level - Second
Save
Ask
Tour
Hide
Share
Exterior Features
Construction Details 
Block
Roof 
Shingle
View 
GardenTrees/Woods
Waterview 
GardenTrees/Woods
Windows/Doors 
BlindsShutters
Community Features
Association Amenities 
ClubhousePoolTrail(s)
Association Dues 
499.8
Community Features 
Fitness CenterPlaygroundPoolSidewalks
Financing Terms Available 
CashConventional
HOA Fee Frequency 
Monthly
MLS Area 
32714 - Altamonte Springs West/Forest City
Roads 
Asphalt
Township 
21
Schools
School District
Unknown
Elementary School
Forest City Elementary
Middle School
Teague Middle
High School
Lake Brantley High
Listing courtesy of RE/MAX TOWN & COUNTRY REALTY (407) 617-2881


Listing information is provided by Participants of the Stellar MLS. IDX information is provided exclusively for personal, non-commercial use, and may not be used for any purpose other than to identify prospective properties consumers may be interested in purchasing. Information is deemed reliable but not guaranteed. Properties displayed may be listed or sold by various participants in the MLS Copyright 2026, Stellar MLS.
Last checked: 2026-08-13 10:47 PM EDT

Neighborhood & Commute
Source: Walkscore
Save
Ask
Tour
Hide
Share