

1231 N LAKE SYBELIA DRIVEMAITLAND, FL 32751
Mortgage Calculator
Monthly Payment (Est.)
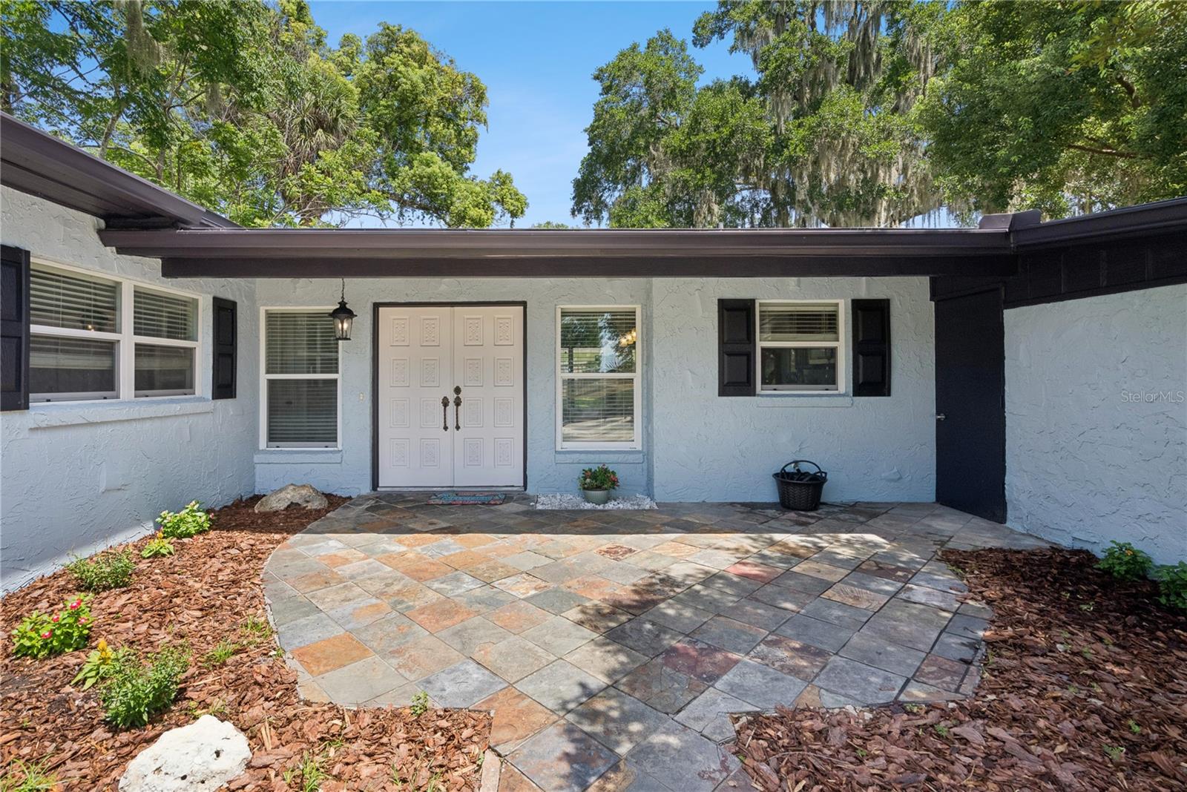
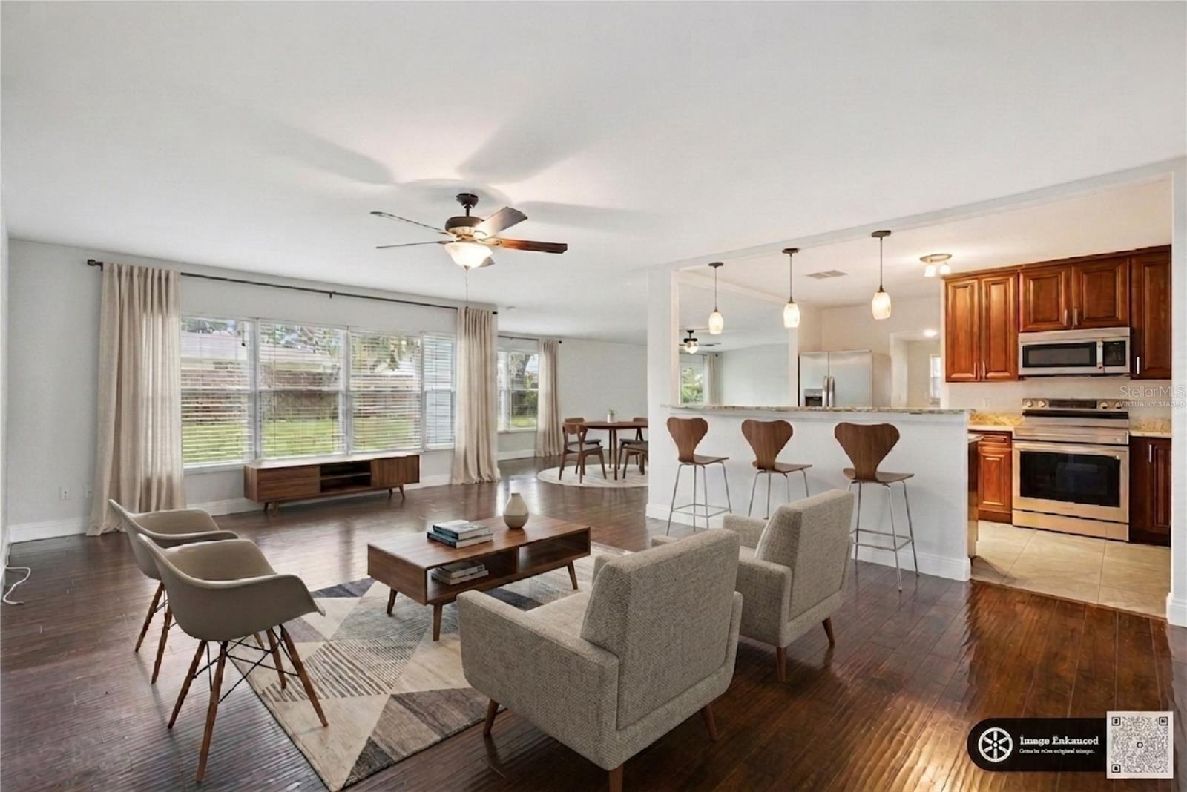
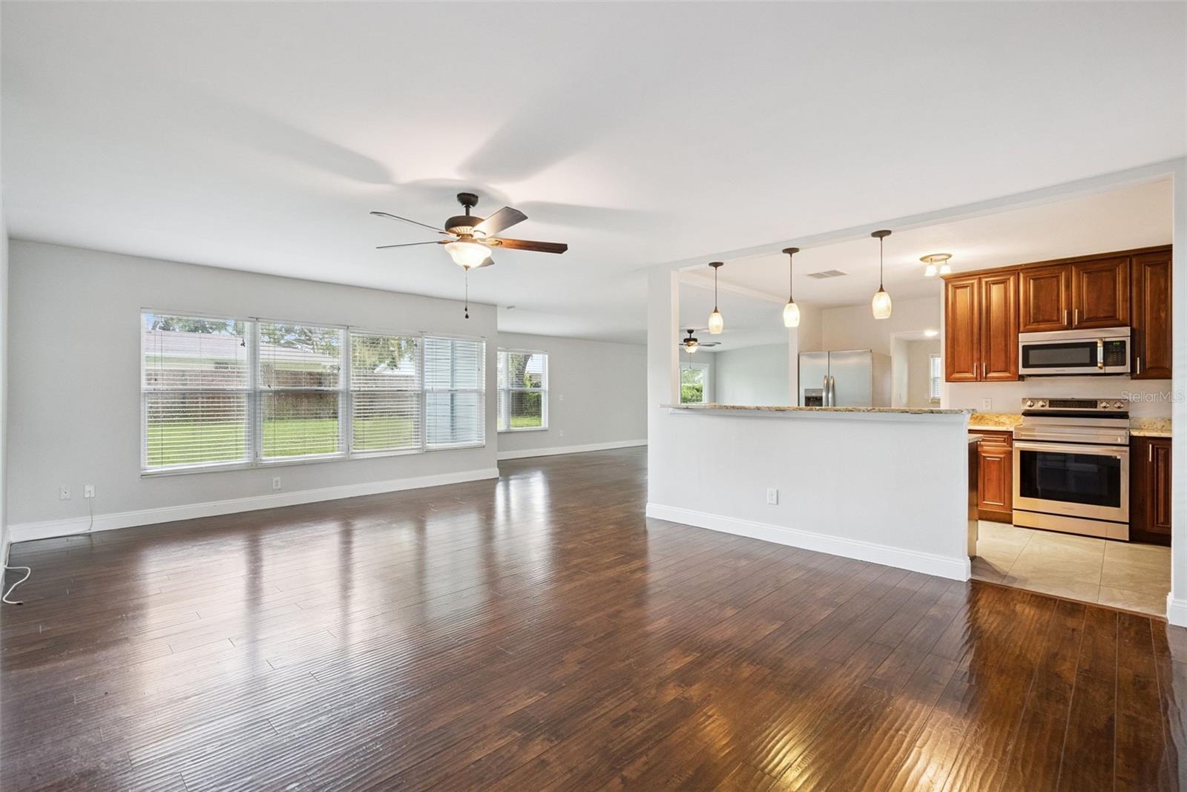
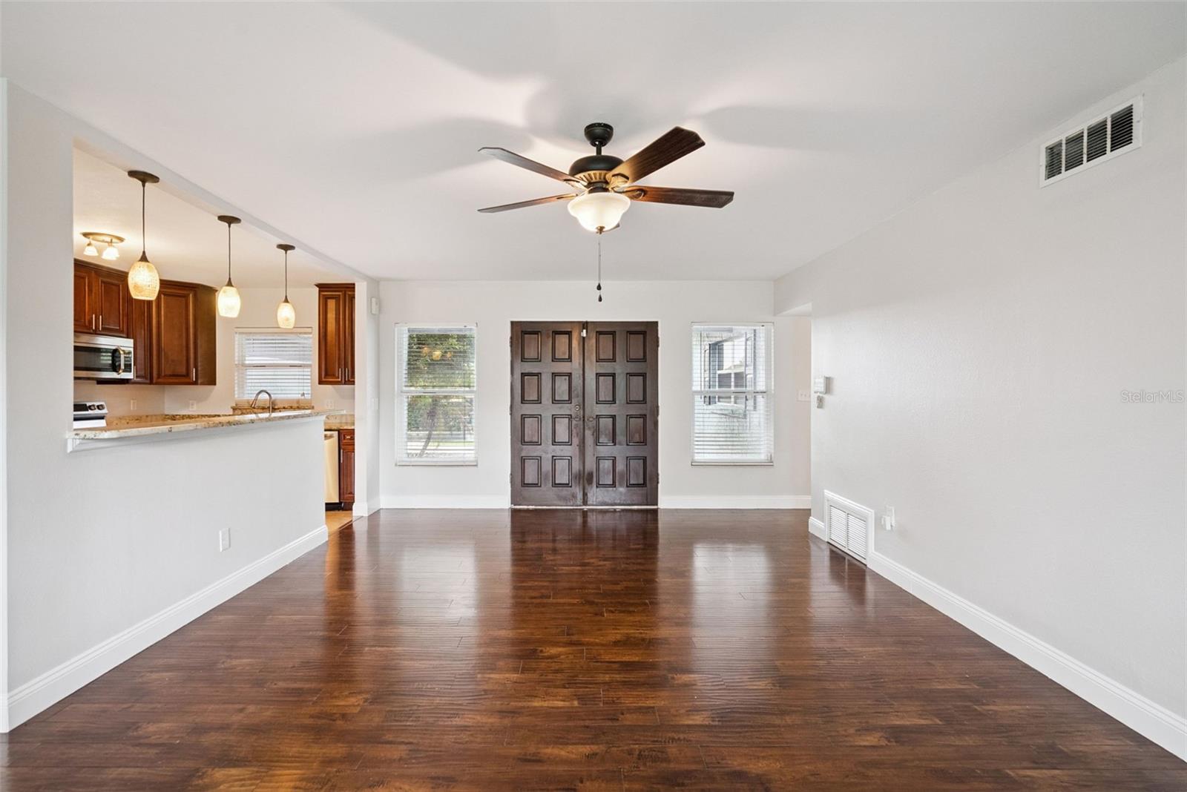
$2,692Virtually Staged. LOCATION! LOCATION! LOCATION! Set on a beautiful street lined with multi-million dollar homes and beautifully landscaped yards, this 1,785-square-foot, 3-bedroom, 2-bathroom single-story home offers comfortable, practical living with no HOA. The location puts the best of the area right at your doorstep. You are within short walking distance to Homer Hough Park on Lake Sybelia where you have access for kayaking or paddle boarding! A quick 3-minute drive (less than a mile) brings you to Lake Lily Park, the Maitland Community Center, and the Maitland Public Library. You are also just minutes from the new Maitland downtown shops, the Maitland Art Center, the local Farmers Market, top-rated schools, Winter Park dining, and I-4. Inside, walking through the double entry doors brings you into a bright foyer with a direct view straight into the backyard through a wall of windows. The open layout features fresh paint and newer energy-efficient windows, with easy-to-maintain laminate flooring throughout the main living areas and bedrooms, and tile in the kitchen and bathrooms. The central kitchen features granite countertops, a breakfast bar, and stainless steel appliances, including a new refrigerator and dishwasher. Right off the 2-car garage and kitchen, a large indoor laundry room acts as a functional mudroom with a utility sink and space for added storage. The primary bedroom includes a walk-in closet and an ensuite bath, while two guest bedrooms share a full hall bathroom. Out front, a circular driveway provides convenient extra parking. In the back, new sliding glass doors lead to a spacious, fully fenced yard with plenty of room for a pool, garden, or patio. Also, move in with total confidence knowing this home is backed by transferable Florida Pest Control warranties covering both Drywood and Subterranean termites. Key mechanical updates include a 2021 roof, updated plumbing and electrical, and a recently serviced dual AC system.
| 21 hours ago | Listing updated with changes from the MLS® | |
| 22 hours ago | Status changed to Pending | |
| 2 weeks ago | Listing first seen on site |

Listing information is provided by Participants of the Stellar MLS. IDX information is provided exclusively for personal, non-commercial use, and may not be used for any purpose other than to identify prospective properties consumers may be interested in purchasing. Information is deemed reliable but not guaranteed. Properties displayed may be listed or sold by various participants in the MLS Copyright 2026, Stellar MLS.
Last checked: 2026-08-25 09:40 AM EDT
Did you know? You can invite friends and family to your search. They can join your search, rate and discuss listings with you.