

Save
Ask
Tour
Hide
$219,900
15 Days On Site
1475 LAKE SHADOW CIRCLE 6105MAITLAND, FL 32751
For Sale|Condominium|Active
2
Beds
2
Total Baths
2
Full Baths
1,048
SqFt
$210
/SqFt
2000
Built
Subdivision:
VISCONTI EAST
County:
Orange
Call Now: 407-810-1374
Is this the listing for you? We can help make it yours.
407-810-1374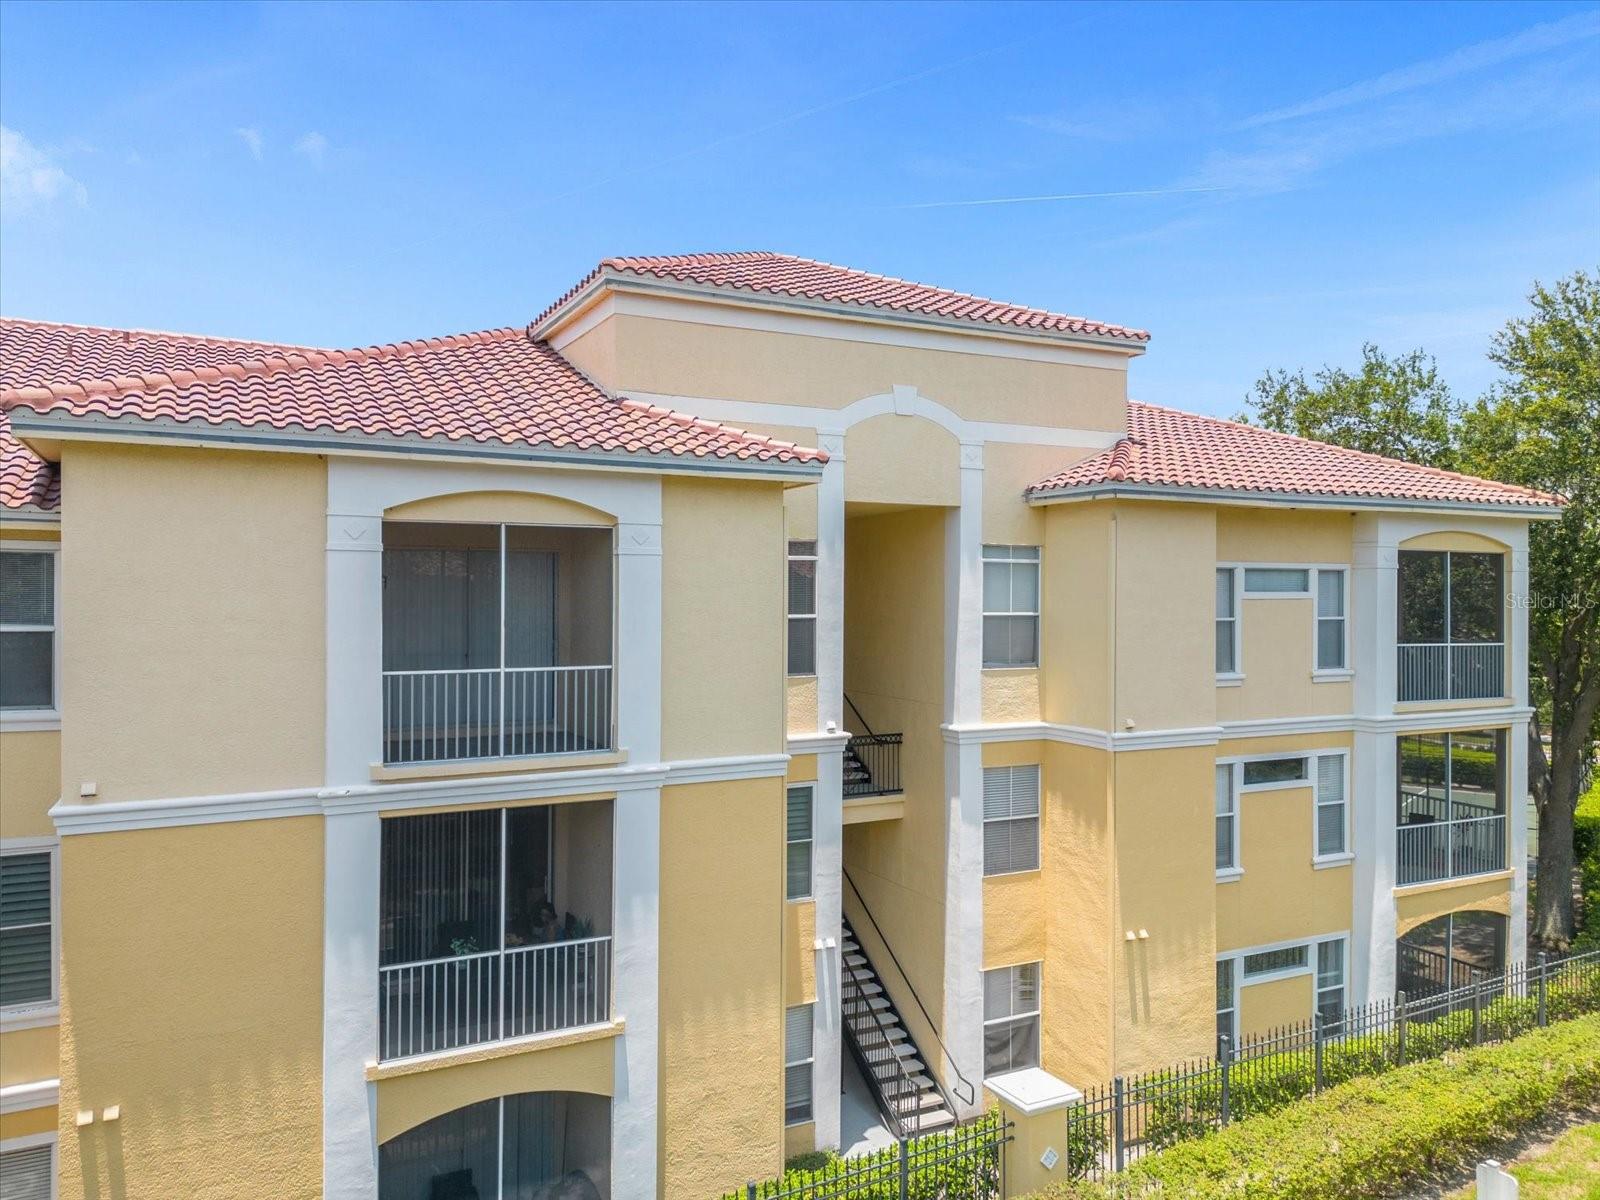
Save
Ask
Tour
Hide
Mortgage Calculator
Monthly Payment (Est.)
$1,003Calculator powered by Showcase IDX, a Constellation1 Company. Copyright ©2026 Information is deemed reliable but not guaranteed.
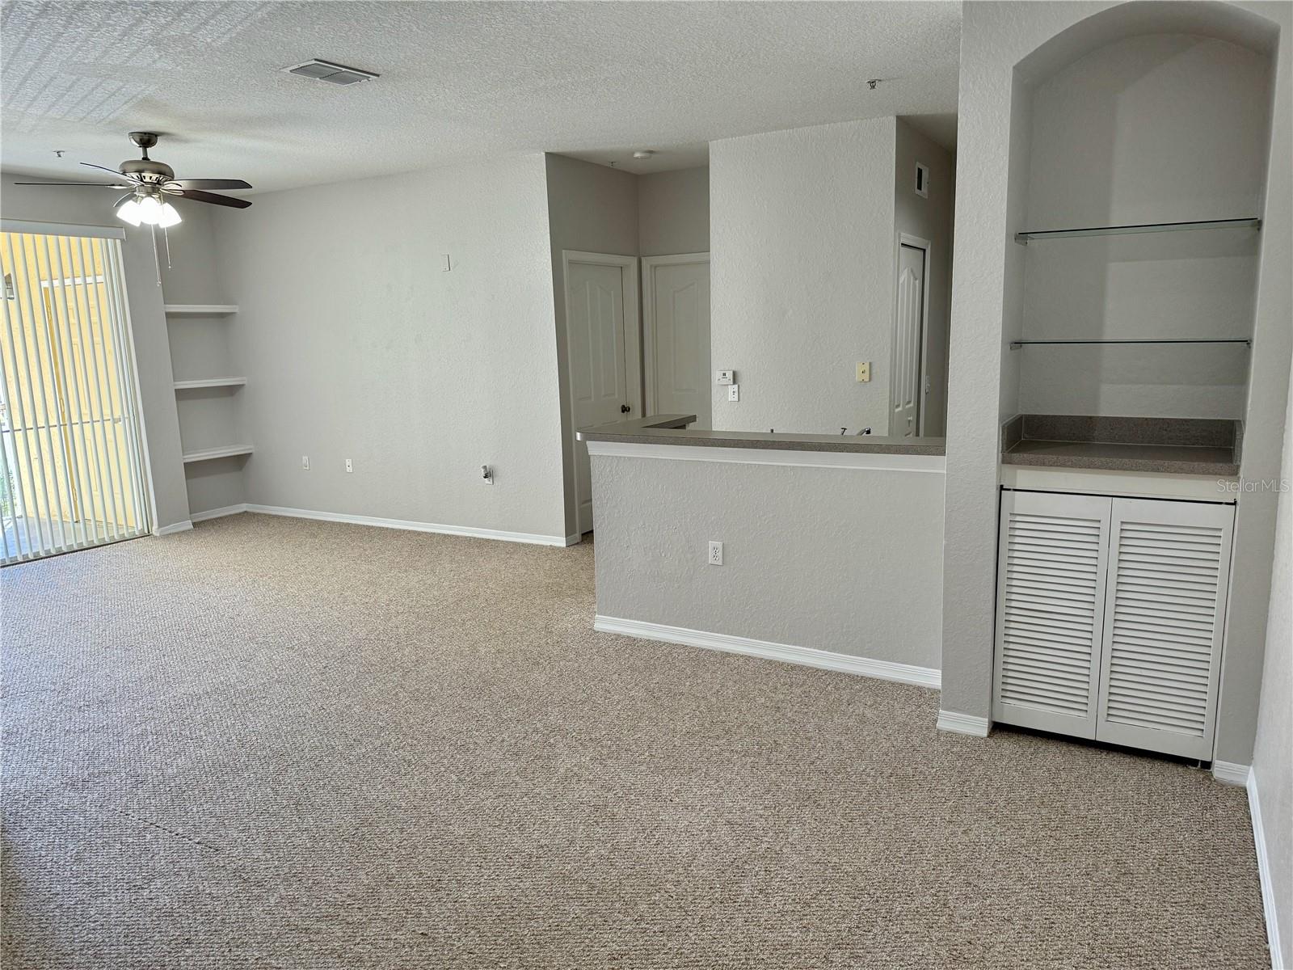
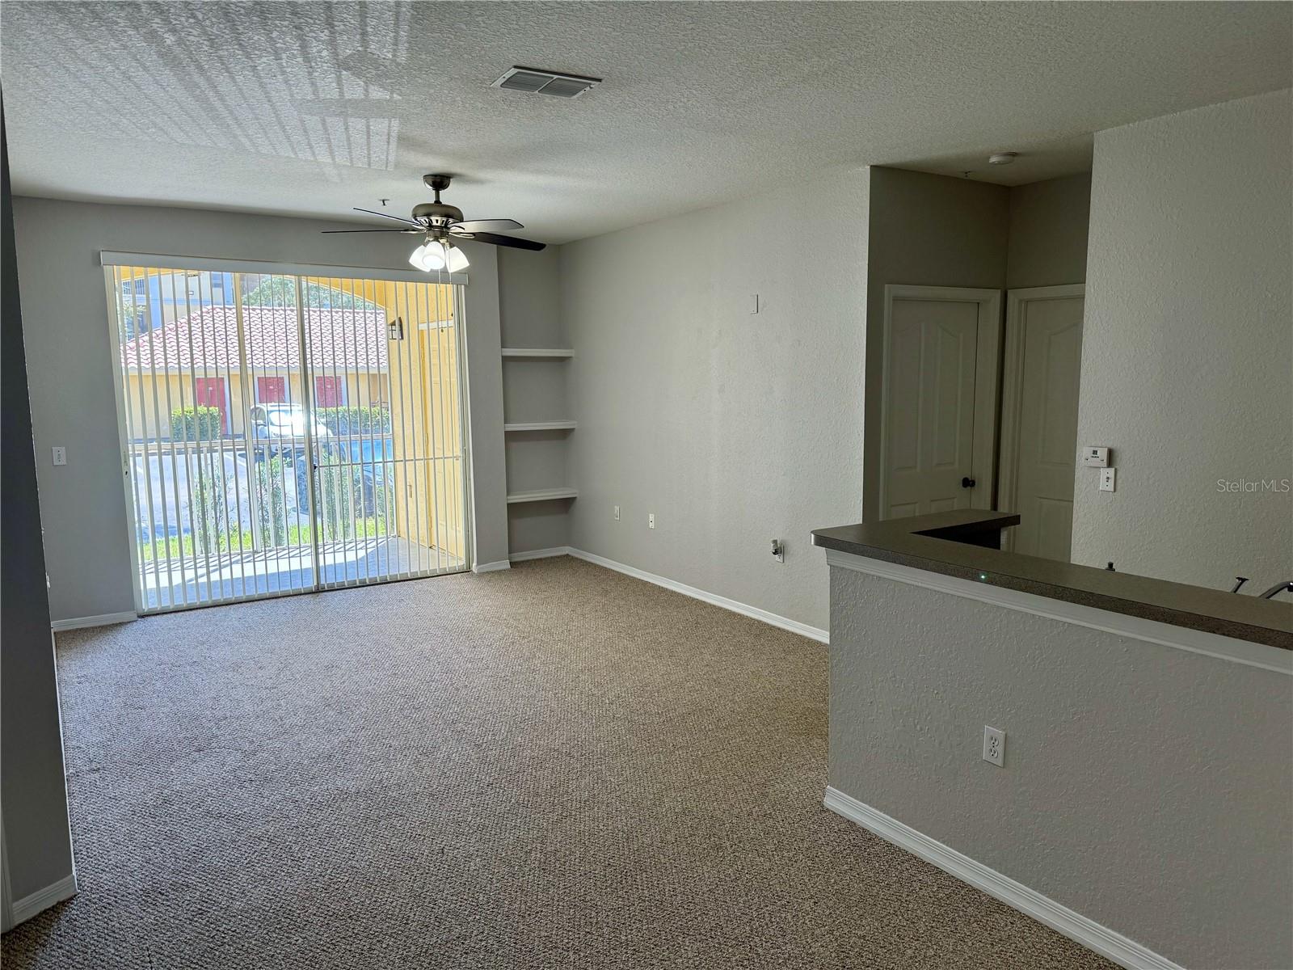
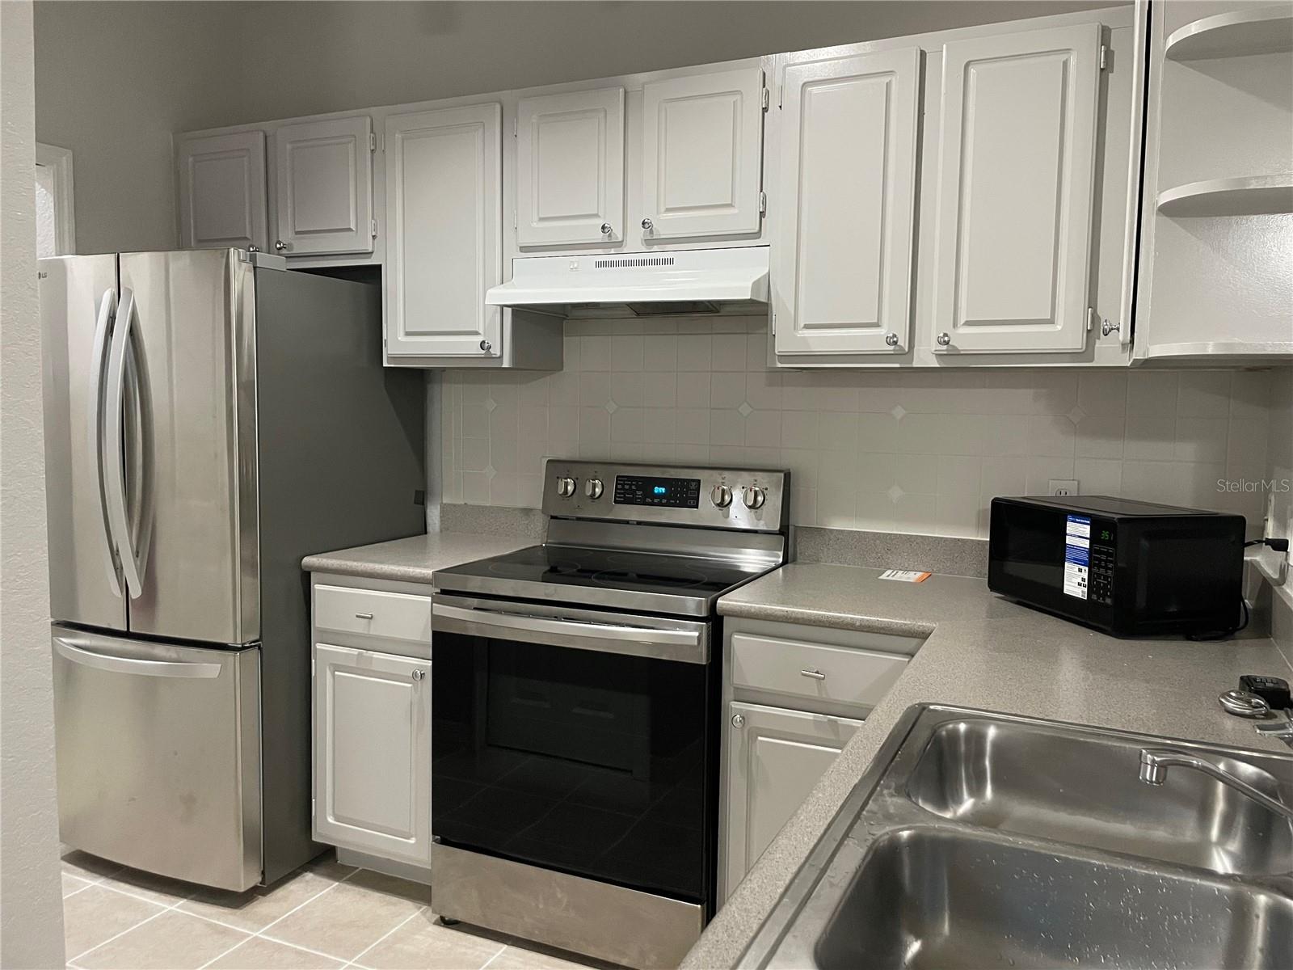
Impressive - 2 bedroom 2 bath condo on first floor in resort style community of Visconti Maitland. This recently remodeled unit features designer paint throughout, berber carpet, new ceramic tile, a gourmet kitchen with contemporary light grey cabinets, stainless steel appliances and laundry room with w/d hook ups. Community offers its residents 2 tropical pools overlooking Lake Shadow, a fitness center, tennis - and basket ball court and car wash area. Located within minutes to major shopping, entertainment and I-4.
Save
Ask
Tour
Hide
Listing Snapshot
Price
$219,900
Days On Site
15 Days
Bedrooms
2
Inside Area (SqFt)
1,048 sqft
Total Baths
2
Full Baths
2
Partial Baths
N/A
Lot Size
0.21 Acres
Year Built
2000
MLS® Number
O6431908
Status
Active
Property Tax
$2,886
HOA/Condo/Coop Fees
$509.12 monthly
Sq Ft Source
Public Records
Friends & Family
Recent Activity
| 2 weeks ago | Listing updated with changes from the MLS® | |
| 2 weeks ago | Listing first seen on site |
General Features
Acres
0.21
Direction Faces
South
Foundation
Slab
Levels
One
Number Of Stories
3
Pets
Breed Restrictions
Property Sub Type
Condominium
Sewer
Public Sewer
SqFt Total
1048
Utilities
Cable AvailableCable Connected
Water Source
Public
Zoning
PD-RES
Interior Features
Appliances
DishwasherDisposalDryerElectric Water HeaterRangeRange HoodRefrigeratorWasher
Cooling
Central Air
Flooring
CarpetCeramic Tile
Furnished
Unfurnished
Heating
Electric
Laundry Features
In KitchenLaundry Closet
Den
Dimensions - 10x10Level - First
Dining Room
Dimensions - 7x10Level - First
Kitchen
Dimensions - 9x12Level - First
Living Room
Dimensions - 20x15Level - First
Master Bedroom
Dimensions - 15x14Level - First
Save
Ask
Tour
Hide
Exterior Features
Construction Details
StuccoFrame
Roof
Tile
Community Features
Association Dues
509.12
Community Features
GatedClubhouseFitness CenterPlaygroundPoolSidewalksTennis Court(s)
HOA Fee Frequency
Monthly
MLS Area
32751 - Maitland / Eatonville
Roads
Asphalt
Township
21
Listing courtesy of KUNERT REALTY INC (407) 467-1830

Listing information is provided by Participants of the Stellar MLS. IDX information is provided exclusively for personal, non-commercial use, and may not be used for any purpose other than to identify prospective properties consumers may be interested in purchasing. Information is deemed reliable but not guaranteed. Properties displayed may be listed or sold by various participants in the MLS Copyright 2026, Stellar MLS.
Last checked: 2026-08-25 09:40 AM EDT
Listing information is provided by Participants of the Stellar MLS. IDX information is provided exclusively for personal, non-commercial use, and may not be used for any purpose other than to identify prospective properties consumers may be interested in purchasing. Information is deemed reliable but not guaranteed. Properties displayed may be listed or sold by various participants in the MLS Copyright 2026, Stellar MLS.
Last checked: 2026-08-25 09:40 AM EDT
Neighborhood & Commute
Source: Walkscore
Save
Ask
Tour
Hide