

Save
Ask
Tour
Hide
$249,900
14 Days On Site
2835 HUNT CLUB LANEORLANDO, FL 32826
For Sale|Townhouse|Active
2
Beds
2
Total Baths
2
Full Baths
1,044
SqFt
$239
/SqFt
1985
Built
Subdivision:
FOX HUNT LANES PH 03
County:
Orange
Call Now: 407-810-1374
Is this the listing for you? We can help make it yours.
407-810-1374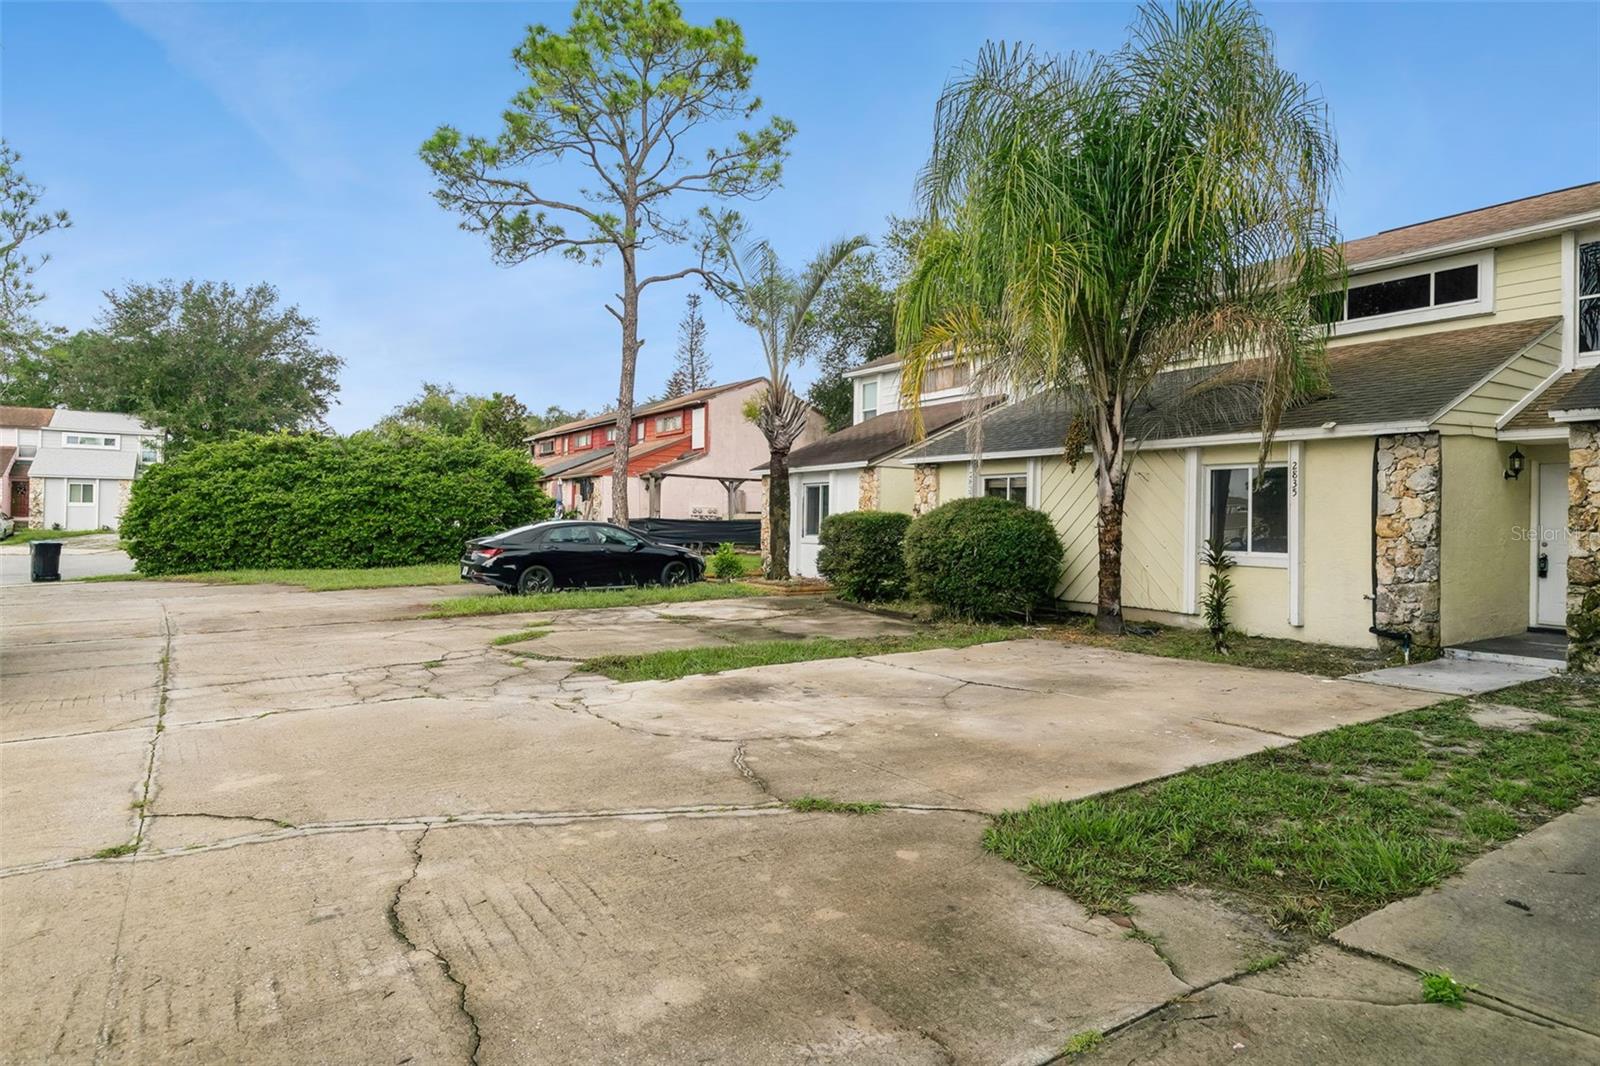
Save
Ask
Tour
Hide
Mortgage Calculator
Monthly Payment (Est.)
$1,140Calculator powered by Showcase IDX, a Constellation1 Company. Copyright ©2026 Information is deemed reliable but not guaranteed.
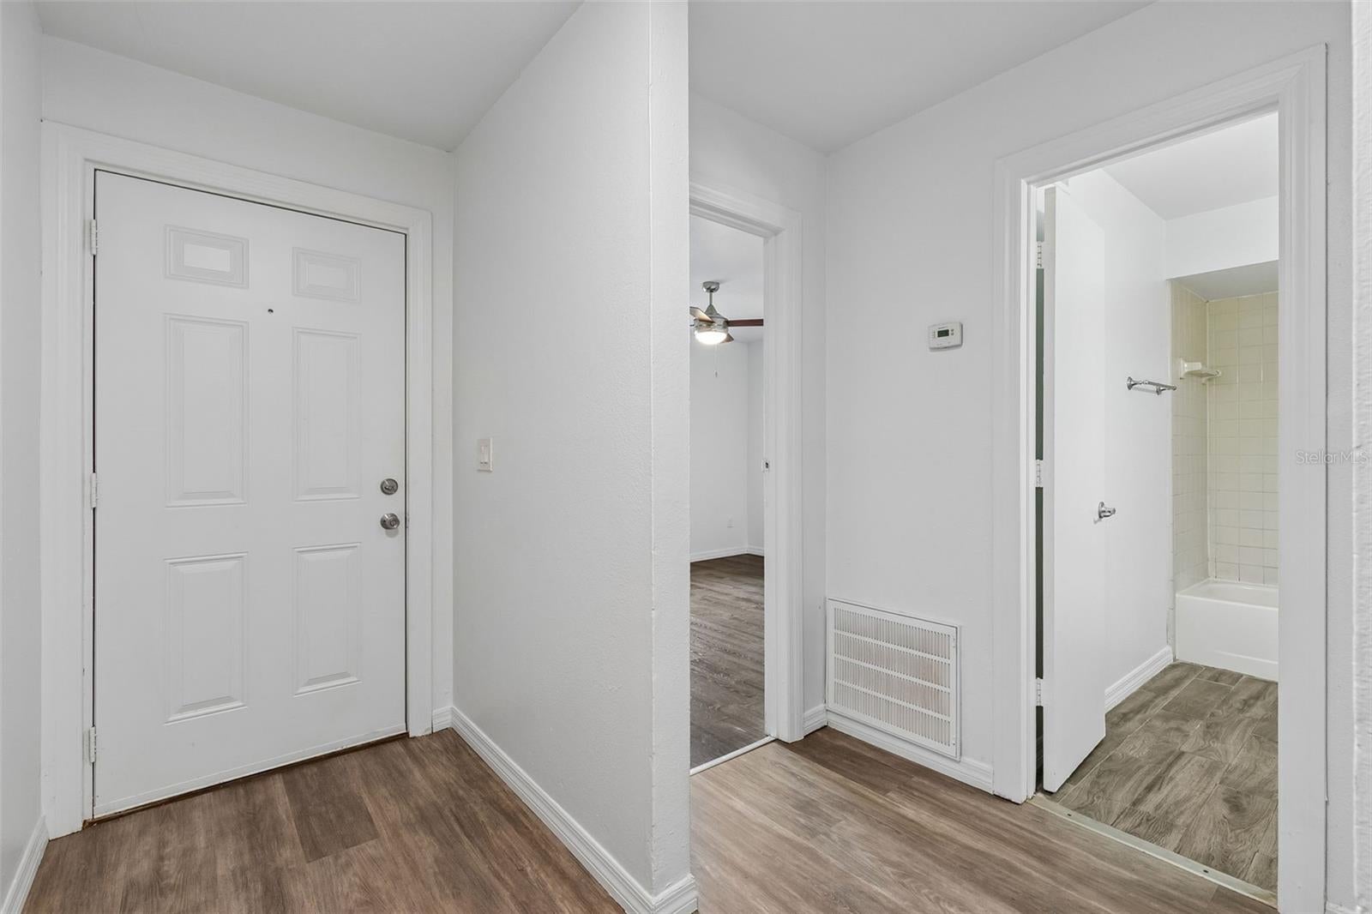
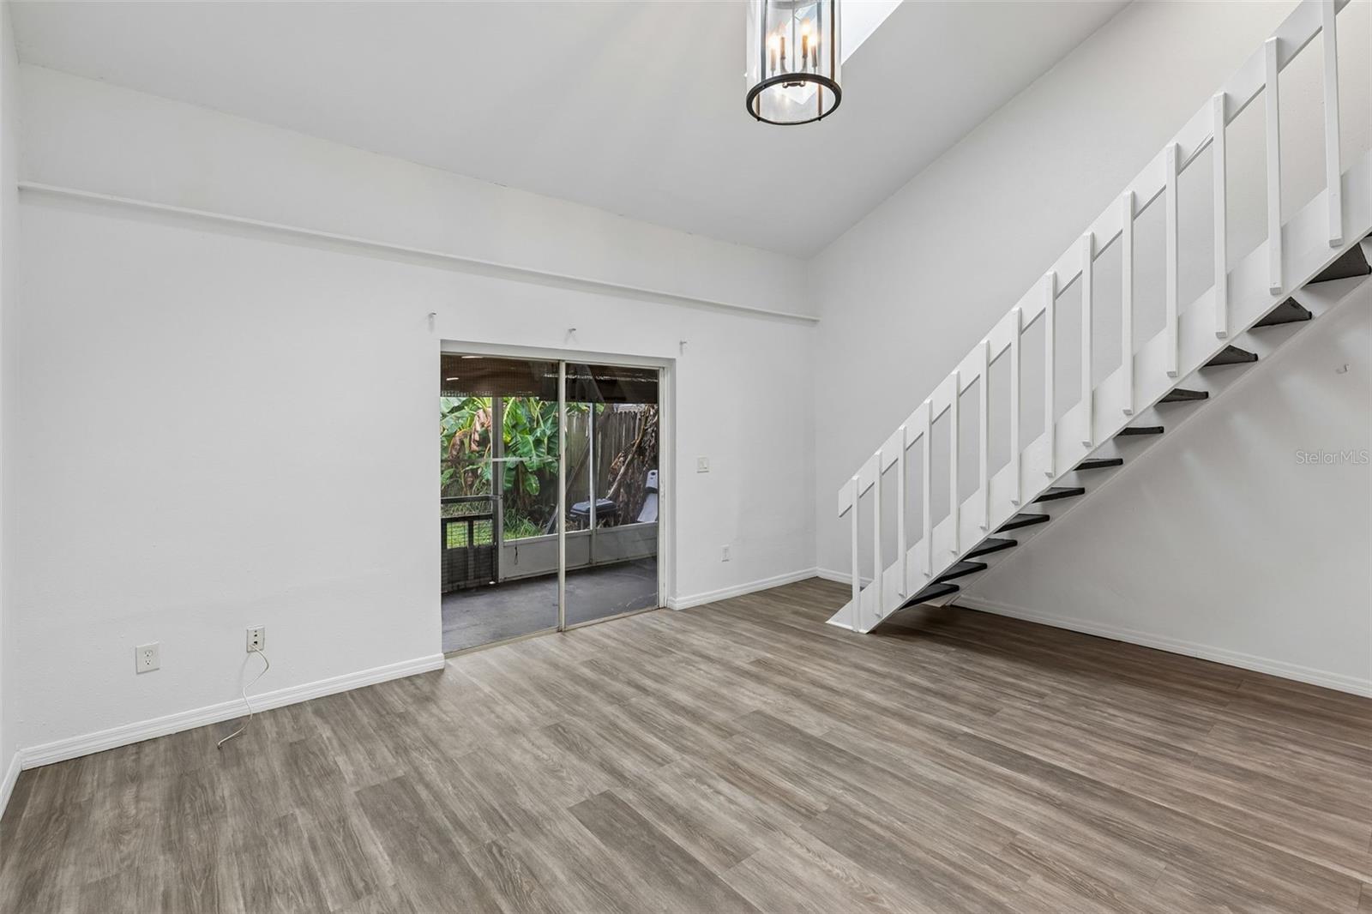
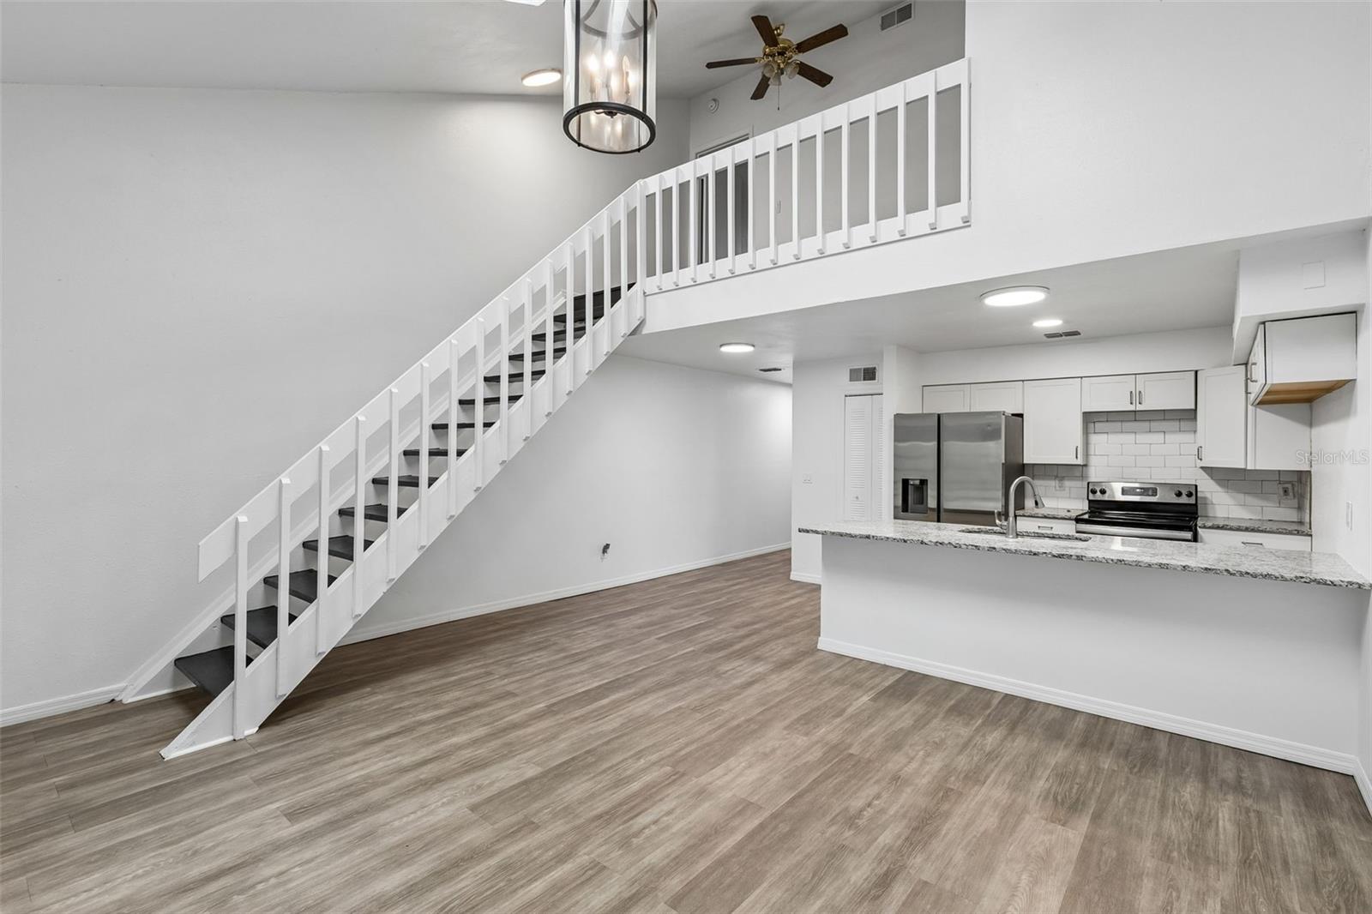
Welcome to this cozy and well-located 2-bedroom, 2-bathroom townhouse in the heart of Orlando, perfect whether you’re buying to live or invest. This home offers a comfortable layout and all the essentials, with the added benefits of all luxury vinyl plank flooring, an HVAC system that's approximately 2 years old, and a 2020 roof. Inside you’ll enjoy low-maintenance living throughout, plus the convenience of an in-unit washer and dryer. The community provides easy access to shopping, dining, and major roadways, and the home is just minutes from Waterford Lakes and UCF. Best of all, there is no HOA and a private backyard for outdoor enjoyment.
Save
Ask
Tour
Hide
Listing Snapshot
Price
$249,900
Days On Site
14 Days
Bedrooms
2
Inside Area (SqFt)
1,044 sqft
Total Baths
2
Full Baths
2
Partial Baths
N/A
Lot Size
0.07 Acres
Year Built
1985
MLS® Number
O6432209
Status
Active
Property Tax
$3,719.41
HOA/Condo/Coop Fees
N/A
Sq Ft Source
Public Records
Friends & Family
Recent Activity
| 21 hours ago | Listing updated with changes from the MLS® | |
| 21 hours ago | Price changed to $249,900 | |
| 2 weeks ago | Listing first seen on site |
General Features
Acres
0.07
Direction Faces
South
Foundation
Slab
Levels
Two
Number Of Stories
2
Property Sub Type
Townhouse
Sewer
Septic Tank
SqFt Total
1044
Utilities
Electricity Connected
Water Source
Public
Zoning
R-3
Interior Features
Appliances
DishwasherRangeRefrigerator
Cooling
Central Air
Furnished
Unfurnished
Heating
Central
Interior
Cathedral Ceiling(s)
Laundry Features
Laundry Closet
Bedroom 2
Dimensions - 13x11Level - First
Kitchen
Dimensions - 9x9Level - First
Living Room
Dimensions - 17x13Level - First
Master Bedroom
Dimensions - 15x10Level - Second
Save
Ask
Tour
Hide
Exterior Features
Construction Details
StoneStuccoWood Siding
Exterior
None
Roof
Shingle
Community Features
Community Features
None
Financing Terms Available
CashConventionalFHAVA Loan
MLS Area
32826 - Orlando/Alafaya
Roads
Paved
Township
22
Listing courtesy of LOVELAND PROPERTIES (407) 352-8118

Listing information is provided by Participants of the Stellar MLS. IDX information is provided exclusively for personal, non-commercial use, and may not be used for any purpose other than to identify prospective properties consumers may be interested in purchasing. Information is deemed reliable but not guaranteed. Properties displayed may be listed or sold by various participants in the MLS Copyright 2026, Stellar MLS.
Last checked: 2026-08-25 09:40 AM EDT
Listing information is provided by Participants of the Stellar MLS. IDX information is provided exclusively for personal, non-commercial use, and may not be used for any purpose other than to identify prospective properties consumers may be interested in purchasing. Information is deemed reliable but not guaranteed. Properties displayed may be listed or sold by various participants in the MLS Copyright 2026, Stellar MLS.
Last checked: 2026-08-25 09:40 AM EDT
Neighborhood & Commute
Source: Walkscore
Save
Ask
Tour
Hide
Did you know? You can invite friends and family to your search. They can join your search, rate and discuss listings with you.