

826 TERRAPIN DRIVEDEBARY, FL 32713
Mortgage Calculator
Monthly Payment (Est.)
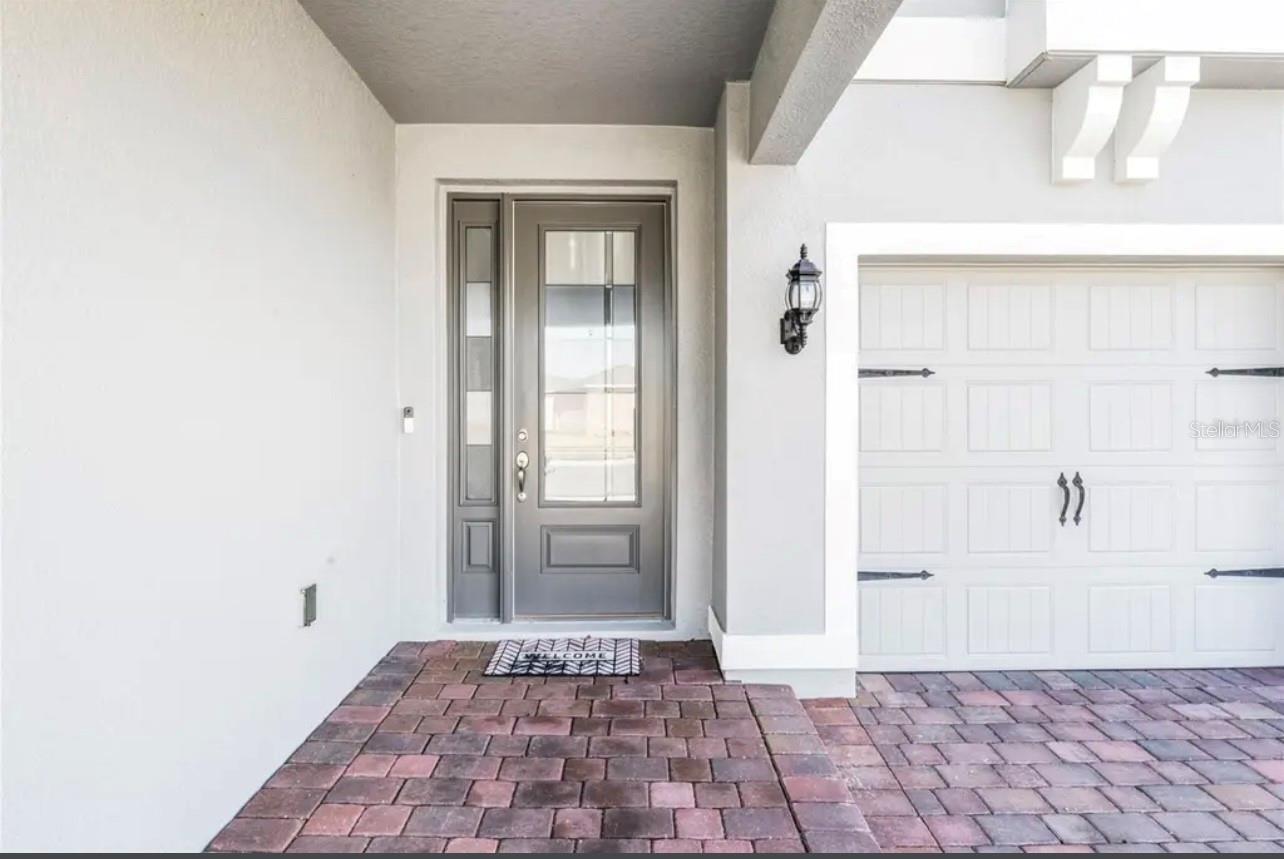
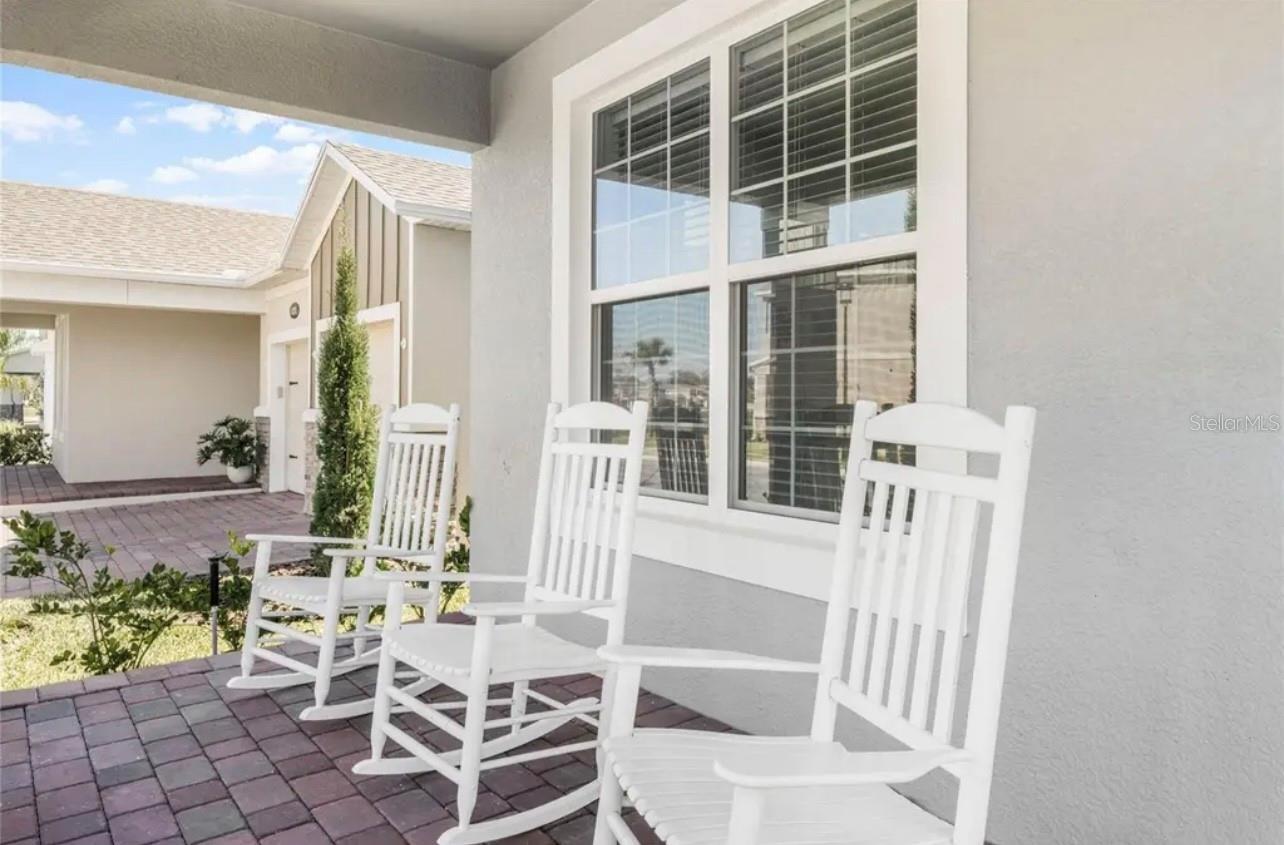

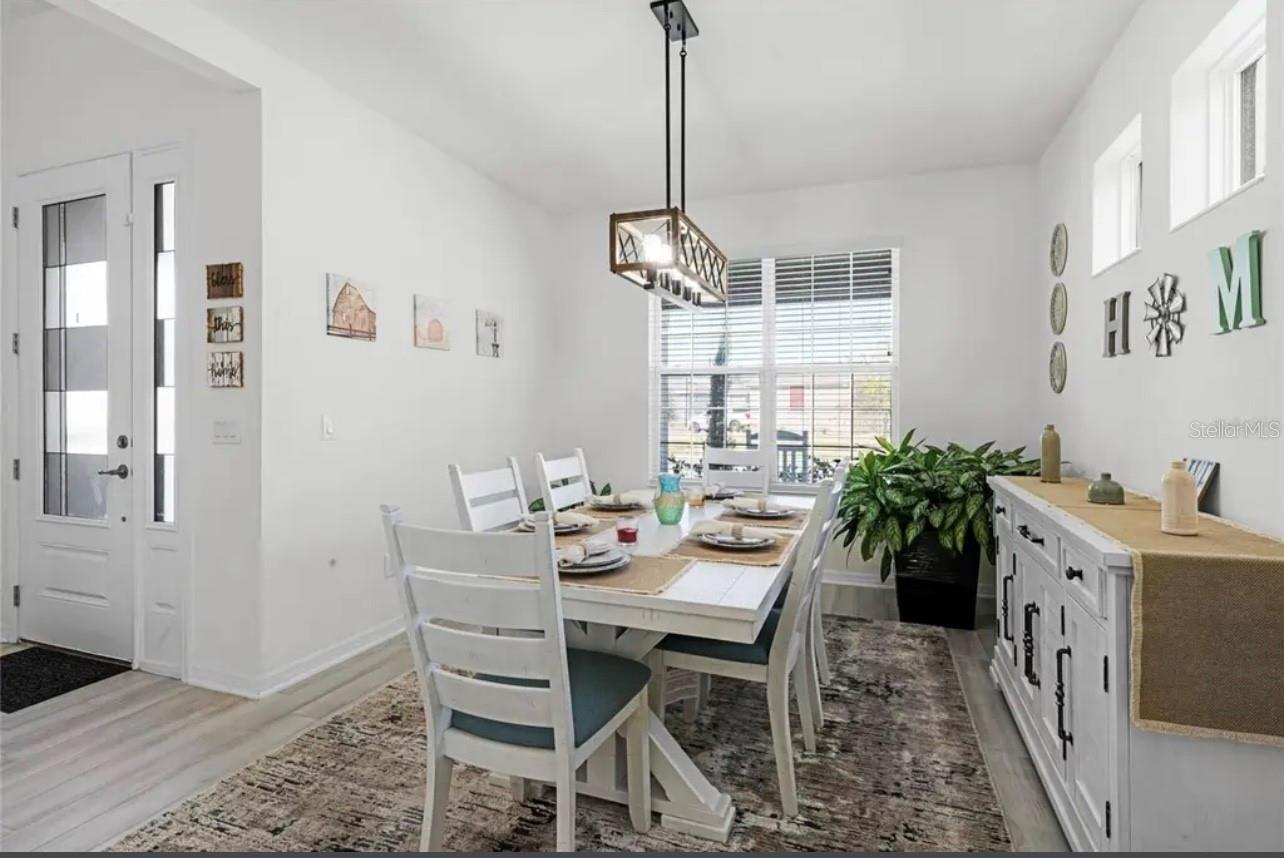
$2,623**MOVE IN READY** BUILT 2022** Welcome to 826 Terrapin Drive, an impressive 2022-built home offering 5 bedrooms, 4 full bathrooms, nearly 4,000 square feet of beautifully designed living space, and a three-car garage in DeBary’s desirable Rivington community. From the inviting covered front porch to the bright, open interior, this home delivers the space, comfort, and flexibility you have been searching for. The main living areas feature high ceilings, abundant natural light, and attractive wood-look tile flooring. At the heart of the home is a spacious kitchen designed for gathering, complete with an oversized island with seating, solid-surface countertops, abundant cabinetry, built-in appliances, a cooktop with range hood, and an exceptional walk-in pantry. The open layout flows effortlessly into the dining and living areas, creating a welcoming setting for everyday living and entertaining. Upstairs, the expansive primary suite offers a relaxing retreat with a large walk-in closet, dual-sink vanity, soaking tub, separate shower, and access to a private covered balcony. Generously sized secondary bedrooms, four full bathrooms, a flexible loft ideal for movie nights or a game room, and a dedicated laundry room provide plenty of room to live, work, and unwind. Outside, enjoy a screened and covered lanai overlooking the backyard. Built in 2022, the home also offers the advantage of newer-age major components, including the roof, HVAC system, water heater, plumbing, and electrical systems—helping minimize many of the age-related maintenance concerns often associated with older homes. Rivington residents enjoy a resort-style community pool, indoor/outdoor pavilion, playground, pocket parks, green spaces, and approximately 10 miles of walking paths, trails, and sidewalks. The neighborhood is conveniently located near the DeBary SunRail station, I-4, US 17-92, the St. Johns River, Gemini Springs Park, Lake Monroe Park, shopping, dining, and the Lake Mary/Sanford employment corridor. Spacious, stylish, and ideally located, this exceptional home is ready to welcome its next owner. Schedule your private tour of 826 Terrapin Drive today!
| 4 days ago | Listing updated with changes from the MLS® | |
| 2 weeks ago | Price changed to $575,000 | |
| 2 weeks ago | Listing first seen on site |

Listing information is provided by Participants of the Stellar MLS. IDX information is provided exclusively for personal, non-commercial use, and may not be used for any purpose other than to identify prospective properties consumers may be interested in purchasing. Information is deemed reliable but not guaranteed. Properties displayed may be listed or sold by various participants in the MLS Copyright 2026, Stellar MLS.
Last checked: 2026-08-25 09:40 AM EDT
Did you know? You can invite friends and family to your search. They can join your search, rate and discuss listings with you.