

2362 SIERRA LANEMAITLAND, FL 32751
Mortgage Calculator
Monthly Payment (Est.)
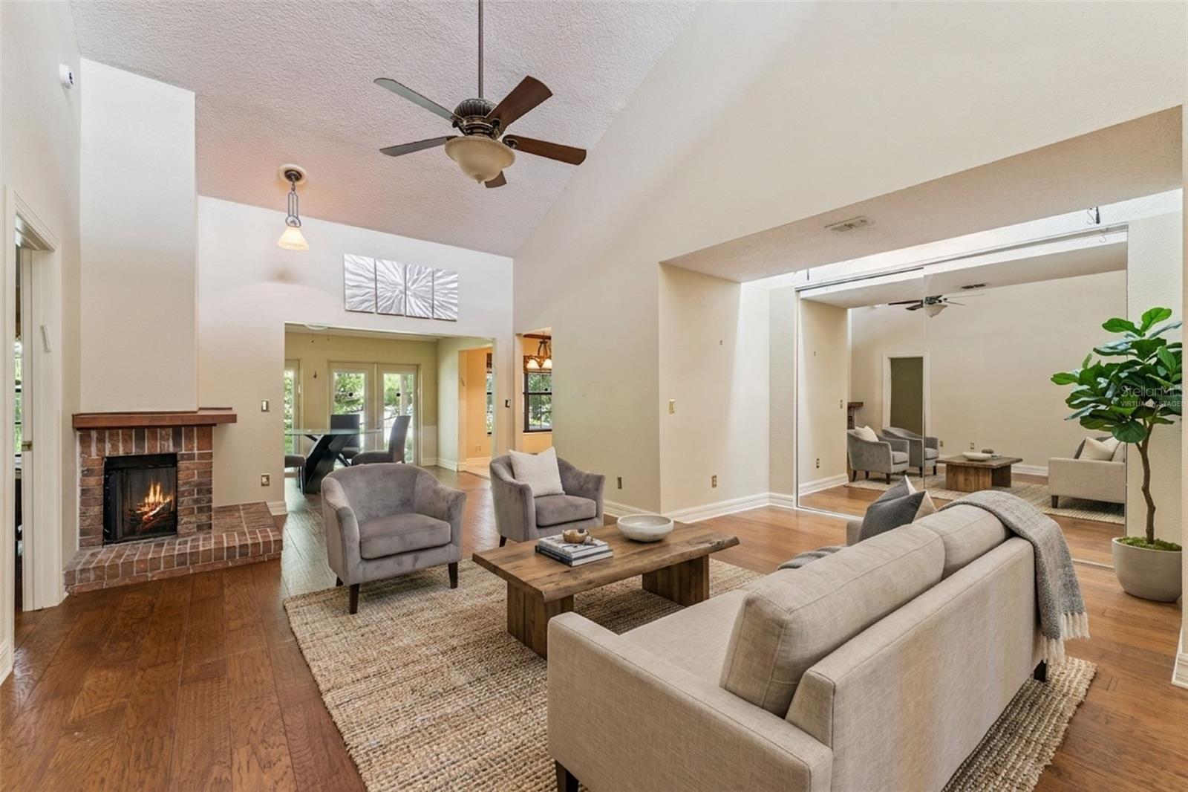
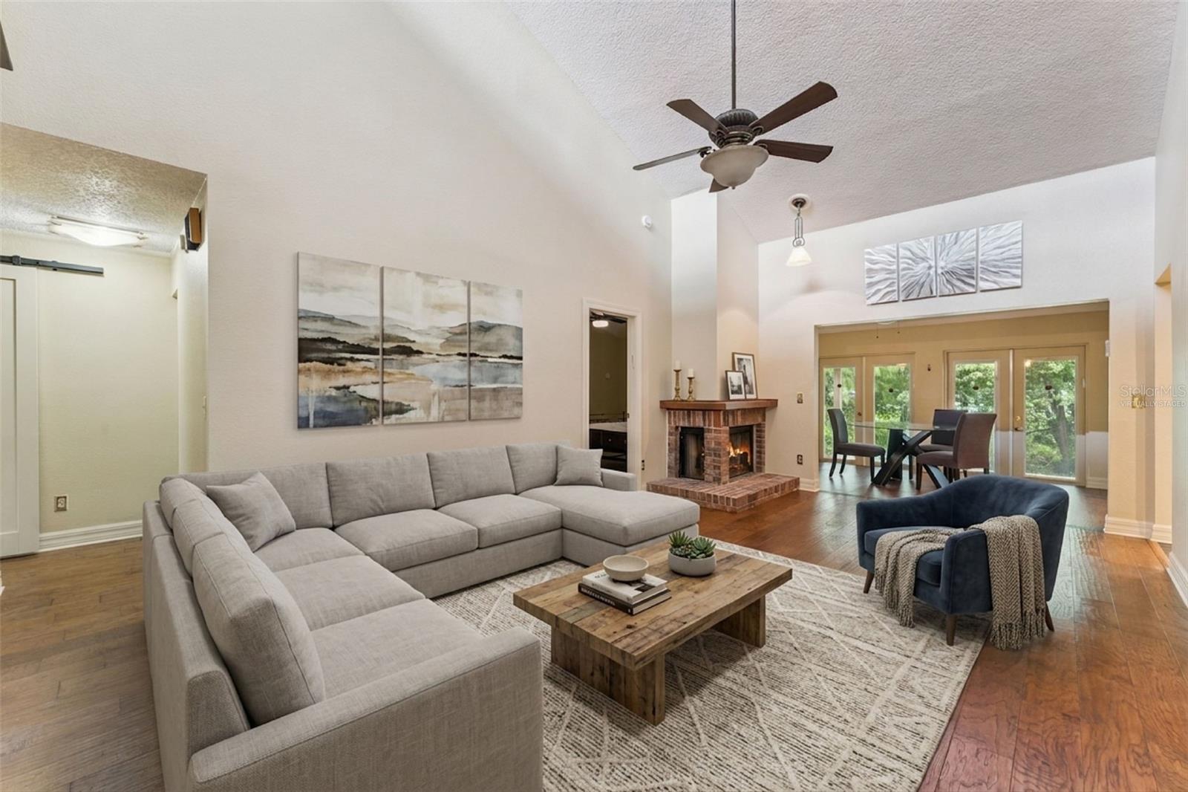
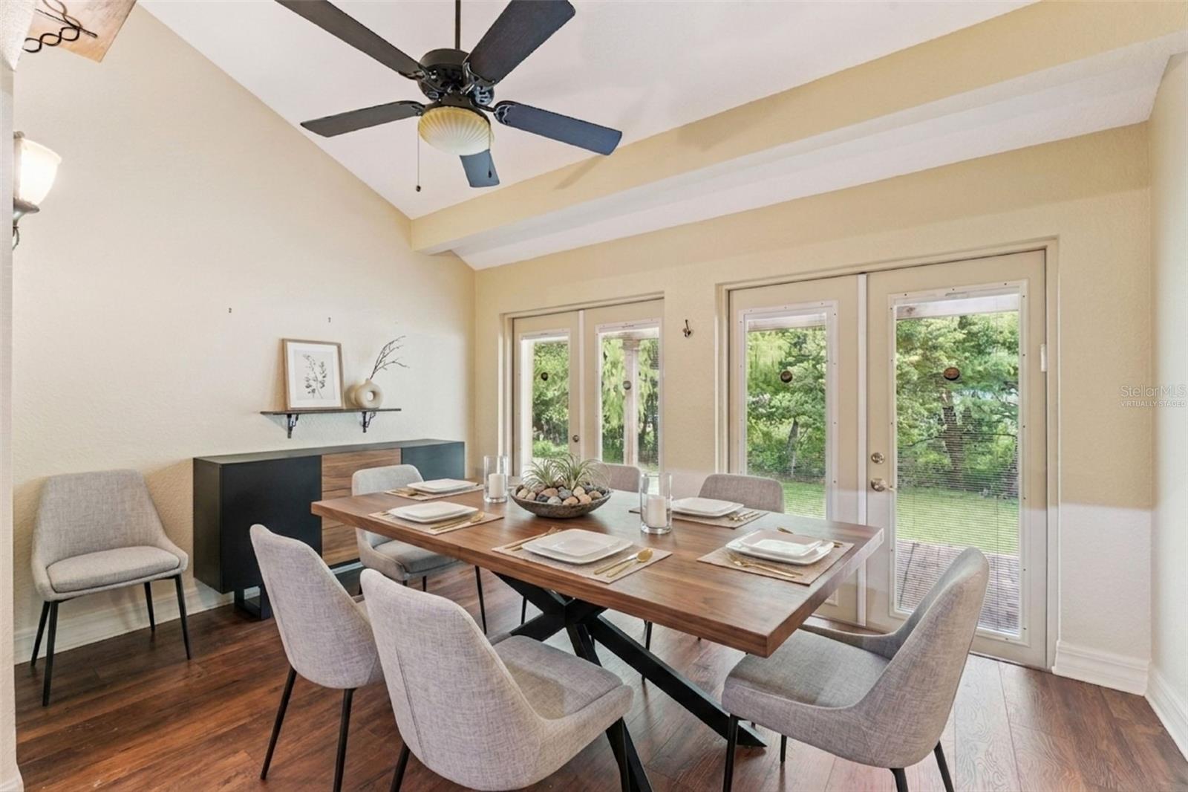
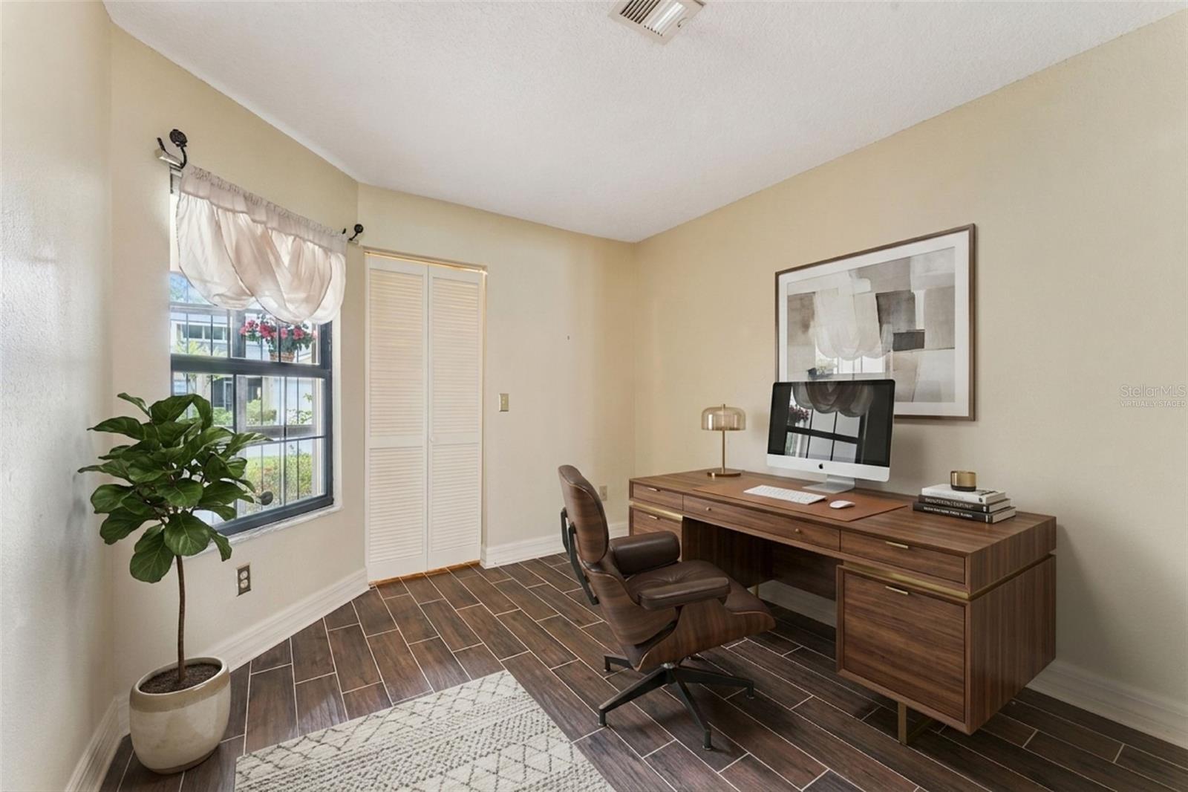
$1,551Welcome to this beautifully maintained 3-bedroom, 2-bathroom condo in the desirable Sierra Condominium Association, offering a comfortable split-bedroom floor plan, private attached garage, exceptional curb appeal, and a serene outdoor setting. The meticulously maintained landscaping features a stunning bougainvillea plant, adding vibrant color and charm to the home's inviting exterior. Inside, wood flooring extends through the family room, hallway, and primary bedroom, adding warmth and character to the living spaces. The spacious family room features a wood-burning fireplace and additional storage closet space, providing both a cozy gathering area and convenient functionality. The kitchen offers 42-inch wood cabinetry with ample storage and provides a functional space featuring quartz countertops for everyday cooking and entertaining. The open flow into the main living areas makes it easy to stay connected with family and guests. The split-bedroom floor plan provides added privacy, with the spacious primary suite thoughtfully separated from the additional bedrooms. The primary bedroom features wood flooring, while both full bathrooms are equipped with walk-in showers. The HVAC system was replaced in 2020 and has been routinely serviced for added peace of mind. Enjoy the tranquility of your private outdoor space with a paver patio and covered pergola overlooking a peaceful creek—an ideal spot for morning coffee, outdoor dining, or unwinding at the end of the day. The property also includes a private attached one-car garage, providing convenient parking and additional storage. Residents of the Sierra Condominium Association enjoy desirable community amenities, including a community swimming pool and tennis courts, with cable and internet included in the association fees for added convenience and value. Conveniently located near shopping, dining, entertainment, and major roadways, this home provides easy access to Orlando and surrounding communities while offering a peaceful retreat to call home. Combining low-maintenance living, beautiful landscaping, thoughtful storage, desirable amenities, and a tranquil creekside setting, this Sierra condo is an opportunity you won't want to miss.
| 11 hours ago | Listing updated with changes from the MLS® | |
| 13 hours ago | Listing first seen on site |

Listing information is provided by Participants of the Stellar MLS. IDX information is provided exclusively for personal, non-commercial use, and may not be used for any purpose other than to identify prospective properties consumers may be interested in purchasing. Information is deemed reliable but not guaranteed. Properties displayed may be listed or sold by various participants in the MLS Copyright 2026, Stellar MLS.
Last checked: 2026-08-13 10:47 PM EDT
Did you know? You can invite friends and family to your search. They can join your search, rate and discuss listings with you.