

950 S KENTUCKY AVENUEWINTER PARK, FL 32789
Mortgage Calculator
Monthly Payment (Est.)
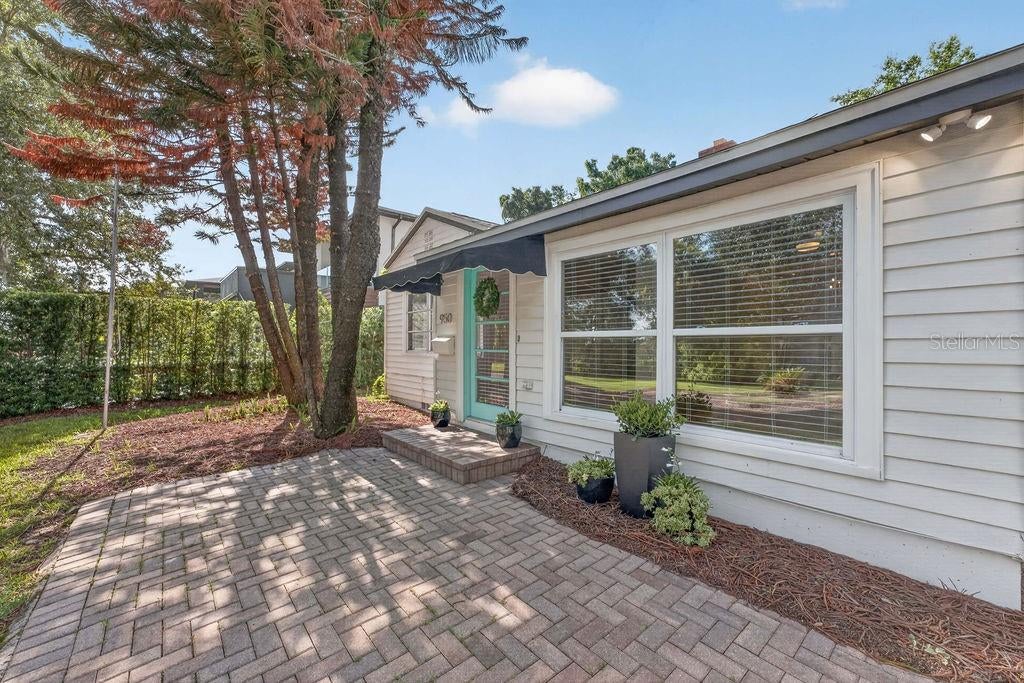
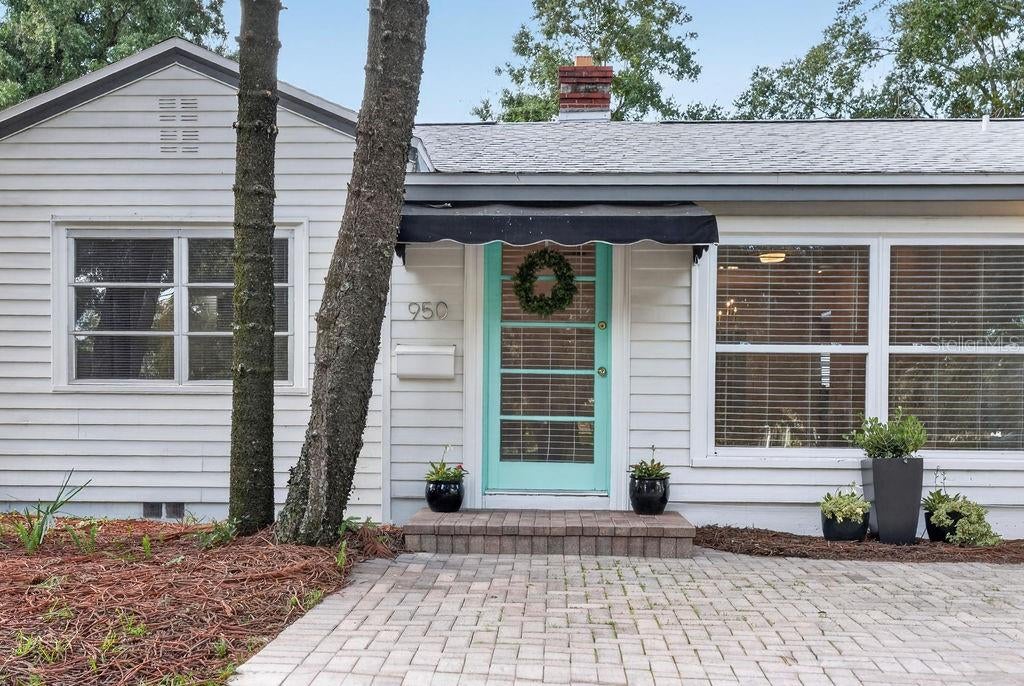
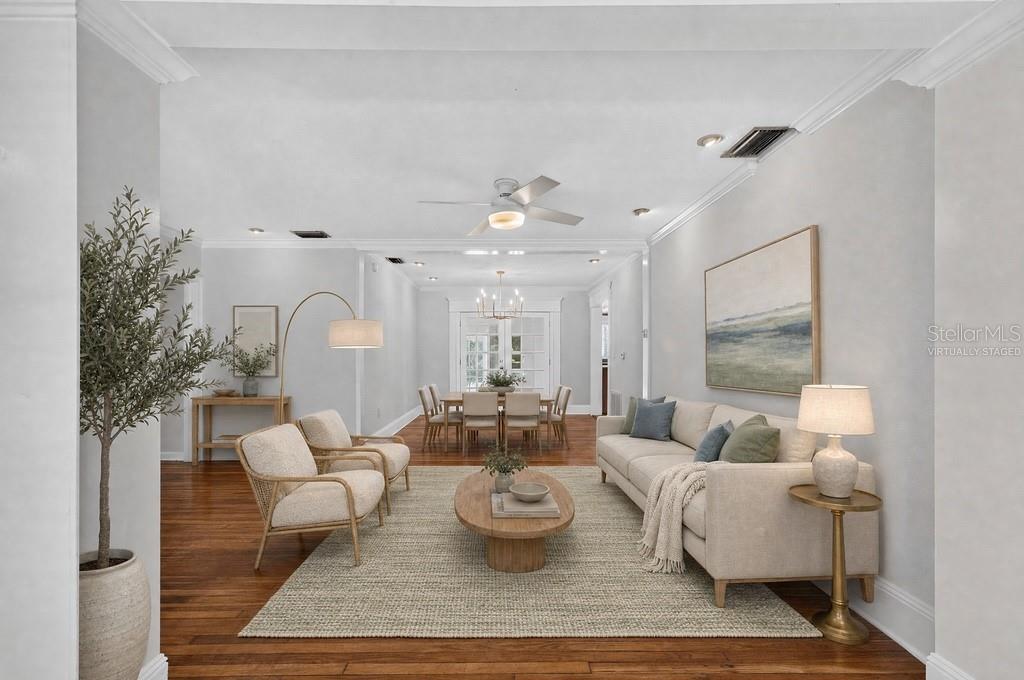
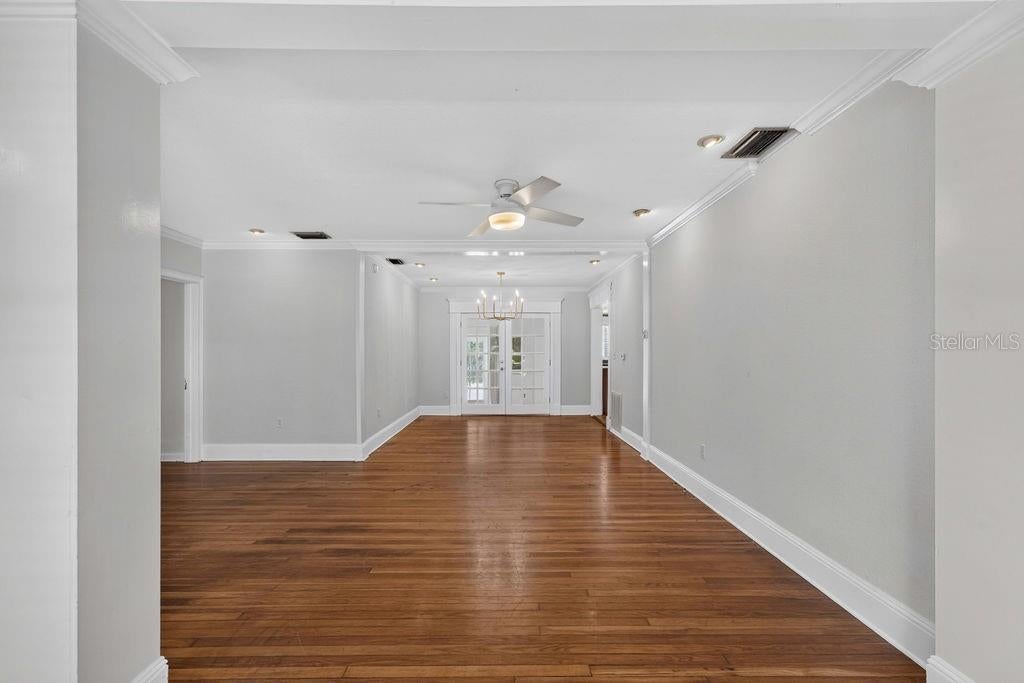
$3,645Rare Winter Park Opportunity | City-Approved 4,338 SF Buildable Area | R-2 Zoning | Detached Guest House Just a very short walk to Park Avenue, with restaurants, cafés, wine bars and boutiques within steps in virtually every direction, 950 S. Kentucky Avenue offers an exceptional combination of location, land, flexibility and future potential. Set on a 7,875-square-foot R-2 lot overlooking little Lake Midget and Park, the property allows for 4,338 square feet of buildable area, as approved by the City of Winter Park. The existing property is a charming mid-century residence on a brick-paved, tree-lined street. The block is distinguished by a mix of mature homes and beautiful new custom residences, including several striking modern homes that complement the neighborhood’s established character. The existing 2,155-square-foot home offers four bedrooms and three baths, including a detached one-bedroom, one-bath guest house with cabinetry already in place to complete a kitchenette. The detached guest house adds an unusual degree of versatility, whether used for guests, extended family, a private office or potential rental income. The current home can be enjoyed with some updating and improvements, allowing a new owner to take the time needed to create their ultimate vision. It features hardwood floors and distinctive historic crown molding salvaged from a Winter Park renovation. The kitchen overlooks the backyard and features a granite island and newer stainless appliances. A side entry from the tandem two-car carport leads into a practical mudroom with a tucked-away laundry closet. The spacious yard offers room for gardens, recreation, outdoor living and potentially a future pool. Recent improvements include a new roof in 2024, updated A/C in 2018, newer appliances and a transferable termite bond. Natural gas is available on-site. The location is truly special. Park Avenue and Central Park are a quick stroll away, while favorites including Croissant Gourmet, Ravenous Pig, Sushi Saint, Fiddler’s Green and Winter Park Playhouse are all within an easy walk. Rollins College, the Saturday Farmers Market, Hannibal Square and the many shops and restaurants of downtown Winter Park are also nearby. Families will also appreciate access to highly regarded Winter Park schools, including Audubon Park School (K–8) and Winter Park High School. Whether you choose to update and enjoy the existing home, use the guest house for additional flexibility or income, or ultimately create a new custom residence, 950 S. Kentucky Avenue offers a wonderful opportunity to live in the heart of Winter Park.
| 3 hours ago | Listing updated with changes from the MLS® | |
| 3 hours ago | Listing first seen on site |

Listing information is provided by Participants of the Stellar MLS. IDX information is provided exclusively for personal, non-commercial use, and may not be used for any purpose other than to identify prospective properties consumers may be interested in purchasing. Information is deemed reliable but not guaranteed. Properties displayed may be listed or sold by various participants in the MLS Copyright 2026, Stellar MLS.
Last checked: 2026-08-13 10:47 PM EDT