Save
Ask
Tour
Hide
Share
$179,000
New Listing

513 POLARIS LOOP 101
CASSELBERRY, FL 32707

For Sale|Condominium|Active
2
Beds
1
Total Bath
1
Full Bath
987
SqFt
$181
/SqFt
1971
Built
Subdivision:
SUMMIT VILLAGE UNIT 2
County:
Seminole
Call Now: 407-810-1374
Is this the listing for you? We can help make it yours.
407-810-1374
513 POLARIS LOOP 101513 POLARIS LOOP 101513 POLARIS LOOP 101513 POLARIS LOOP 101
Save
Ask
Tour
Hide
Share

Mortgage Calculator

Monthly Payment (Est.)

$817
Calculator powered by Showcase IDX, a Constellation1 Company. Copyright ©2026 Information is deemed reliable but not guaranteed.

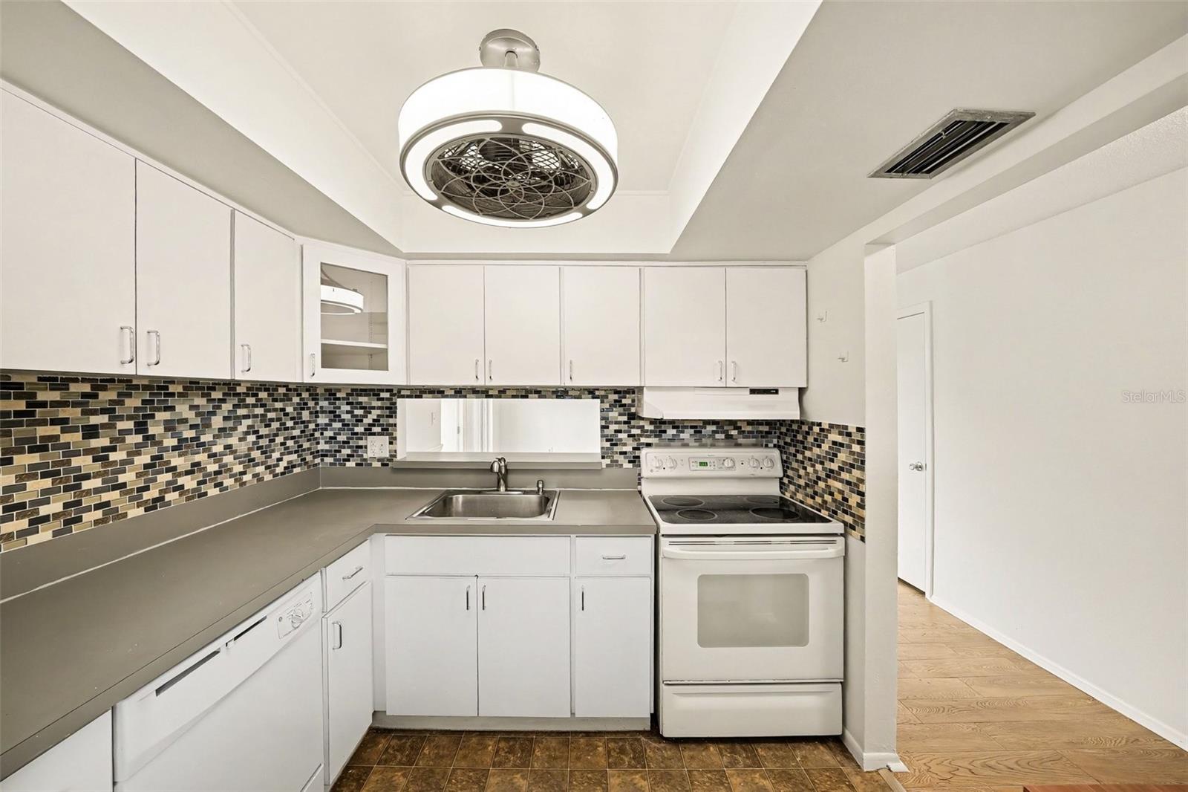
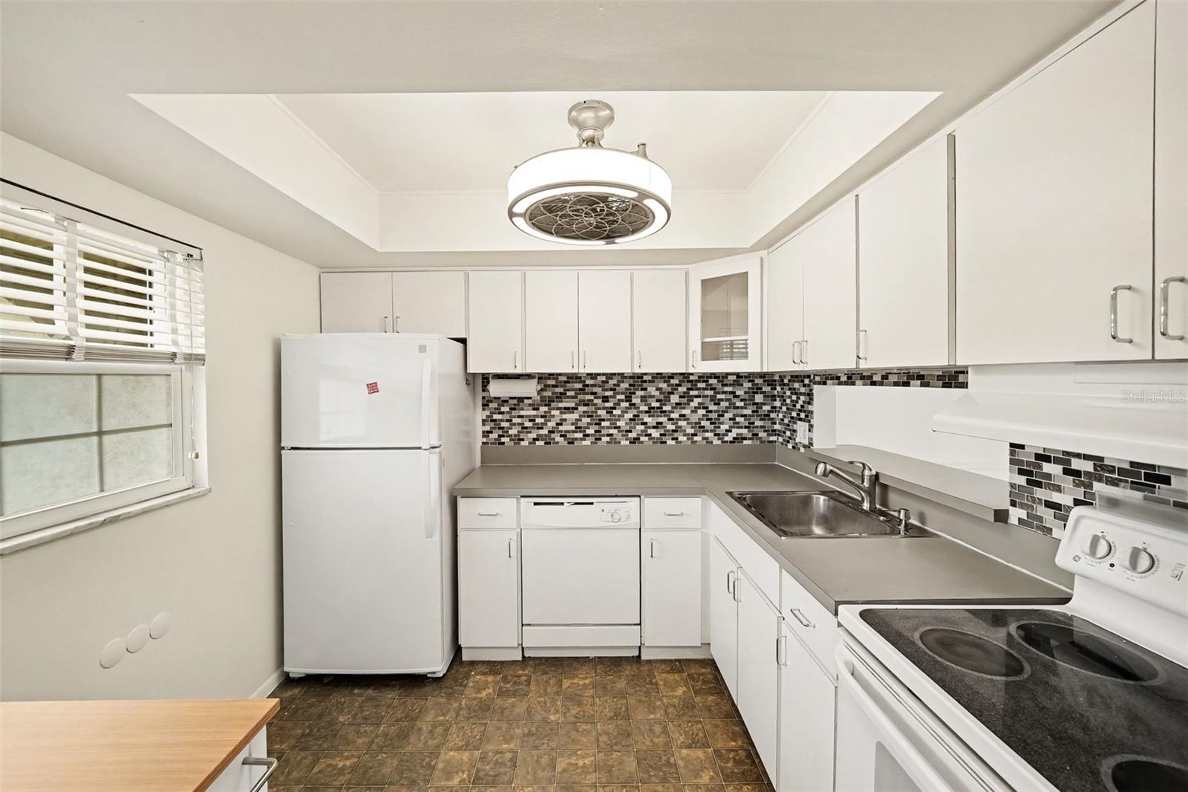
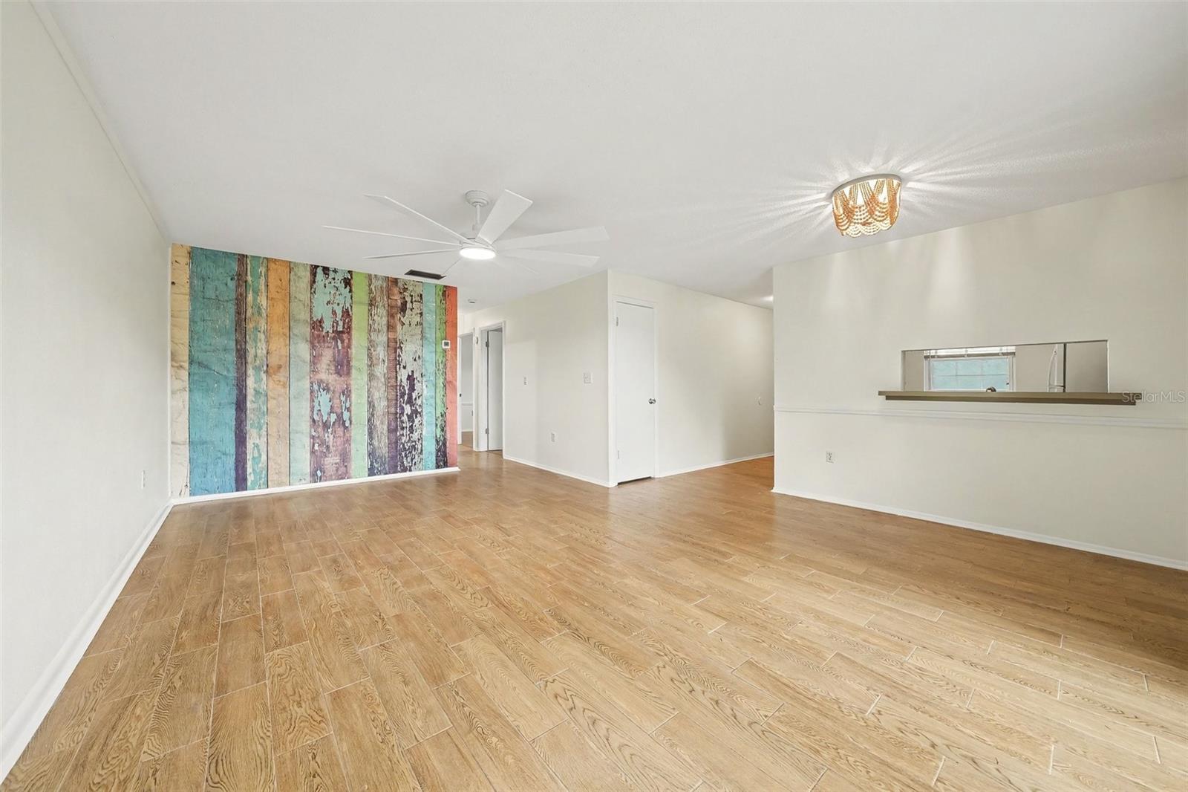
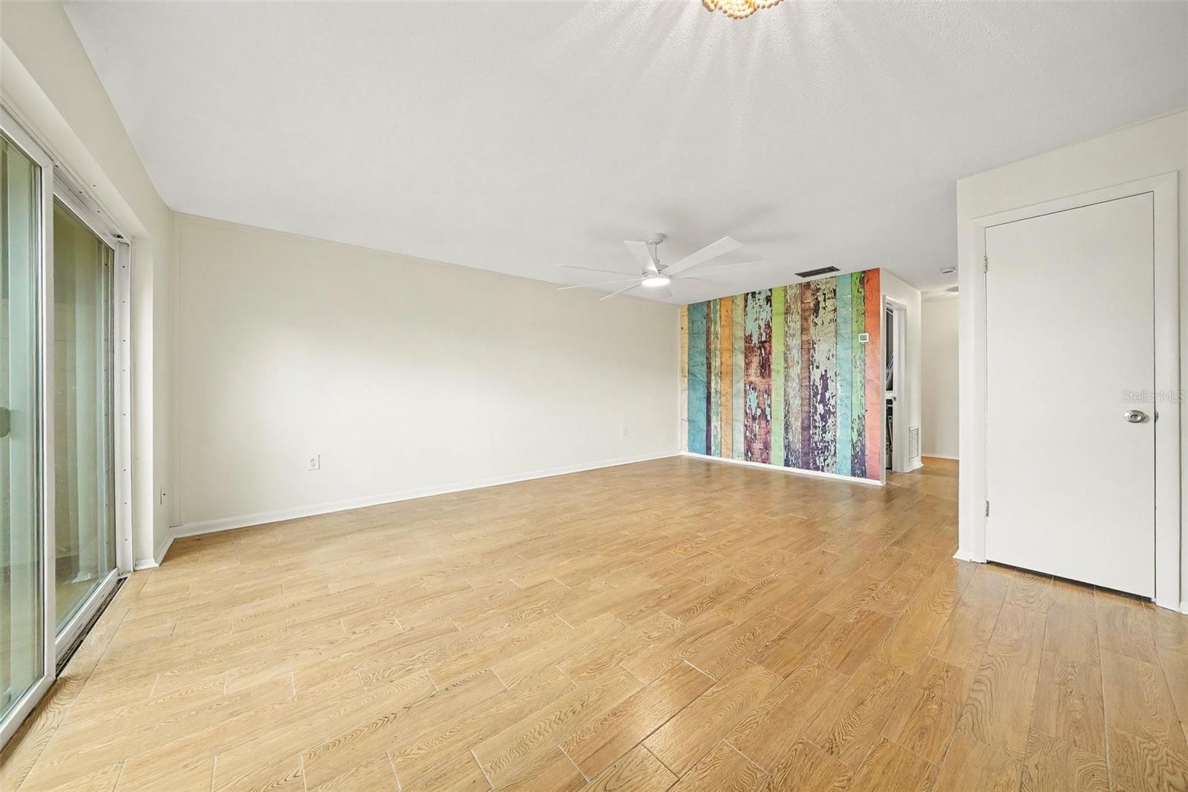
Welcome to 513 Polaris Loop in Casselberry — easy, maintenance-free living at its finest in this beautifully maintained single-story end-unit condo. This charming 2-bedroom, 1-bathroom home features no carpet throughout, laundry room, an updated bathroom, new windows, and a newer sliding glass door that fills the space with natural light. As an end unit, you’ll also enjoy added privacy and a bright, open feel. True low-maintenance living awaits: the HOA covers exterior maintenance, grounds care, sewer, trash, and water so you can focus on enjoying life. Residents have access to three community pools, tennis courts, and a clubhouse for recreation and socializing. Ideally located near shopping, dining, and everyday conveniences, with easy access to Winter Park and Altamonte Springs. This move-in-ready condo offers the perfect blend of comfort, convenience, and relaxed Central Florida living. Don’t miss this opportunity — schedule your private showing today!

Save
Ask
Tour
Hide
Share
Listing Snapshot
Price 
$179,000
Days On Site 
0 Days
Bedrooms 
2
Inside Area (SqFt) 
987 sqft
Total Baths 
1
Full Baths 
1
Partial Baths 
N/A
Lot Size 
0.02 Acres
Year Built 
1971
MLS® Number 
O6432939
Status 
Active
Property Tax 
$459.34
HOA/Condo/Coop Fees 
$333 monthly
Sq Ft Source 
Public Records
Friends & Family
Recent Activity
9 hours agoListing updated with changes from the MLS®
14 hours agoListing first seen on site
General Features
Acres 
0.02
Direction Faces 
North
Foundation 
Slab
Levels 
One
Number Of Stories 
1
Pets 
Cats OKDogs OK
Property Sub Type 
Condominium
Sewer 
Public Sewer
SqFt Total 
1109
Utilities 
Cable Available
Water Source 
Public
Zoning 
RMF-13
Interior Features
Appliances 
DishwasherDryerRangeRefrigeratorWasher
Cooling 
Central Air
Flooring 
LaminateTile
Furnished 
Unfurnished
Heating 
Central
Interior 
Walk-In Closet(s)
Laundry Features 
InsideLaundry Room
Window Features 
Blinds
Bedroom 1 
Dimensions - 10x12Level - First
Dining Room 
Dimensions - 5x9Level - First
Kitchen 
Dimensions - 9x8Level - First
Living Room 
Dimensions - 12x19Level - First
Master Bedroom 
Dimensions - 10x15Level - First
Save
Ask
Tour
Hide
Share
Exterior Features
Construction Details 
BlockStucco
Exterior 
Rain Gutters
Patio And Porch 
Porch
Roof 
Shingle
Windows/Doors 
Blinds
Community Features
Association Amenities 
ClubhousePoolTennis Court(s)
Association Dues 
333
Community Features 
ClubhousePoolTennis Court(s)
Financing Terms Available 
CashConventional
HOA Fee Frequency 
Monthly
MLS Area 
32707 - Casselberry
Roads 
Paved
Township 
21
Schools
School District
Unknown
Elementary School
English Estates Elementary
Middle School
South Seminole Middle
High School
Lake Howell High
Listing courtesy of PALMANO GROUP RE BROKERAGE LLC (407) 247-0371


Listing information is provided by Participants of the Stellar MLS. IDX information is provided exclusively for personal, non-commercial use, and may not be used for any purpose other than to identify prospective properties consumers may be interested in purchasing. Information is deemed reliable but not guaranteed. Properties displayed may be listed or sold by various participants in the MLS Copyright 2026, Stellar MLS.
Last checked: 2026-08-13 10:47 PM EDT

Neighborhood & Commute
Source: Walkscore
Save
Ask
Tour
Hide
Share