

359 VISTA OAK DRIVELONGWOOD, FL 32779
Mortgage Calculator
Monthly Payment (Est.)
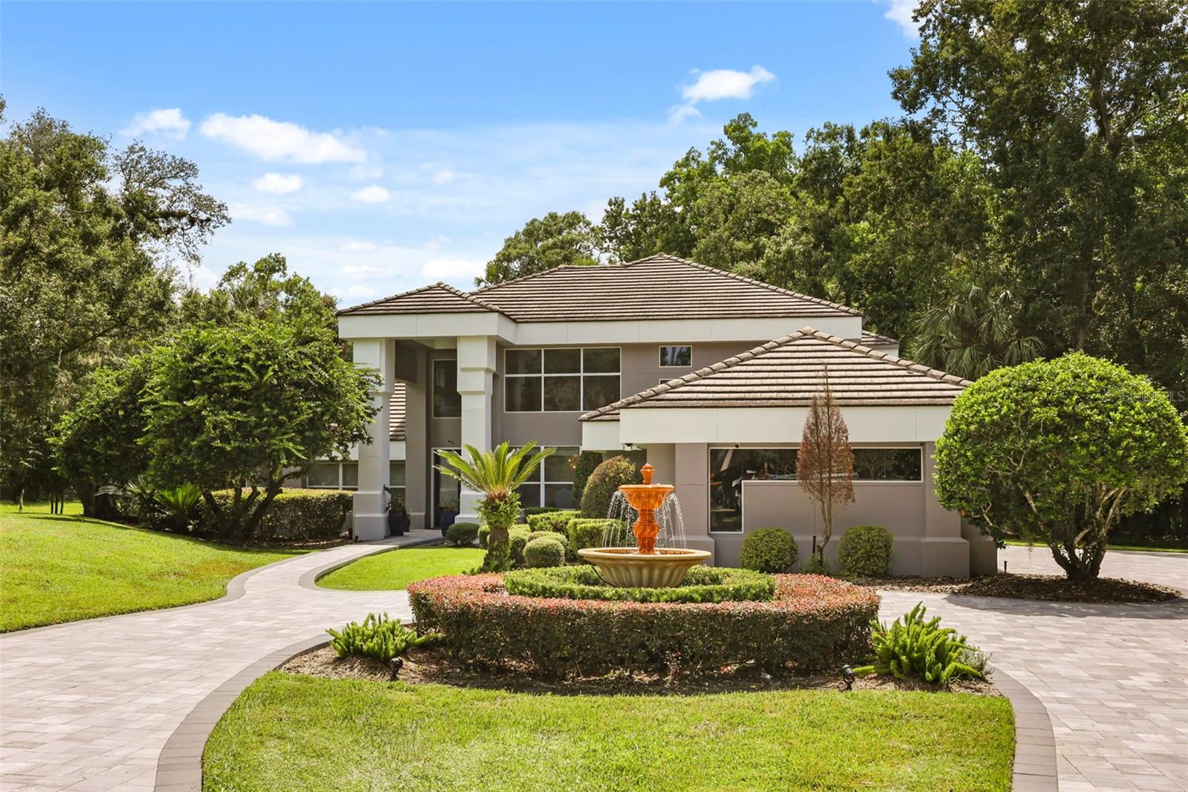
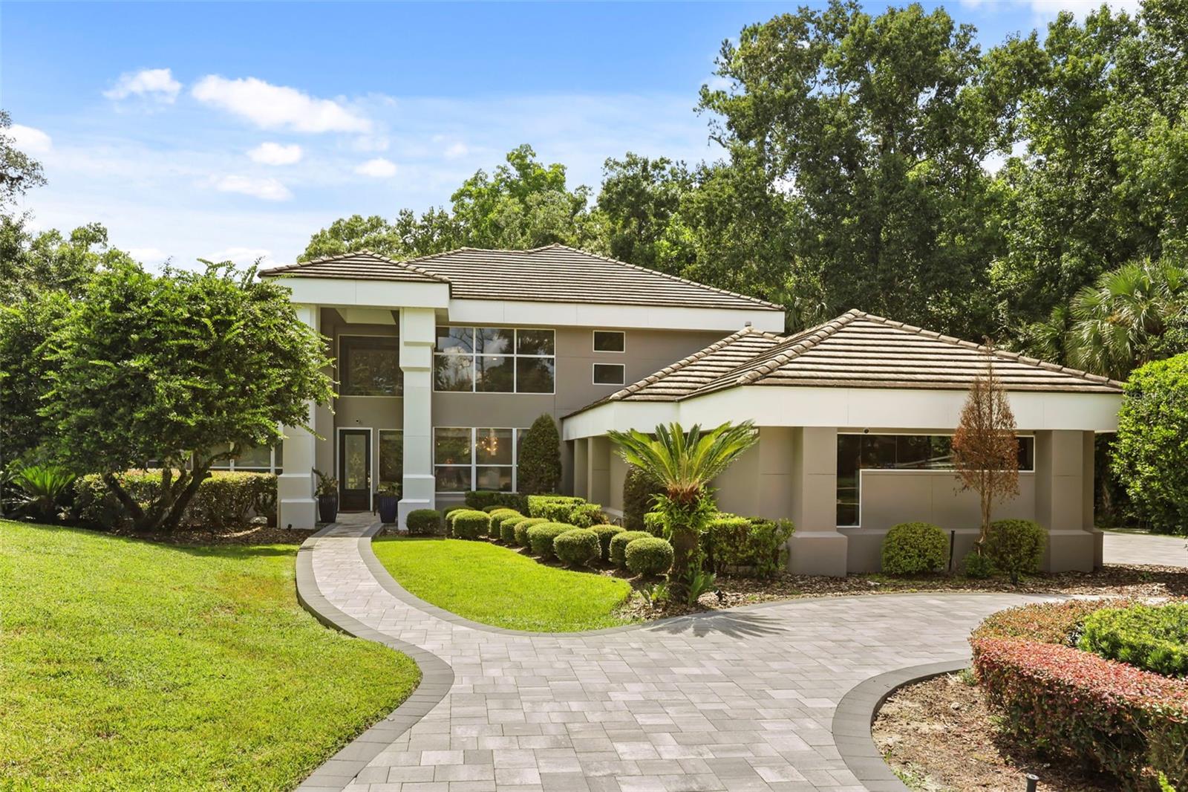
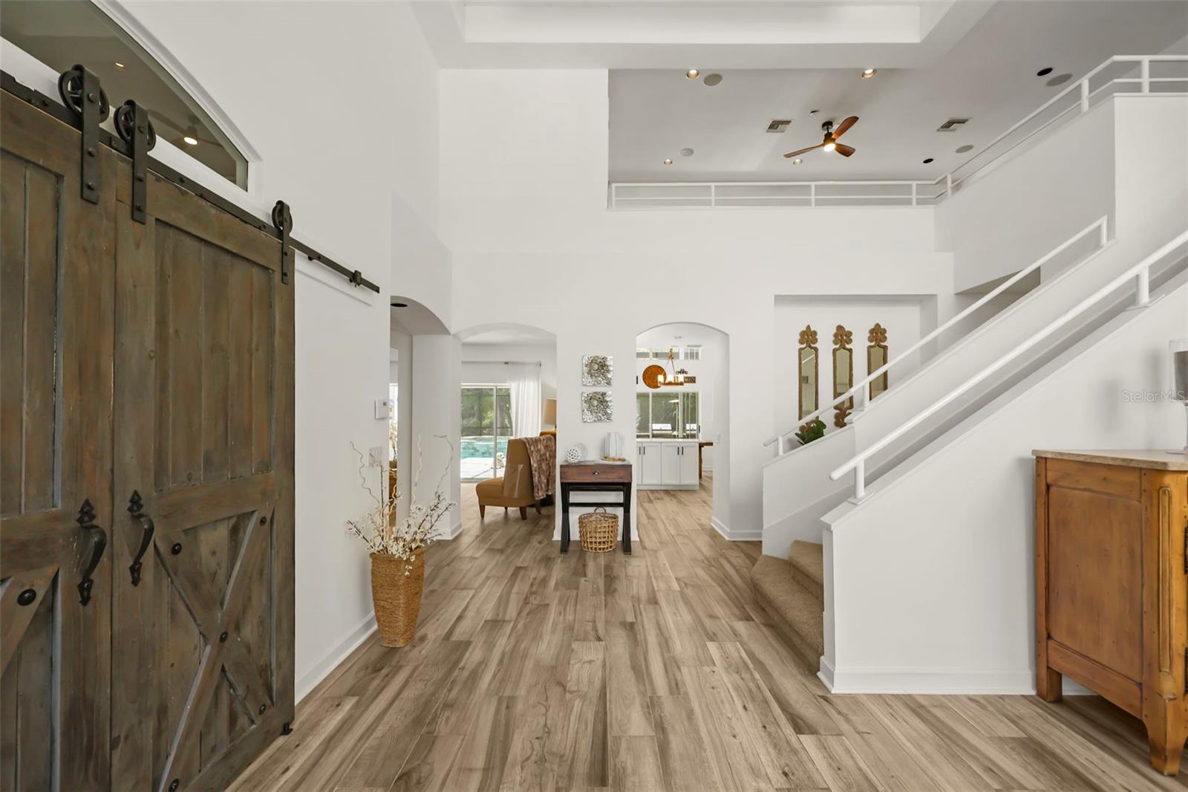
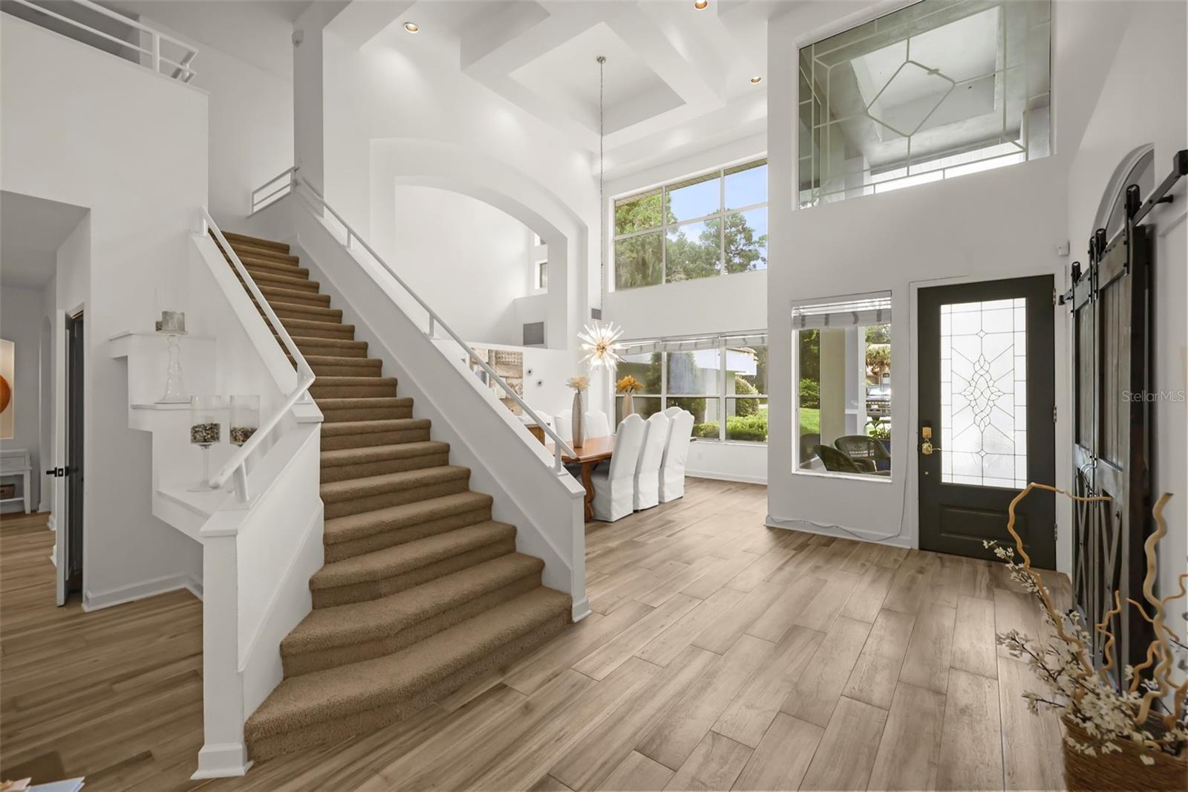
$5,931Welcome to an exceptional estate in the prestigious guard gated community of Wingfield North, ideally positioned along Lake Mary’s renowned Markham Woods Corridor. Set on a private cul-de-sac surrounded by distinguished one-acre homes, this custom residence offers an extraordinary combination of privacy, sophistication, and natural beauty. A circular driveway welcomes you to the home, framed by mature landscaping and towering trees, with a private pond and the Wekiva Springs Conservation Area creating a serene backdrop with no rear neighbors—only peaceful views and the occasional passing deer. Step through the stately covered entry and leaded-glass front door into a dramatic, light-filled interior where soaring 20-foot ceilings and expansive windows immediately set the tone. The first floor is beautifully finished with ceramic tile designed to replicate the warmth and character of wood, offering an elegant look with exceptional durability. At the heart of the home is the stunning kitchen, completely renovated in 2025, featuring sophisticated quartz countertops, generous workspace, and a seamless connection to the expansive great room. Designed for effortless entertaining, the indoor living spaces open through hidden sliding glass doors to the screened lanai, enclosed pool, and summer kitchen, creating a true indoor-outdoor Florida lifestyle. The private primary suite encompasses the entire left wing of the first floor and opens directly to the lanai. Its spacious spa-inspired bath features a double vanity and walk-in closet, creating a tranquil retreat separate from the home’s additional bedrooms. A grand staircase leads to the second level, where a spacious bonus loft provides an additional gathering or entertainment space alongside two bedrooms and a full bath. Beyond its impressive design, the home has been thoughtfully enhanced with significant recent improvements, including a 2025 kitchen renovation, exterior paint in 2025, all three A/C systems replaced in 2025, and a new water heater installed in 2026. Surrounded by conservation views, mature landscaping, and remarkable privacy, this Wingfield North residence offers the rare opportunity to enjoy gracious luxury living in one of Lake Mary’s most desirable settings—where elegant interiors, expansive entertaining spaces, and the beauty of nature come together seamlessly.
| 3 hours ago | Listing updated with changes from the MLS® | |
| yesterday | Listing first seen on site |

Listing information is provided by Participants of the Stellar MLS. IDX information is provided exclusively for personal, non-commercial use, and may not be used for any purpose other than to identify prospective properties consumers may be interested in purchasing. Information is deemed reliable but not guaranteed. Properties displayed may be listed or sold by various participants in the MLS Copyright 2026, Stellar MLS.
Last checked: 2026-08-13 10:47 PM EDT
Did you know? You can invite friends and family to your search. They can join your search, rate and discuss listings with you.