Save
Ask
Tour
Hide
Share
$925,000
New Listing

655 CALEDONIA PLACE
SANFORD, FL 32771

For Sale|Single Family Residence|Active
4
Beds
3
Total Baths
3
Full Baths
2,434
SqFt
$380
/SqFt
1993
Built
Subdivision:
LAKE SYLVAN COVE
County:
Seminole
Call Now: 407-810-1374
Is this the listing for you? We can help make it yours.
407-810-1374
655 CALEDONIA PLACE655 CALEDONIA PLACE655 CALEDONIA PLACE655 CALEDONIA PLACE
Save
Ask
Tour
Hide
Share

Mortgage Calculator

Monthly Payment (Est.)

$4,220
Calculator powered by Showcase IDX, a Constellation1 Company. Copyright ©2026 Information is deemed reliable but not guaranteed.

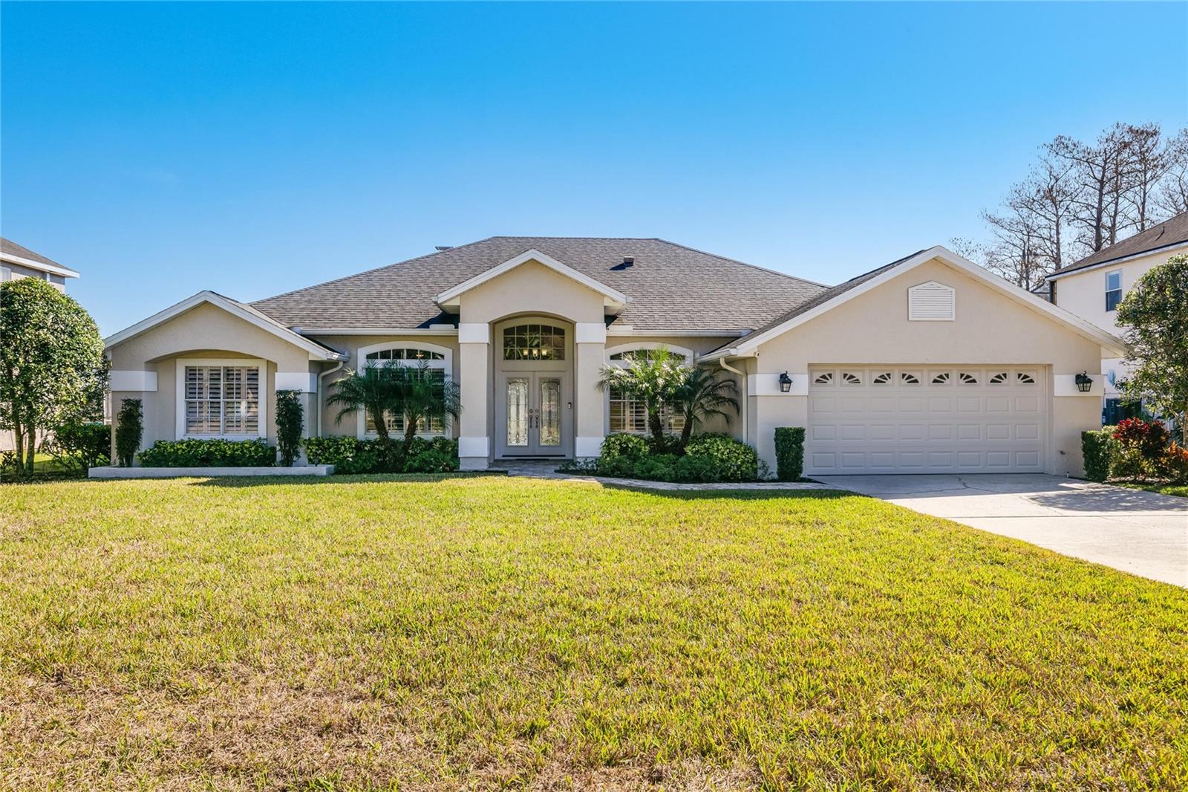
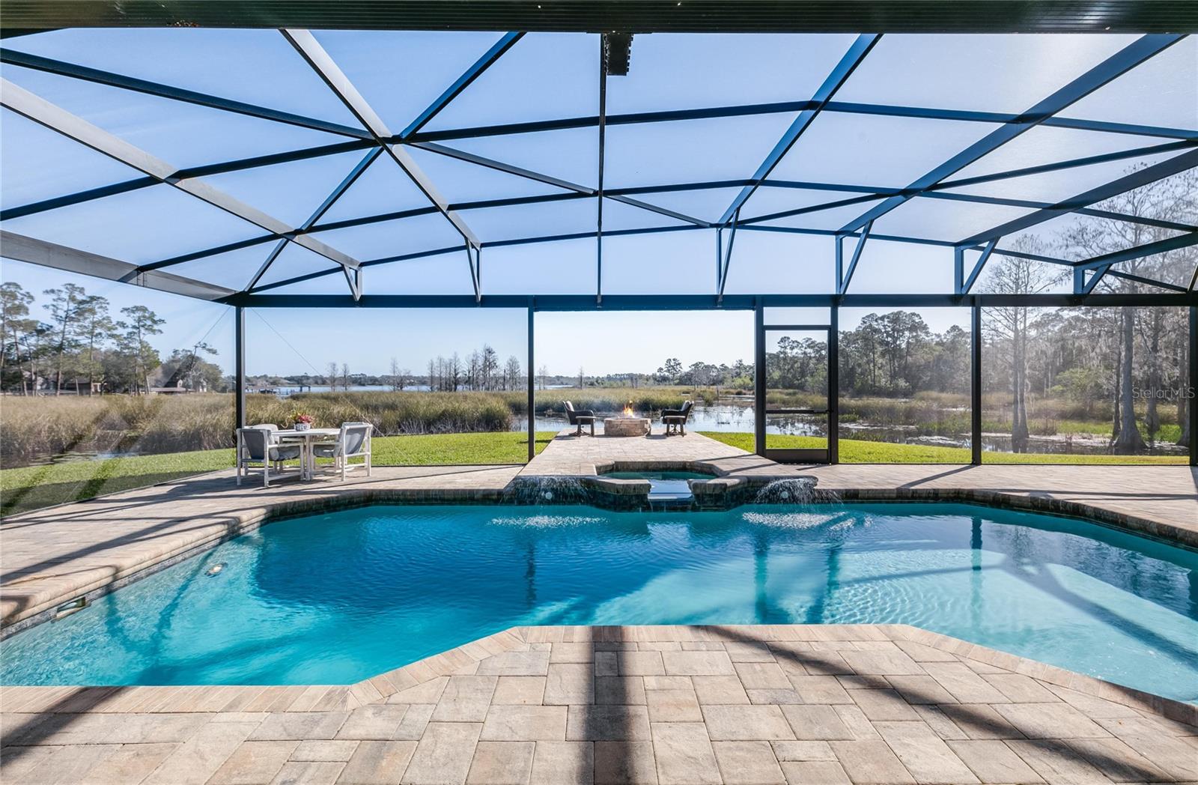
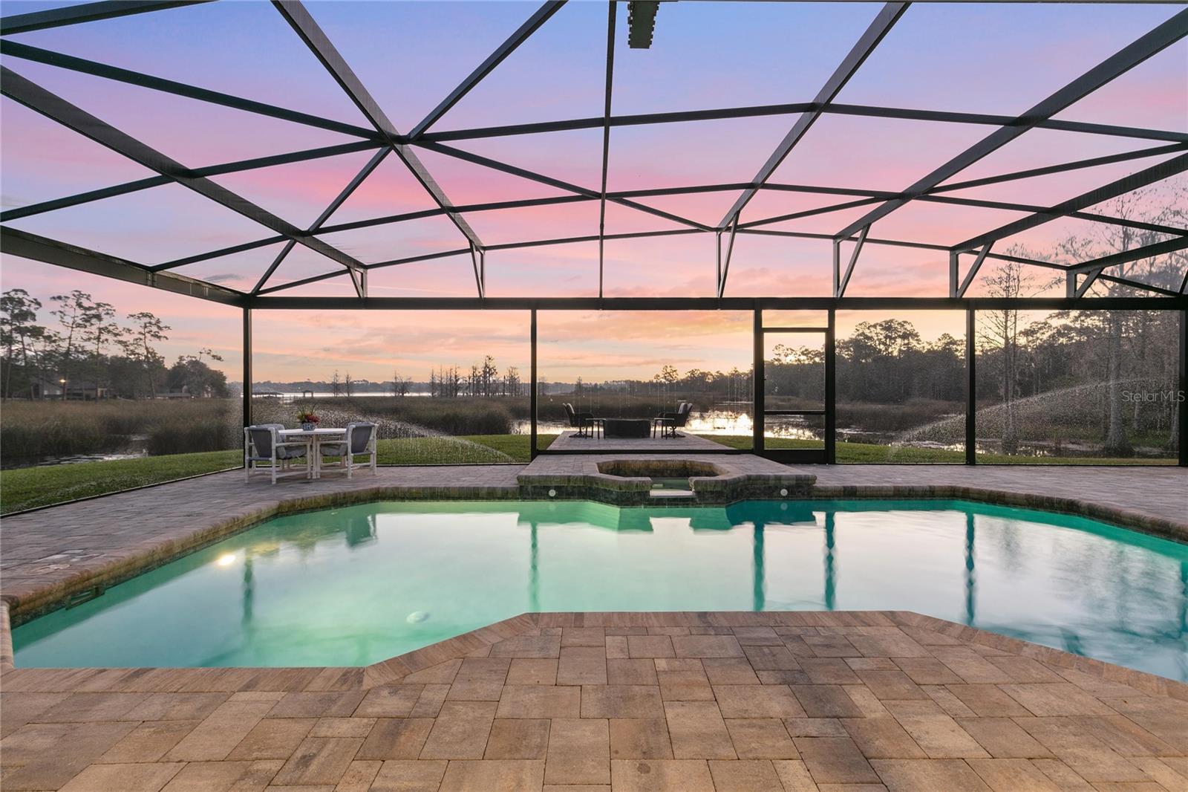
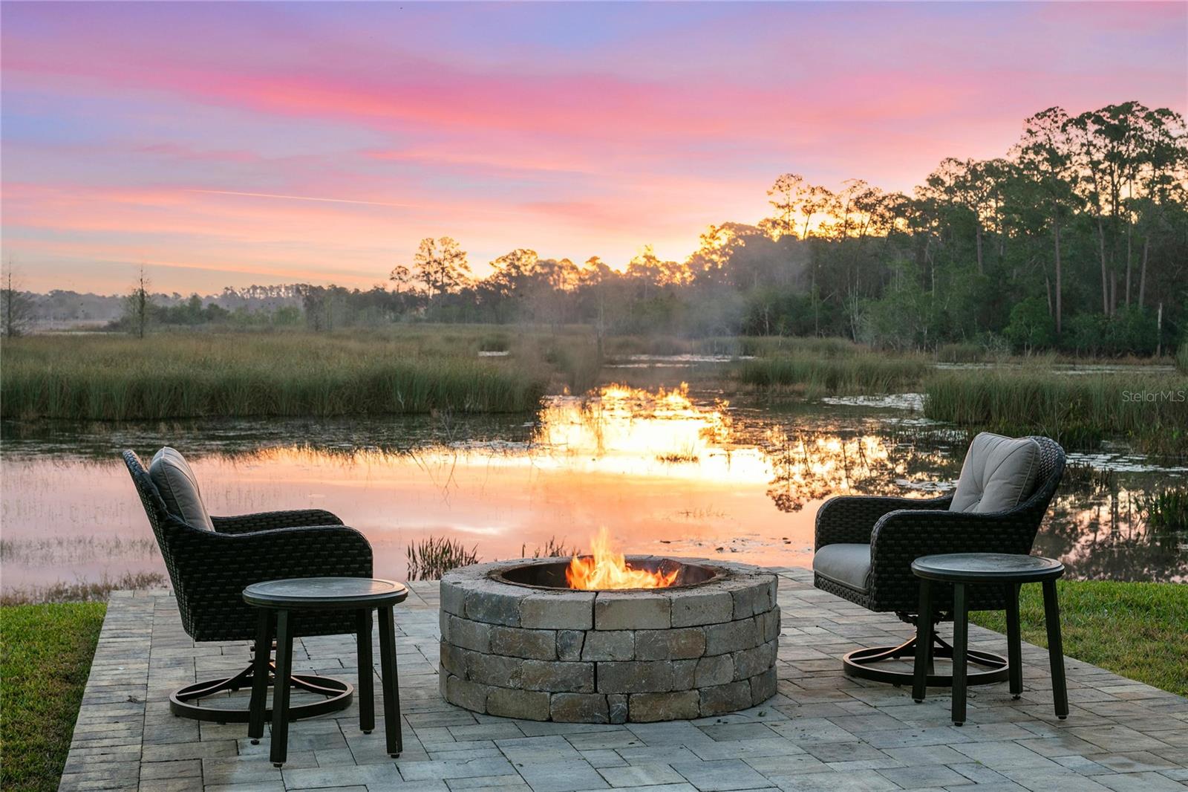
Set along the shores of Sylvan Lake, this four-bedroom, three-bath home offers wide water views and plenty of wildlife right outside the window. Built in 1993 and fully updated in 2018, it received new plumbing, a new roof, and a new HVAC system with all-new ductwork. The family room and kitchen were reworked into an open layout, and the update list continues with new fixtures, floors, and baths, a refinished pool, and an enlarged, extended pool screen with a bigger paver deck. The heavy lifting has already been done, so the next owner can spend their time enjoying the lake instead of fixing up the house. Inside, the craftsmanship shows. Travertine floors, solid custom wood cabinetry, and granite counters run throughout. The living room could easily work as a home office, while the great room and kitchen have tall ceilings and views that lead straight out to the water. The primary suite shares those same lake views and opens to a bath with a travertine shower fitted with multiple jets, plus a separate soaking tub. Bedrooms two, three, and four sit on the other side of the house along with the remaining baths, one of which opens right onto the pool. Outside, a large, retractable and panoramic screen enclosure covers the paver pool deck, lanai, and summer kitchen, making it an easy spot for entertaining or just everyday time with family. Sit by the fire pit and watch for wildlife, or take the boat out onto Sylvan Lake, 193 acres known both for skiing and for good fishing, one of the larger lakes in Seminole County for either. Lakeside living is what people move to Florida for, and Sylvan Cove is the only community in the area with its own private boat launch. Bring the water toys. This is the good life, lakeside.

Save
Ask
Tour
Hide
Share
Listing Snapshot
Price 
$925,000
Days On Site 
0 Days
Bedrooms 
4
Inside Area (SqFt) 
2,434 sqft
Total Baths 
3
Full Baths 
3
Partial Baths 
N/A
Lot Size 
0.47 Acres
Year Built 
1993
MLS® Number 
O6433050
Status 
Active
Property Tax 
$8,326.23
HOA/Condo/Coop Fees 
$167.63 monthly
Sq Ft Source 
Public Records
Friends & Family
Recent Activity
8 hours agoListing updated with changes from the MLS®
14 hours agoListing first seen on site
General Features
Acres 
0.47
Attached Garage 
Yes
Direction Faces 
West
Foundation 
Slab
Garage 
Yes
Garage Spaces 
2
Levels 
One
Number Of Stories 
1
Parking 
Attached
Pets 
Yes
Property Sub Type 
Single Family Residence
Sewer 
Septic Tank
SqFt Total 
3272
Utilities 
Cable AvailableElectricity ConnectedPhone AvailableUnderground UtilitiesWater Connected
Water Source 
Public
Zoning 
R-1A
Interior Features
Appliances 
Convection OvenCooktopDishwasherDisposalElectric Water HeaterMicrowaveRefrigerator
Cooling 
Central AirZoned
Flooring 
Tile
Furnished 
Unfurnished
Heating 
Central
Interior 
Built-in FeaturesEat-in KitchenHigh CeilingsOpen FloorplanStone CountersVaulted Ceiling(s)Walk-In Closet(s)
Laundry Features 
InsideLaundry Room
Spa 
Yes
Balcony/Porch/Lanai 
Dimensions - 28x12Level - FirstFeatures - Ceiling Fan(s)
Bedroom 2 
Dimensions - 13x12Level - FirstFeatures - Ceiling Fan(s)
Bedroom 3 
Dimensions - 12x10Level - FirstFeatures - Ceiling Fan(s)
Bedroom 4 
Dimensions - 13x12Level - FirstFeatures - Ceiling Fan(s)
Dining Room 
Dimensions - 14x11Level - First
Family Room 
Dimensions - 19x13Level - FirstFeatures - Ceiling Fan(s)
Foyer 
Dimensions - 10x6Level - First
Kitchen 
Dimensions - 19x16Level - FirstFeatures - Breakfast Bar, Granite Counters, Kitchen Island, Pantry
Living Room 
Dimensions - 14x12Level - FirstFeatures - Ceiling Fan(s)
Master Bathroom 
Dimensions - 16x11Level - FirstFeatures - Double Vanity, Granite Counters
Master Bedroom 
Dimensions - 18x18Level - FirstFeatures - Ceiling Fan(s)
Save
Ask
Tour
Hide
Share
Exterior Features
Construction Details 
StuccoFrame
Exterior 
Rain Gutters
Lot Features 
LandscapedWaterfront
Patio And Porch 
Rear Porch
Pool Features 
GuniteHeatedSalt WaterScreen EnclosurePrivate
Private Pool 
Yes
Roof 
Shingle
Spa 
Yes
Spa Features 
HeatedIn Ground
View 
LakeWater
Waterfront 
Yes
Waterfront Features 
Lake PrivilegesLake Front
Waterview 
LakeWater
Community Features
Association Dues 
502.9
Community Features 
Street Lights
Financing Terms Available 
ConventionalFHAVA Loan
HOA Fee Frequency 
Quarterly
MLS Area 
32771 - Sanford/Lake Forest
Roads 
AsphaltPaved
Township 
19
Listing courtesy of PREMIER SOTHEBYS INT'L REALTY (407) 810-4726


Listing information is provided by Participants of the Stellar MLS. IDX information is provided exclusively for personal, non-commercial use, and may not be used for any purpose other than to identify prospective properties consumers may be interested in purchasing. Information is deemed reliable but not guaranteed. Properties displayed may be listed or sold by various participants in the MLS Copyright 2026, Stellar MLS.
Last checked: 2026-08-13 10:47 PM EDT

Neighborhood & Commute
Source: Walkscore
Save
Ask
Tour
Hide
Share