Save
Ask
Tour
Hide
Share
$719,900
New Listing

4419 SADDLEWORTH CIRCLE
ORLANDO, FL 32826

For Sale|Single Family Residence|Active
4
Beds
4
Total Baths
3
Full Baths
1
Partial Bath
2,493
SqFt
$289
/SqFt
1994
Built
Subdivision:
UNIVERSITY ESTATES
County:
Orange
Call Now: 407-810-1374
Is this the listing for you? We can help make it yours.
407-810-1374
4419 SADDLEWORTH CIRCLE4419 SADDLEWORTH CIRCLE4419 SADDLEWORTH CIRCLE4419 SADDLEWORTH CIRCLE
Save
Ask
Tour
Hide
Share

Mortgage Calculator

Monthly Payment (Est.)

$3,284
Calculator powered by Showcase IDX, a Constellation1 Company. Copyright ©2026 Information is deemed reliable but not guaranteed.

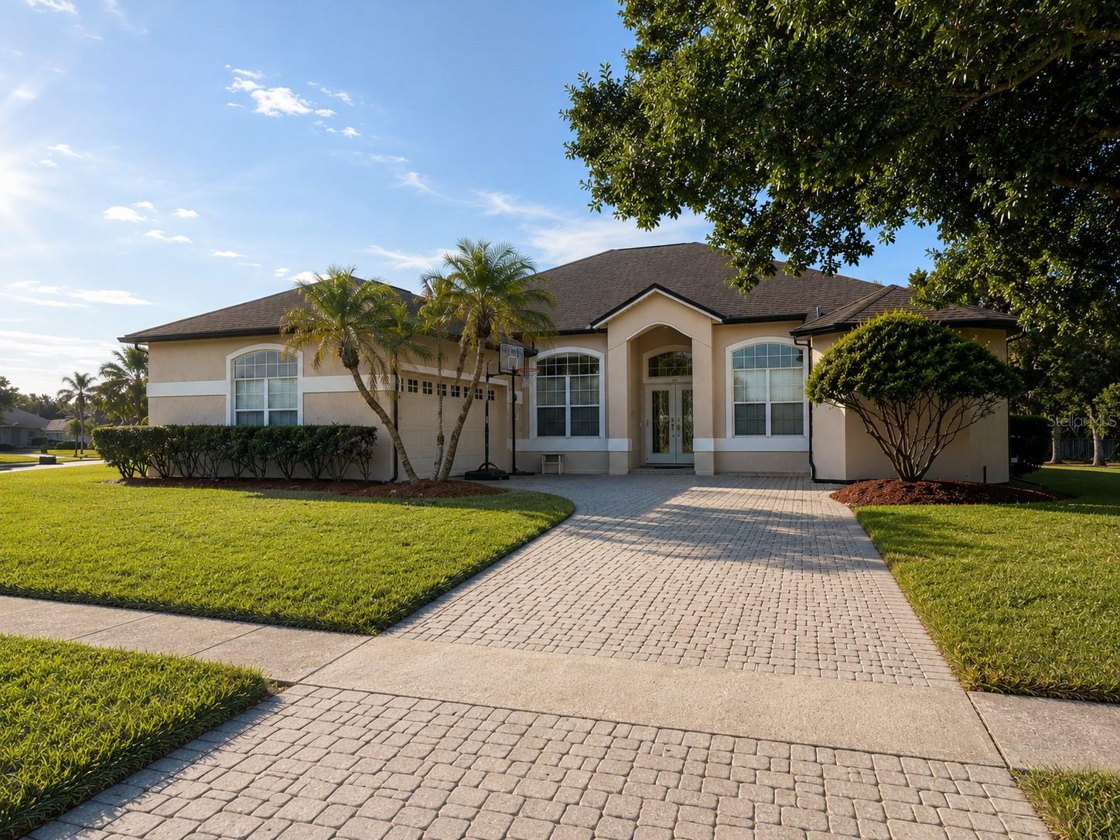
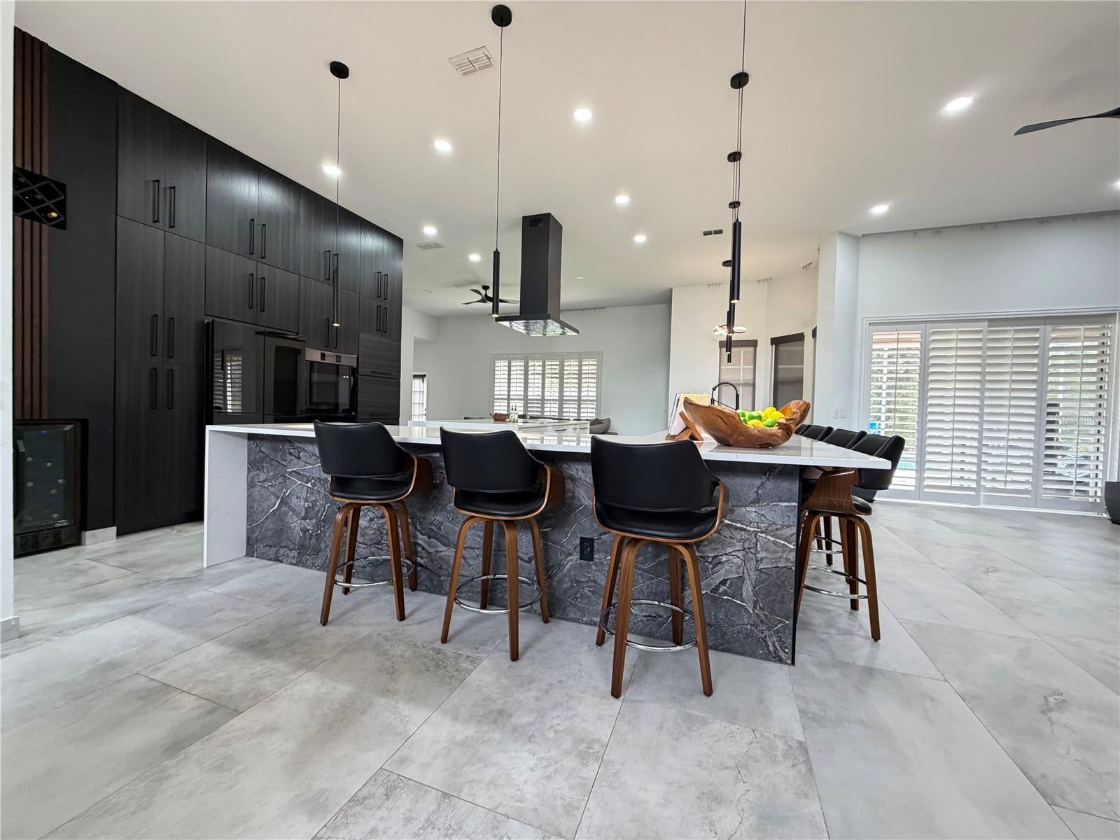
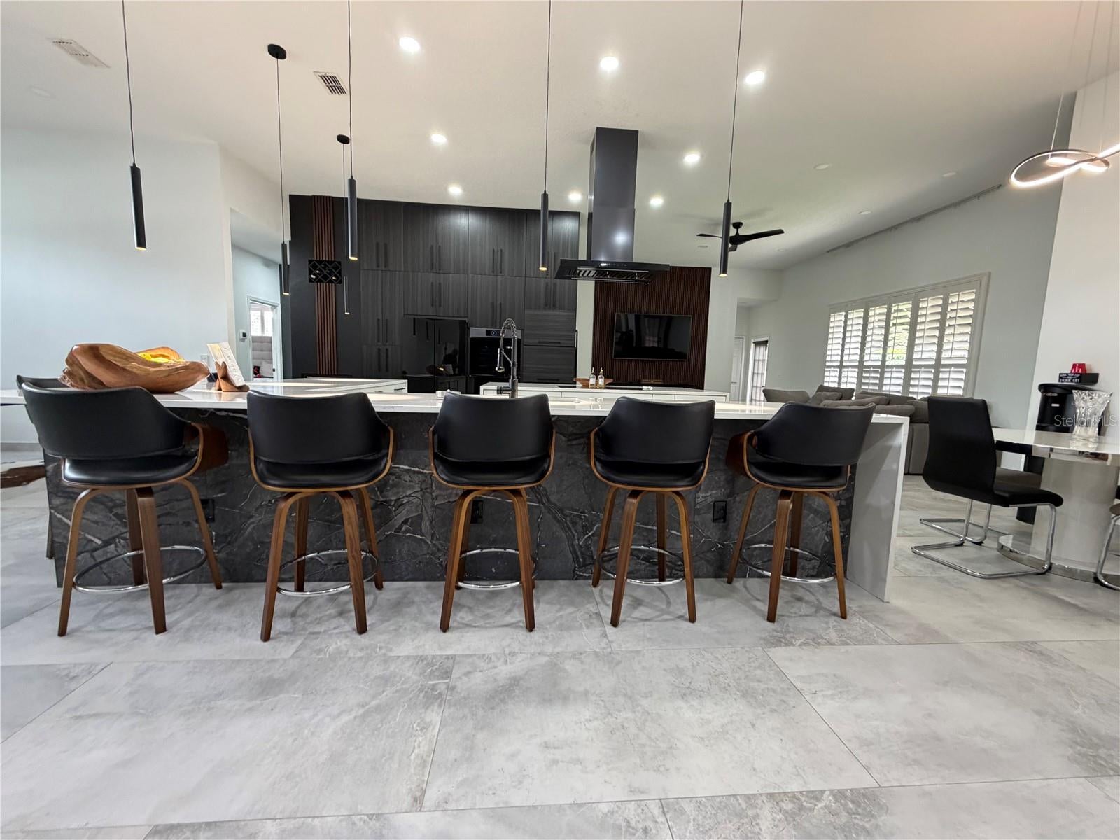
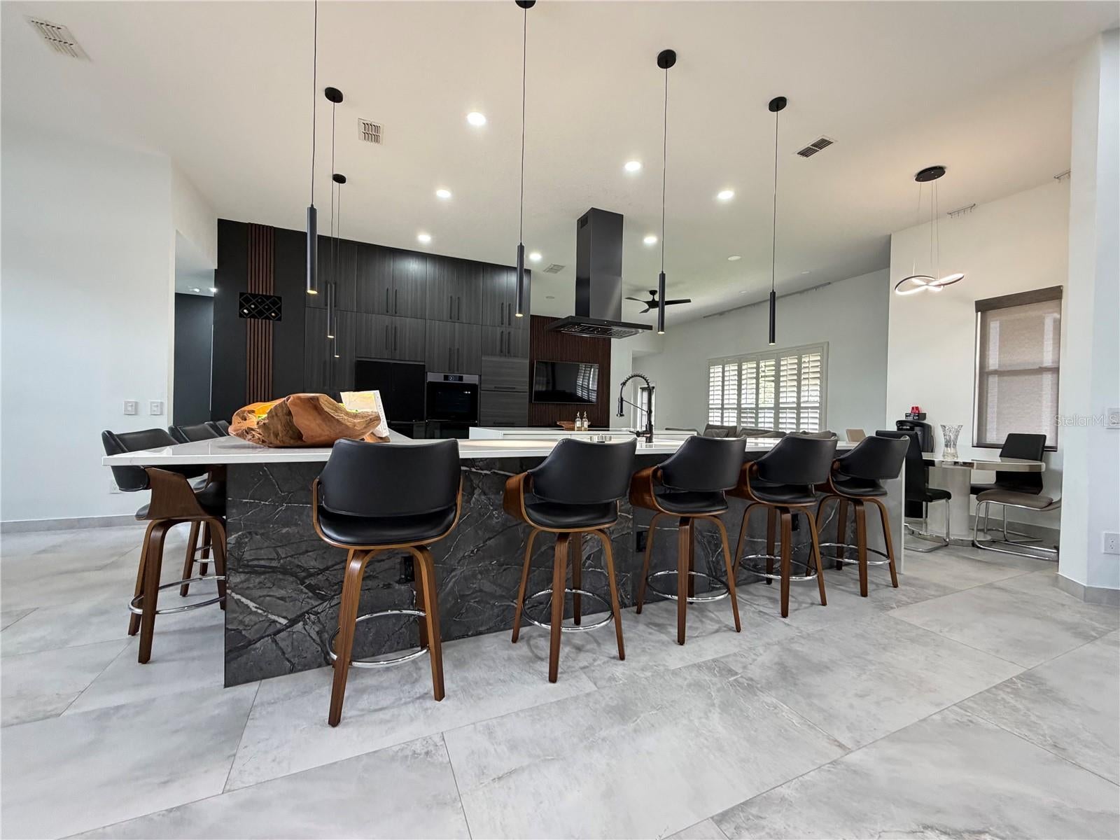
**COMPLETELY REMODELED & PROFESSIONALLY DESIGNED!** Featuring three en-suite bedrooms plus a half bath, this home was designed by an interior designer with a focus on modern design, functionality and custom details. 10-foot ceilings, oversized tile flooring and LED lighting throughout create an open, clean look from the moment you walk in. At the heart of the home is the custom European kitchen with floor-to-ceiling cabinetry made specifically for the space, custom pullouts, specialized storage and built-in appliance lifts. Quartz countertops and a waterfall island anchor the kitchen, complemented by a built-in refrigerator and oven. All kitchen appliances are smart-enabled with app control. The open living areas continue the modern design with statement lighting, architectural feature walls and custom finishes throughout. Step outside to a screened-in, in-ground pool surrounded by pavers and a covered outdoor living area with plenty of room for seating, dining and entertaining—an ideal extension of the home for year-round Florida living. The custom dressing room offers extensive built-in cabinetry, dedicated shoe and accessory storage, drawers, hanging space and a vanity area. The laundry room is equally well appointed with floor-to-ceiling cabinetry, abundant storage and a butcher-block countertop. Additional details include floating vanities, modern square-profile toilets, custom millwork and carefully selected lighting and finishes. University Estates offers an impressive collection of community amenities including a clubhouse, community pool, tennis and basketball courts, playground, dog park and more. A professionally designed home with exceptional indoor and outdoor living, extensive custom features and a level of finish that truly needs to be experienced in person. **Schedule your private showing today.**

Save
Ask
Tour
Hide
Share
Listing Snapshot
Price 
$719,900
Days On Site 
0 Days
Bedrooms 
4
Inside Area (SqFt) 
2,493 sqft
Total Baths 
4
Full Baths 
3
Partial Baths 
1
Lot Size 
0.34 Acres
Year Built 
1994
MLS® Number 
O6433148
Status 
Active
Property Tax 
$5,882.21
HOA/Condo/Coop Fees 
$100 monthly
Sq Ft Source 
Public Records
Friends & Family
Recent Activity
11 hours agoListing updated with changes from the MLS®
12 hours agoListing first seen on site
General Features
Acres 
0.34
Attached Garage 
Yes
Direction Faces 
South
Foundation 
Slab
Garage 
Yes
Garage Spaces 
2
Levels 
One
Number Of Stories 
1
Parking 
DrivewayElectric Vehicle Charging Station(s)Attached
Pets 
Yes
Property Sub Type 
Single Family Residence
Security 
Fire Alarm
Sewer 
Public Sewer
SqFt Total 
3239
Utilities 
Cable AvailableCable ConnectedElectricity ConnectedSewer ConnectedWater Connected
Water Source 
Public
Zoning 
R-1A
Interior Features
Appliances 
Convection OvenCooktopDishwasherDisposalElectric Water HeaterExhaust FanRangeRange HoodRefrigeratorWine Refrigerator
Cooling 
Central Air
Flooring 
Ceramic Tile
Furnished 
Negotiable
Heating 
Central
Interior 
Cathedral Ceiling(s)High CeilingsOpen FloorplanStone CountersVaulted Ceiling(s)Walk-In Closet(s)
Laundry Features 
Electric Dryer HookupInsideLaundry Room
Window Features 
Shutters
Bedroom 2 
Dimensions - 12x11Level - FirstFeatures - Ceiling Fan(s), Stone Counters
Bedroom 3 
Dimensions - 11x10Level - FirstFeatures - Ceiling Fan(s), Stone Counters
Dinette 
Dimensions - 8x8Level - First
Dining Room 
Dimensions - 15x15Level - First
Kitchen 
Dimensions - 18x11Level - First
Living Room 
Dimensions - 16x15Level - First
Master Bedroom 
Dimensions - 19x13Level - FirstFeatures - Double Vanity
Save
Ask
Tour
Hide
Share
Exterior Features
Construction Details 
BlockStucco
Lot Features 
Corner LotLandscapedPrivatePaved
Patio And Porch 
CoveredEnclosedRear PorchScreened
Pool Features 
GuniteIn GroundScreen EnclosurePrivate
Private Pool 
Yes
Roof 
Shingle
Windows/Doors 
Shutters
Community Features
Association Amenities 
Basketball CourtClubhouseMaintenanceParkPlaygroundPoolSpa/Hot TubTennis Court(s)
Association Dues 
300
Community Features 
ClubhouseParkPlaygroundPoolRacquetballSidewalksTennis Court(s)Street Lights
Financing Terms Available 
CashConventionalFHAVA Loan
HOA Fee Frequency 
Quarterly
MLS Area 
32826 - Orlando/Alafaya
Roads 
AsphaltConcretePaved
Township 
22
Schools
School District
Unknown
Elementary School
East Lake Elem
Middle School
Corner Lake Middle
High School
East River High
Listing courtesy of LUXE COLLECTION REALTY (407) 383-2767


Listing information is provided by Participants of the Stellar MLS. IDX information is provided exclusively for personal, non-commercial use, and may not be used for any purpose other than to identify prospective properties consumers may be interested in purchasing. Information is deemed reliable but not guaranteed. Properties displayed may be listed or sold by various participants in the MLS Copyright 2026, Stellar MLS.
Last checked: 2026-08-13 10:47 PM EDT

Neighborhood & Commute
Source: Walkscore
Save
Ask
Tour
Hide
Share