Save
Ask
Tour
Hide
Share
$405,000
New Listing

14339 VIBURNUM LN
ORLANDO, FL 32828

For Sale|Single Family Residence|Active
3
Beds
2
Total Baths
2
Full Baths
1,533
SqFt
$264
/SqFt
2000
Built
Subdivision:
WATERFORD CHASE VILLAGE TR C3
County:
Orange
Call Now: 407-810-1374
Is this the listing for you? We can help make it yours.
407-810-1374
14339 VIBURNUM LN14339 VIBURNUM LN14339 VIBURNUM LN14339 VIBURNUM LN
Save
Ask
Tour
Hide
Share

Mortgage Calculator

Monthly Payment (Est.)

$1,848
Calculator powered by Showcase IDX, a Constellation1 Company. Copyright ©2026 Information is deemed reliable but not guaranteed.

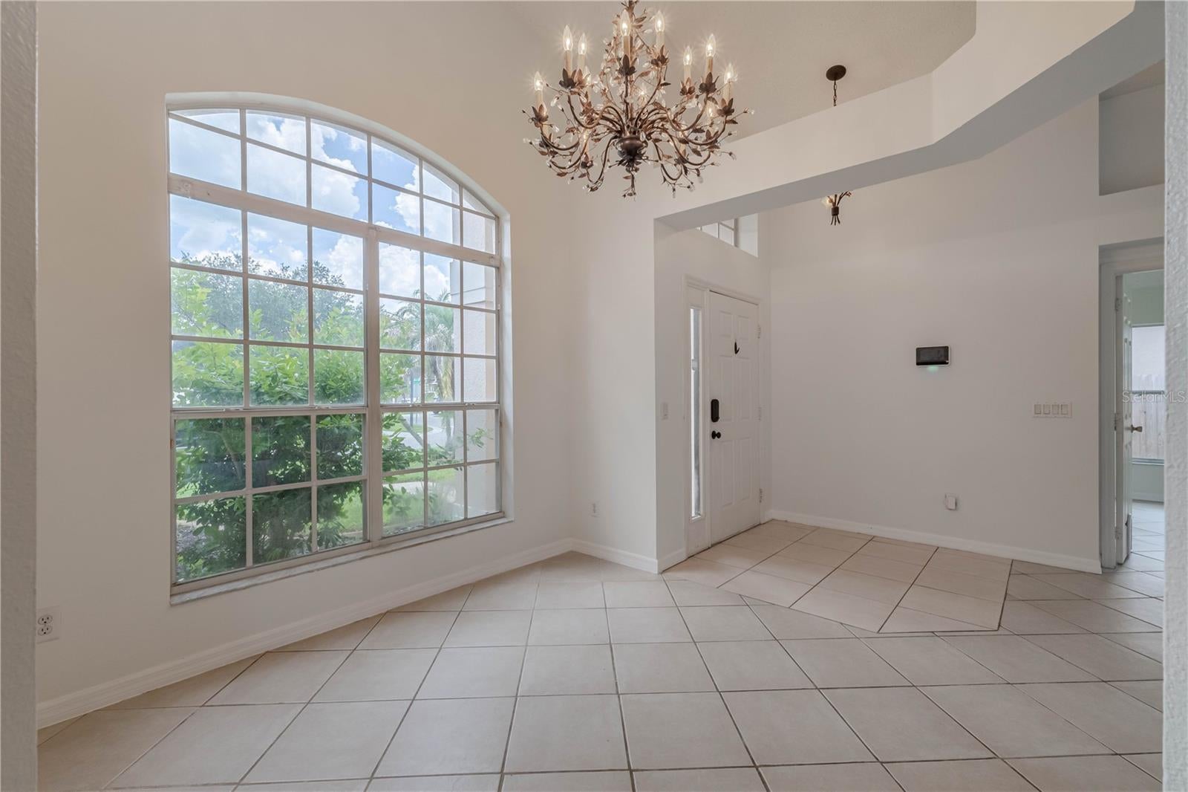
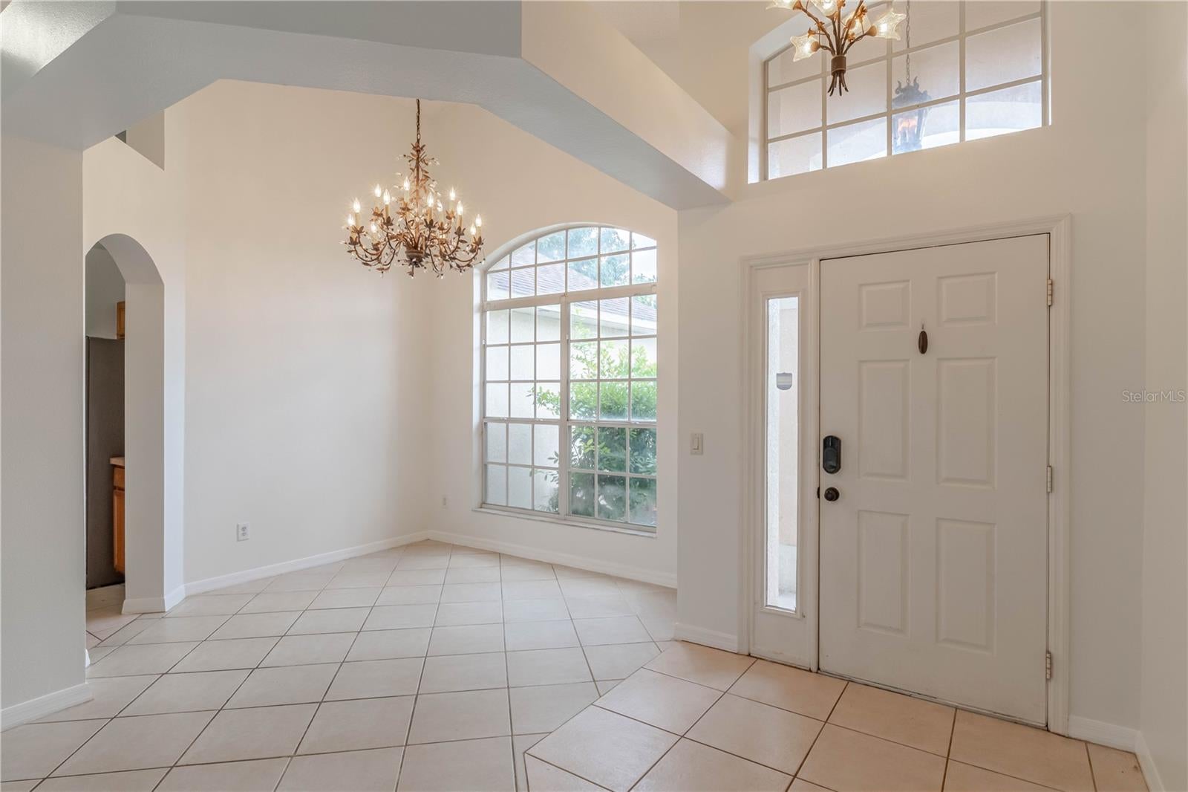
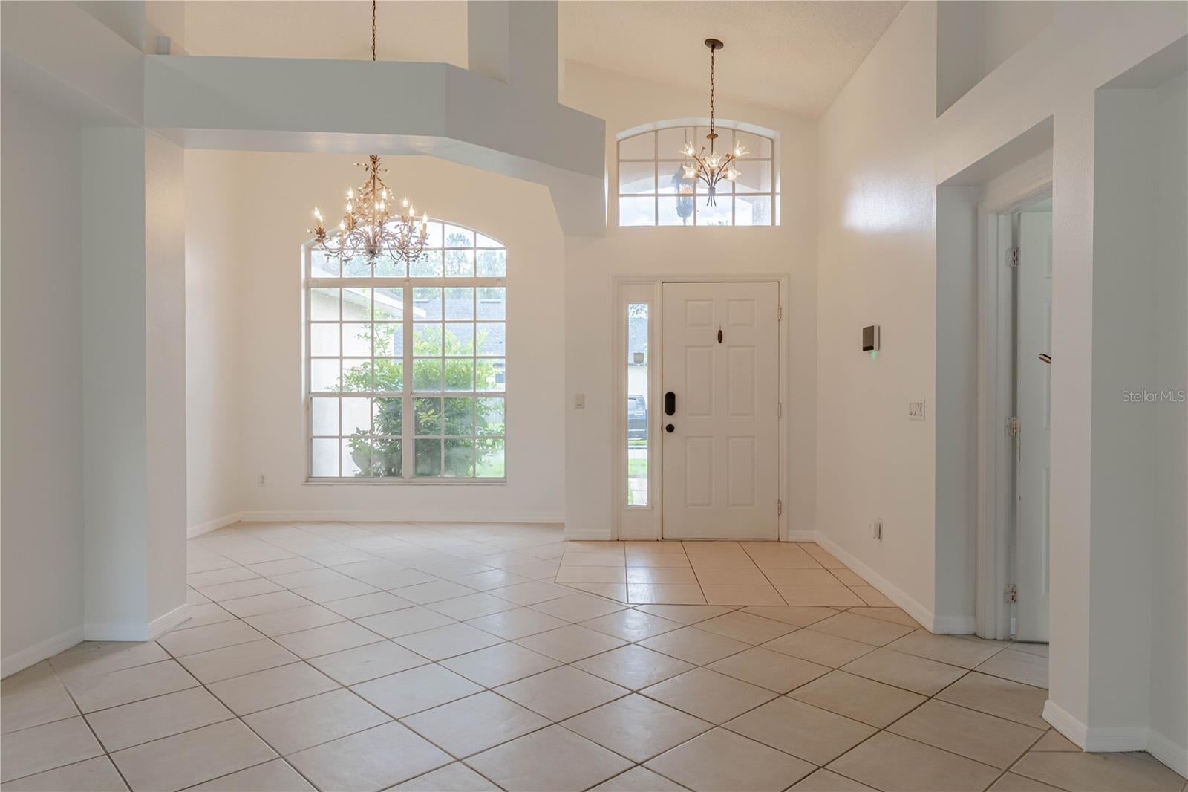
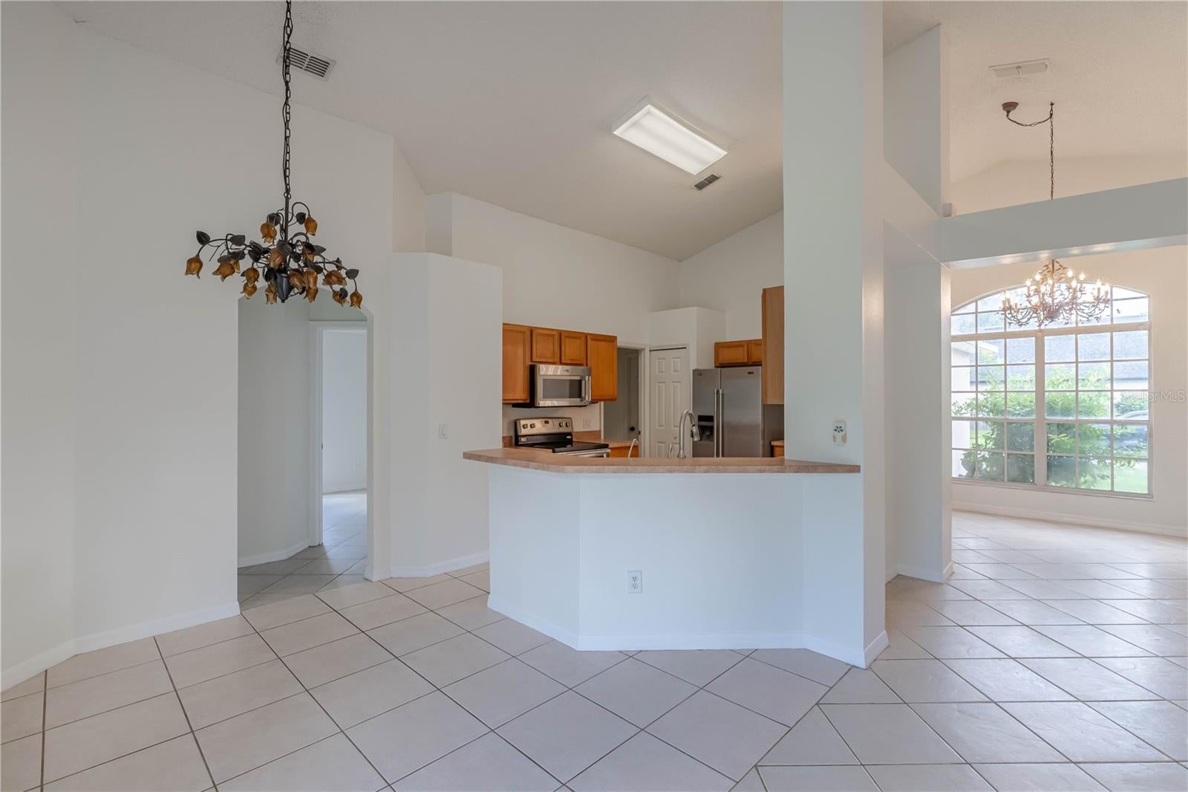
Welcome to 14339 Viburnum Lane! This spacious 3-bedroom, 2-bath home offers an open and inviting floor plan with soaring ceilings, abundant natural light, and plenty of room to make it your own. The main living areas feature ceramic tile flooring and an easy flow between the kitchen, dining, and living spaces, making the layout ideal for both everyday living and entertaining. Welcome to 14339 Viburnum Lane! This inviting 3-bedroom, 2-bath home offers a spacious, open floor plan with soaring ceilings, abundant natural light, and plenty of room to make it your own. Recent improvements include a new roof in 2020, a new water softener, and upgraded bathroom vanities with granite countertops, adding value and convenience for the next owner. The main living areas feature ceramic tile flooring and an easy flow between the kitchen, dining, and living spaces. The kitchen offers ample cabinet and counter space, stainless steel appliances, a breakfast bar, and views into the adjoining living areas. Large windows and sliding glass doors bring in plenty of natural light and provide views of the backyard. The primary suite features a spacious bedroom and private bath with dual vessel sinks, upgraded granite countertops, a separate shower, and a relaxing soaking tub. Two additional bedrooms offer flexibility for guests, a home office, or whatever best fits your needs. Step outside to a generously sized backyard with plenty of space for outdoor activities, gardening, or creating your own private retreat. The screened porch offers another great place to relax and enjoy the Florida lifestyle. Conveniently located near Avalon Park and UCF, with easy access to shopping, dining, entertainment, and major roadways, this home combines a desirable Orlando location with a functional single-story layout and a 2-car garage. With several important updates already completed and plenty of opportunity to add your own personal touches, this home is ready for its next chapter. Schedule your showing today!

Save
Ask
Tour
Hide
Share
Listing Snapshot
Price 
$405,000
Days On Site 
0 Days
Bedrooms 
3
Inside Area (SqFt) 
1,533 sqft
Total Baths 
2
Full Baths 
2
Partial Baths 
N/A
Lot Size 
0.18 Acres
Year Built 
2000
MLS® Number 
O6433262
Status 
Active
Property Tax 
N/A
HOA/Condo/Coop Fees 
$29.17 monthly
Sq Ft Source 
Public Records
Friends & Family
Recent Activity
10 hours agoListing updated with changes from the MLS®
11 hours agoListing first seen on site
General Features
Acres 
0.18
Attached Garage 
Yes
Direction Faces 
South
Foundation 
Slab
Garage 
Yes
Garage Spaces 
2
Levels 
One
Number Of Stories 
1
Parking 
DrivewayGarage Door OpenerAttached
Pets 
Yes
Property Sub Type 
Single Family Residence
Sewer 
Public Sewer
SqFt Total 
2119
Style 
Traditional
Utilities 
Electricity ConnectedWater Connected
Water Source 
Public
Zoning 
P-D
Interior Features
Appliances 
DishwasherDisposalElectric Water HeaterMicrowaveRangeRange HoodRefrigeratorWater Softener
Cooling 
Central Air
Flooring 
Tile
Furnished 
Unfurnished
Heating 
CentralElectric
Interior 
High CeilingsWalk-In Closet(s)
Laundry Features 
InsideLaundry Room
Bedroom 2 
Dimensions - 12x10Level - FirstFeatures - Ceiling Fan(s)Description - Room5
Bedroom 3 
Dimensions - 12x11Level - FirstFeatures - Ceiling Fan(s)Description - Room6
Dining Room 
Dimensions - 10x10Level - FirstDescription - Room4
Kitchen 
Dimensions - 12x14Level - FirstFeatures - Breakfast Bar, PantryDescription - Room1
Living Room 
Dimensions - 14x20Level - FirstFeatures - Ceiling Fan(s)Description - Room2
Master Bedroom 
Dimensions - 18x12Level - FirstFeatures - Ceiling Fan(s)Description - Room3
Save
Ask
Tour
Hide
Share
Exterior Features
Construction Details 
Stucco
Exterior 
LightingPrivate Yard
Fencing 
FencedWood
Lot Features 
Cul-De-SacLandscapedPavedPrivate
Patio And Porch 
CoveredPatioScreened
Roof 
Shingle
Community Features
Association Amenities 
Playground
Association Dues 
350
Community Features 
ParkPlaygroundSidewalksTennis Court(s)Street Lights
Financing Terms Available 
CashConventionalFHAVA Loan
HOA Fee Frequency 
Annually
MLS Area 
32828 - Orlando/Alafaya/Waterford Lakes
Roads 
Paved
Township 
22
Schools
School District
Unknown
Elementary School
Camelot Elem
Middle School
Discovery Middle
High School
Timber Creek High
Listing courtesy of HAVEN PROPERTY GROUP LLC (407) 867-2132


Listing information is provided by Participants of the Stellar MLS. IDX information is provided exclusively for personal, non-commercial use, and may not be used for any purpose other than to identify prospective properties consumers may be interested in purchasing. Information is deemed reliable but not guaranteed. Properties displayed may be listed or sold by various participants in the MLS Copyright 2026, Stellar MLS.
Last checked: 2026-08-13 10:47 PM EDT

Neighborhood & Commute
Source: Walkscore
Save
Ask
Tour
Hide
Share