

Save
Ask
Tour
Hide
$498,500
1 Day On Site
5314 KENYON ROADORLANDO, FL 32810
For Sale|Single Family Residence|Active
3
Beds
3
Total Baths
3
Full Baths
2,981
SqFt
$167
/SqFt
1961
Built
Subdivision:
TUCKAWAY TERRACE
County:
Orange
Call Now: 407-810-1374
Is this the listing for you? We can help make it yours.
407-810-1374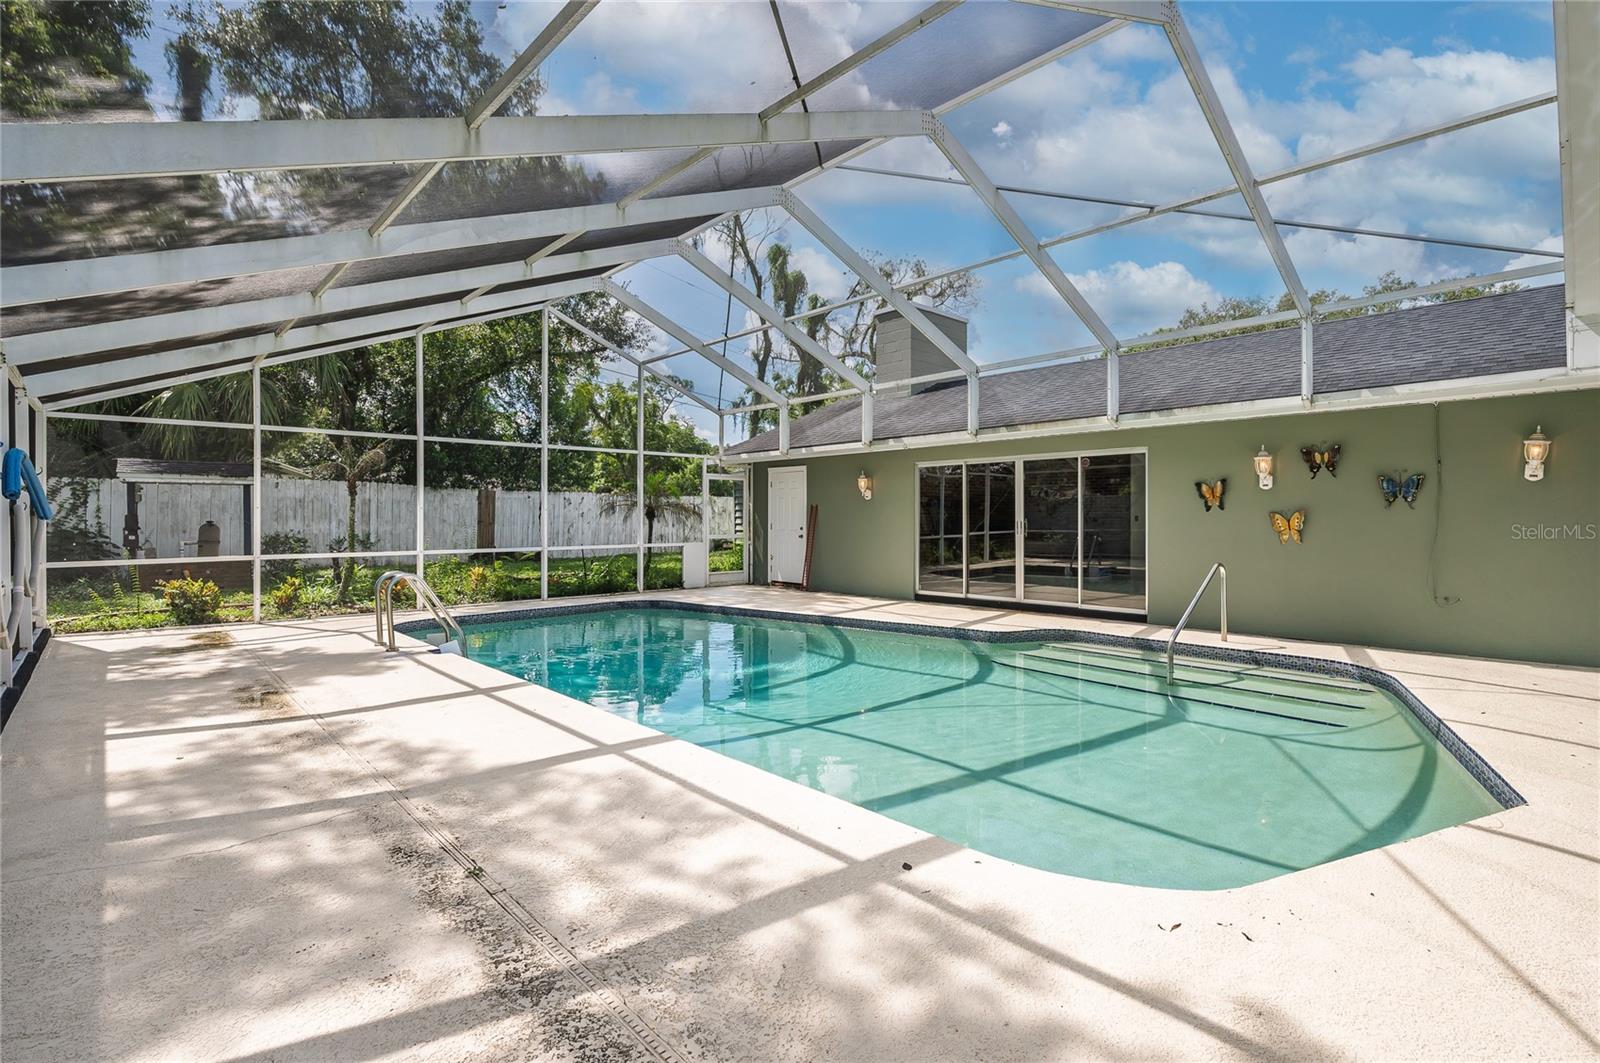
Save
Ask
Tour
Hide
Mortgage Calculator
Monthly Payment (Est.)
$2,274Calculator powered by Showcase IDX, a Constellation1 Company. Copyright ©2026 Information is deemed reliable but not guaranteed.
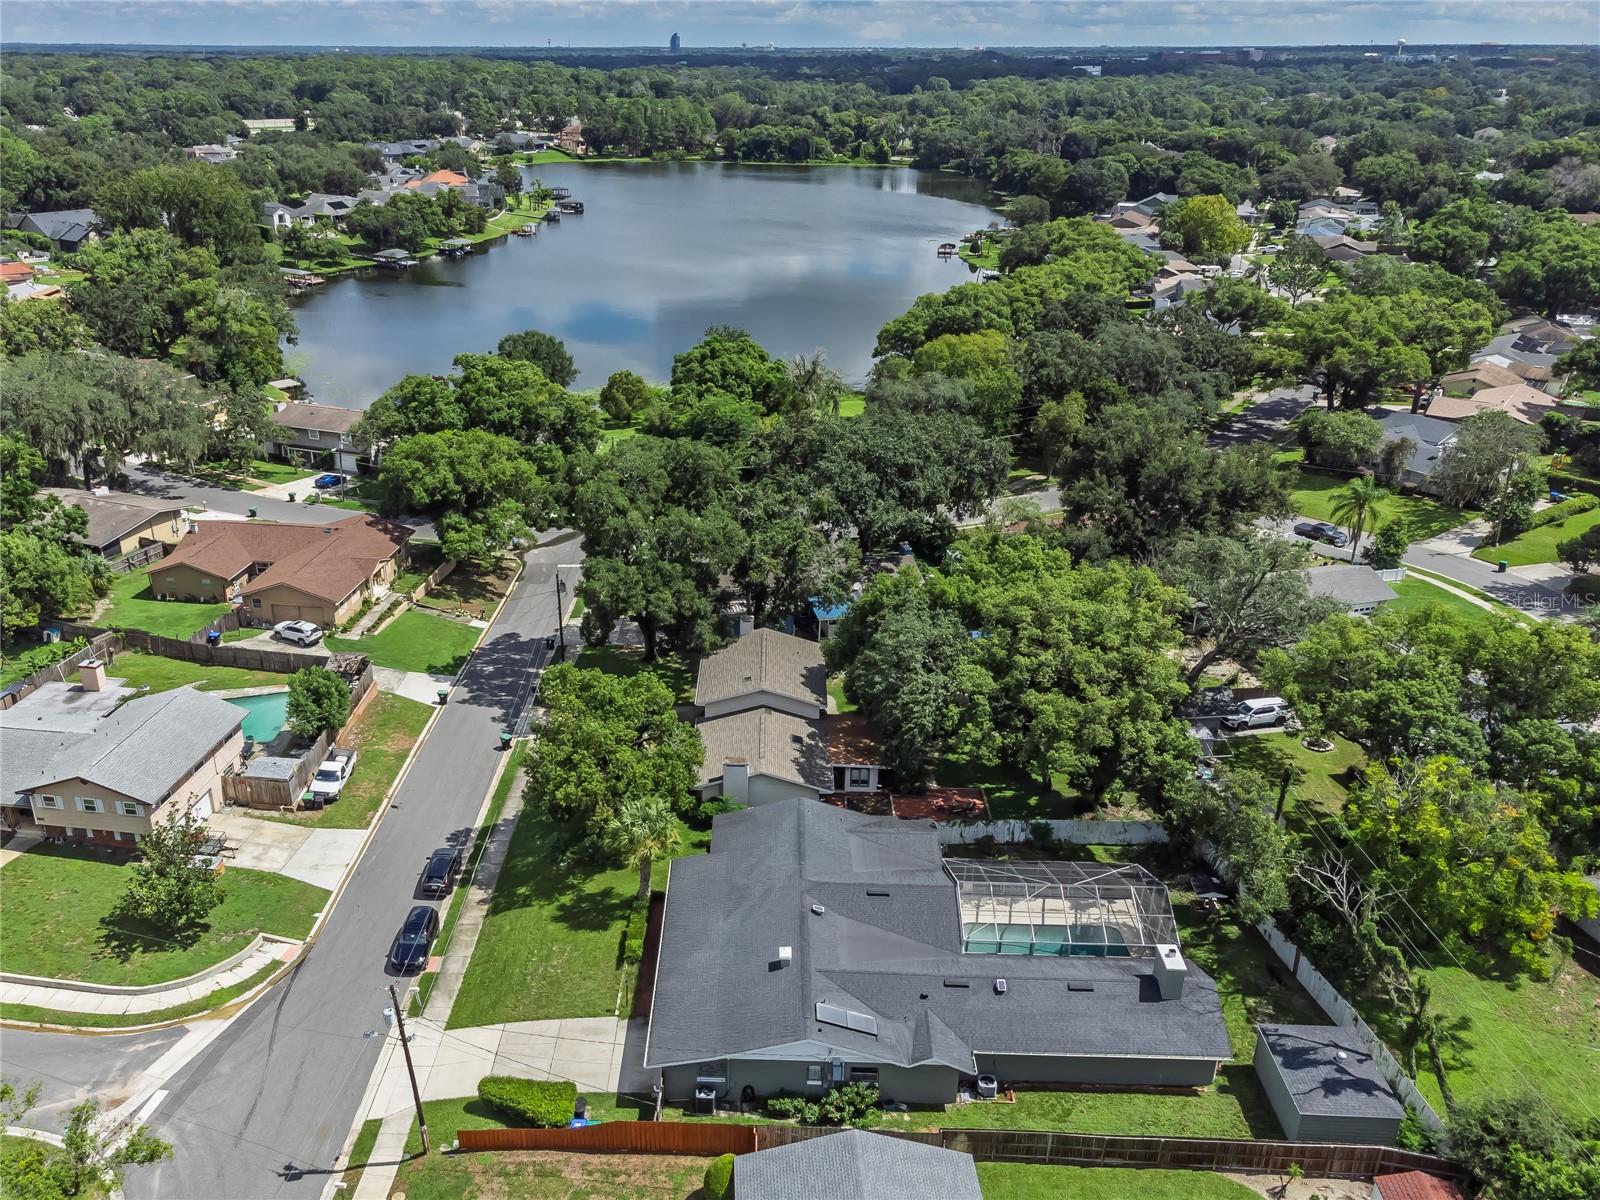
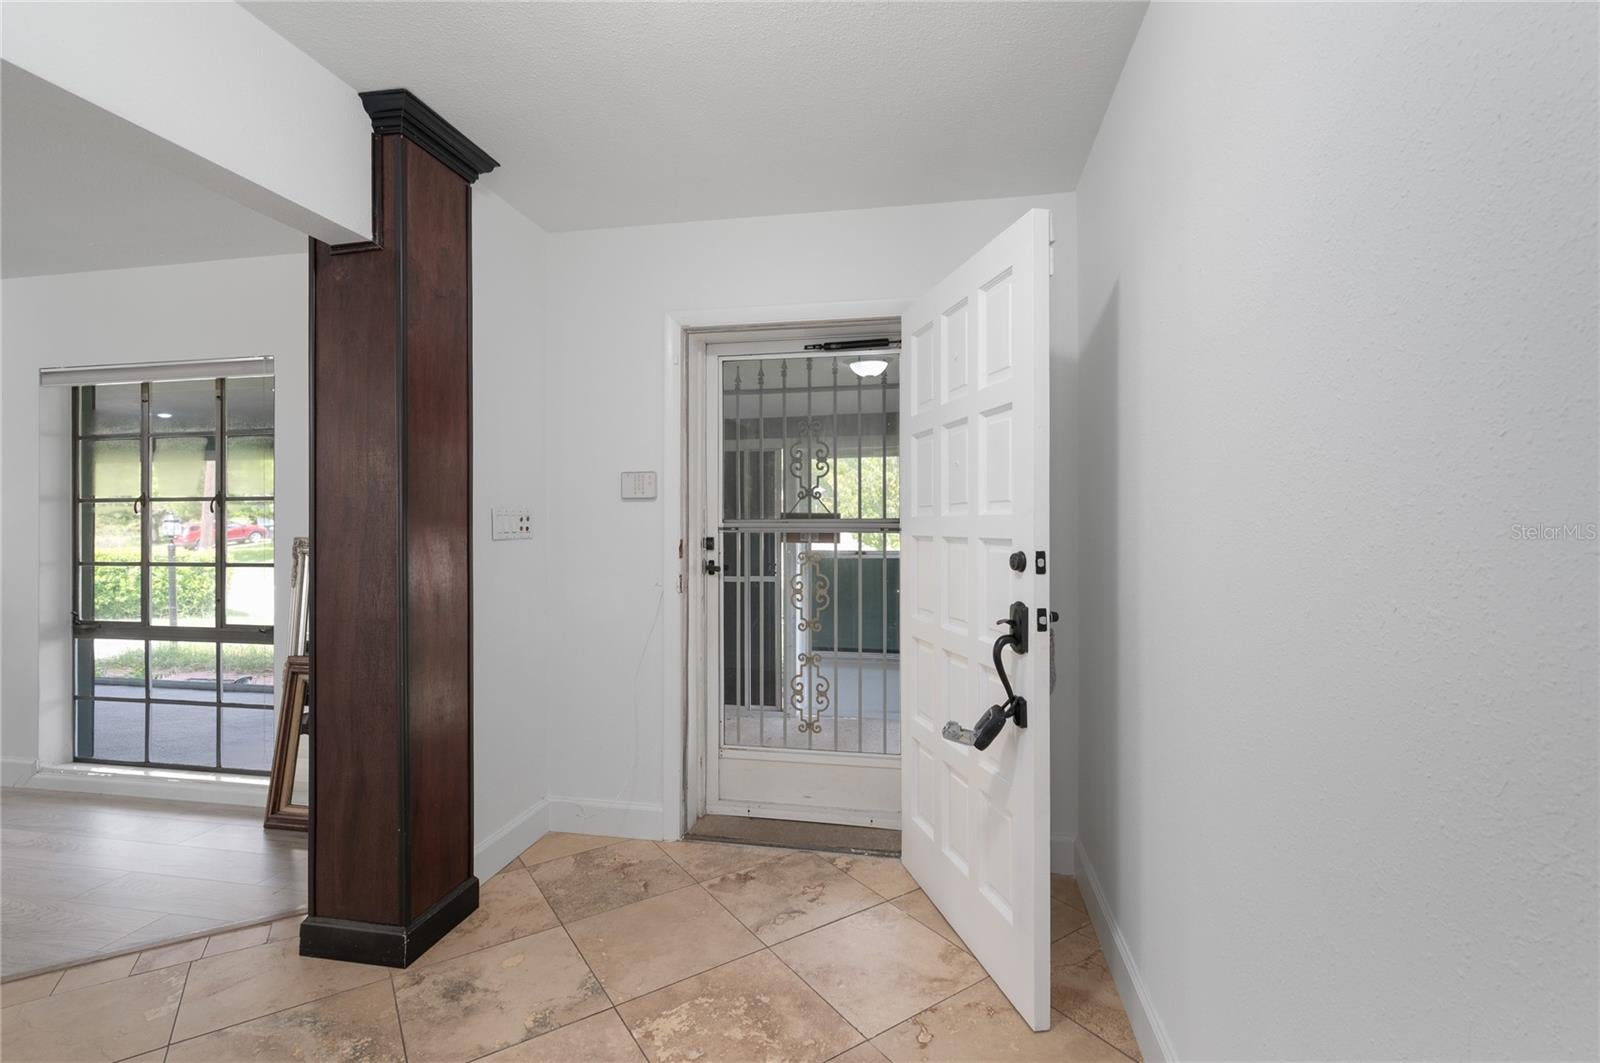
Seller is Motivated + offers to cover closing costs provided buyer closes with seller's preferred lender. Welcome to this spacious Florida home with 2981sqft including 3bedroom+3bathrooms, eat in kitchen with dual islands and eat in area, a large bright dining room and featuring an amazing great room with bar and wood burning fireplace perfect for entertaining looking out to the pool. Check out the floor plan with a unique layout that feels warm and inviting! This home blends character with generous living spaces, plus a large backyard with an enclosed solar heated pool offering year round enjoyment and energy efficiency. A huge clean backyard shed for storage or hobbies.
Save
Ask
Tour
Hide
Listing Snapshot
Price
$498,500
Days On Site
1 Day
Bedrooms
3
Inside Area (SqFt)
2,981 sqft
Total Baths
3
Full Baths
3
Partial Baths
N/A
Lot Size
0.29 Acres
Year Built
1961
MLS® Number
O6439339
Status
Active
Property Tax
$2,666.64
HOA/Condo/Coop Fees
N/A
Sq Ft Source
Public Records
Friends & Family
Recent Activity
| 17 hours ago | Listing updated with changes from the MLS® | |
| yesterday | Listing first seen on site |
General Features
Acres
0.29
Attached Garage
Yes
Direction Faces
Northwest
Foundation
Block
Garage
Yes
Garage Spaces
2
Home Warranty
Yes
Levels
One
Number Of Stories
1
Parking
Attached
Pets
Yes
Property Sub Type
Single Family Residence
Security
Security SystemSmoke Detector(s)
Sewer
Septic Tank
SqFt Total
4202
Utilities
Cable AvailableElectricity AvailableWater Available
Water Source
None
Zoning
R-1A
Interior Features
Appliances
CooktopDishwasherDisposalDryerElectric Water HeaterMicrowaveRefrigeratorWasher
Cooling
Central Air
Fireplace
Yes
Fireplace Features
Family Room
Flooring
LaminateTile
Furnished
Unfurnished
Heating
Central
Interior
Eat-in KitchenHigh CeilingsOpen FloorplanStone Counters
Laundry Features
In Garage
Family Room
Dimensions - 14x20Level - First
Kitchen
Dimensions - 10x12Level - First
Master Bedroom
Dimensions - 13x16Level - FirstFeatures - Double Vanity
Save
Ask
Tour
Hide
Exterior Features
Construction Details
Concrete
Exterior
Garden
Other Structures
Shed(s)
Patio And Porch
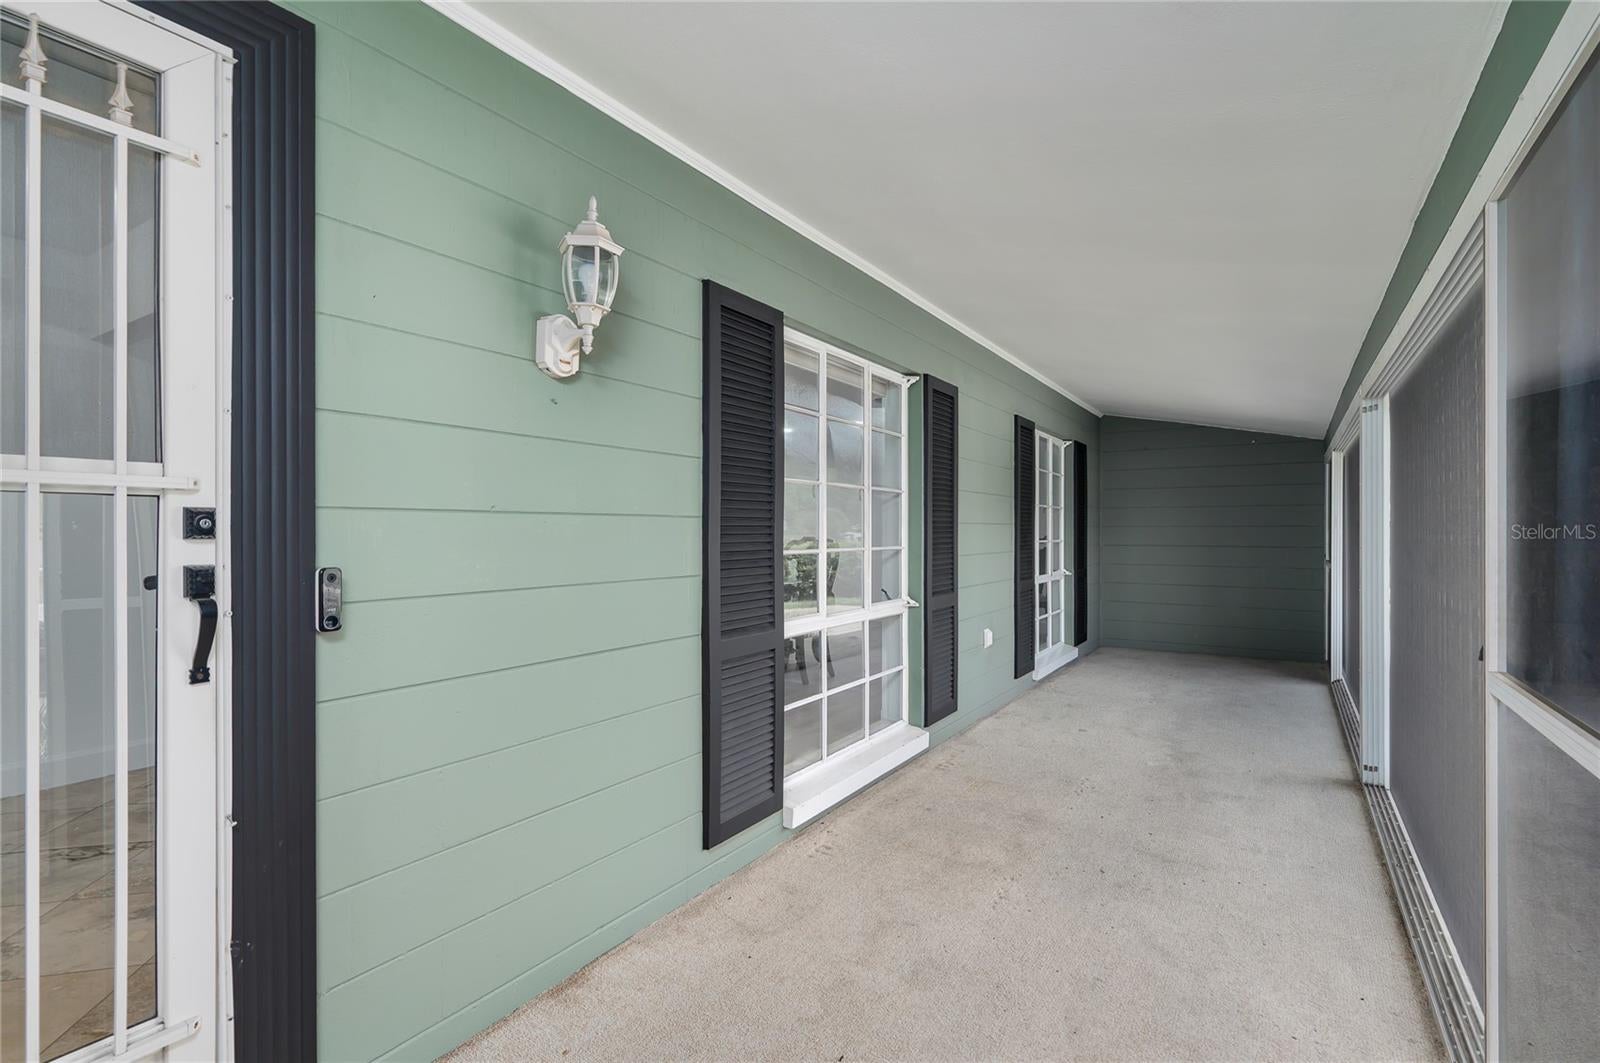
EnclosedFront PorchScreened
Pool Features
In GroundScreen EnclosureSolar HeatPrivate
Private Pool
Yes
Roof
Shingle
Community Features
MLS Area
32810 - Orlando/Lockhart
Township
21
Financing Terms Available
CashConventionalFHAVA Loan
Roads
Asphalt
Schools
School District
Unknown
Elementary School
Lockhart Elem
Middle School
Lockhart Middle
High School
Wekiva High
Listing courtesy of SHAHRZAD REALTY LLC (321) 212-9448

Listing information is provided by Participants of the Stellar MLS. IDX information is provided exclusively for personal, non-commercial use, and may not be used for any purpose other than to identify prospective properties consumers may be interested in purchasing. Information is deemed reliable but not guaranteed. Properties displayed may be listed or sold by various participants in the MLS Copyright 2026, Stellar MLS.
Last checked: 2026-09-13 12:10 AM EDT
Listing information is provided by Participants of the Stellar MLS. IDX information is provided exclusively for personal, non-commercial use, and may not be used for any purpose other than to identify prospective properties consumers may be interested in purchasing. Information is deemed reliable but not guaranteed. Properties displayed may be listed or sold by various participants in the MLS Copyright 2026, Stellar MLS.
Last checked: 2026-09-13 12:10 AM EDT
Neighborhood & Commute
Source: Walkscore
Save
Ask
Tour
Hide
Did you know? You can invite friends and family to your search. They can join your search, rate and discuss listings with you.