Save
Ask
Tour
Hide
Share
$925,000
1 Day On Site

3135 AMALFI DRIVE
ORLANDO, FL 32820

For Sale|Single Family Residence|Active
5
Beds
4
Total Baths
3
Full Baths
1
Partial Bath
4,274
SqFt
$216
/SqFt
2012
Built
Subdivision:
MANDALAY SUB
County:
Orange
Call Now: 407-810-1374
Is this the listing for you? We can help make it yours.
407-810-1374
Upcoming Open Houses
Sun, Sep 13, 11:00 AM - 2:00 PM
3135 AMALFI DRIVE3135 AMALFI DRIVE3135 AMALFI DRIVE3135 AMALFI DRIVE
Save
Ask
Tour
Hide
Share

Mortgage Calculator

Monthly Payment (Est.)

$4,220
Calculator powered by Showcase IDX, a Constellation1 Company. Copyright ©2026 Information is deemed reliable but not guaranteed.

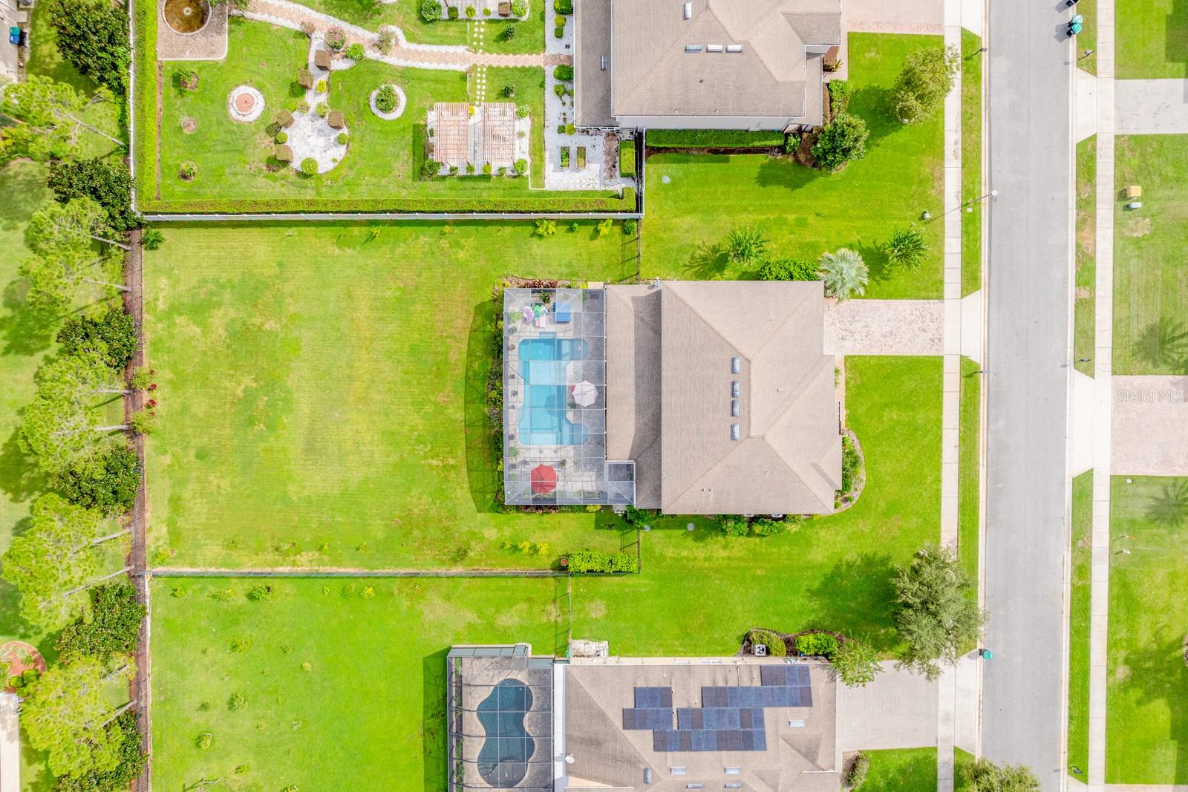
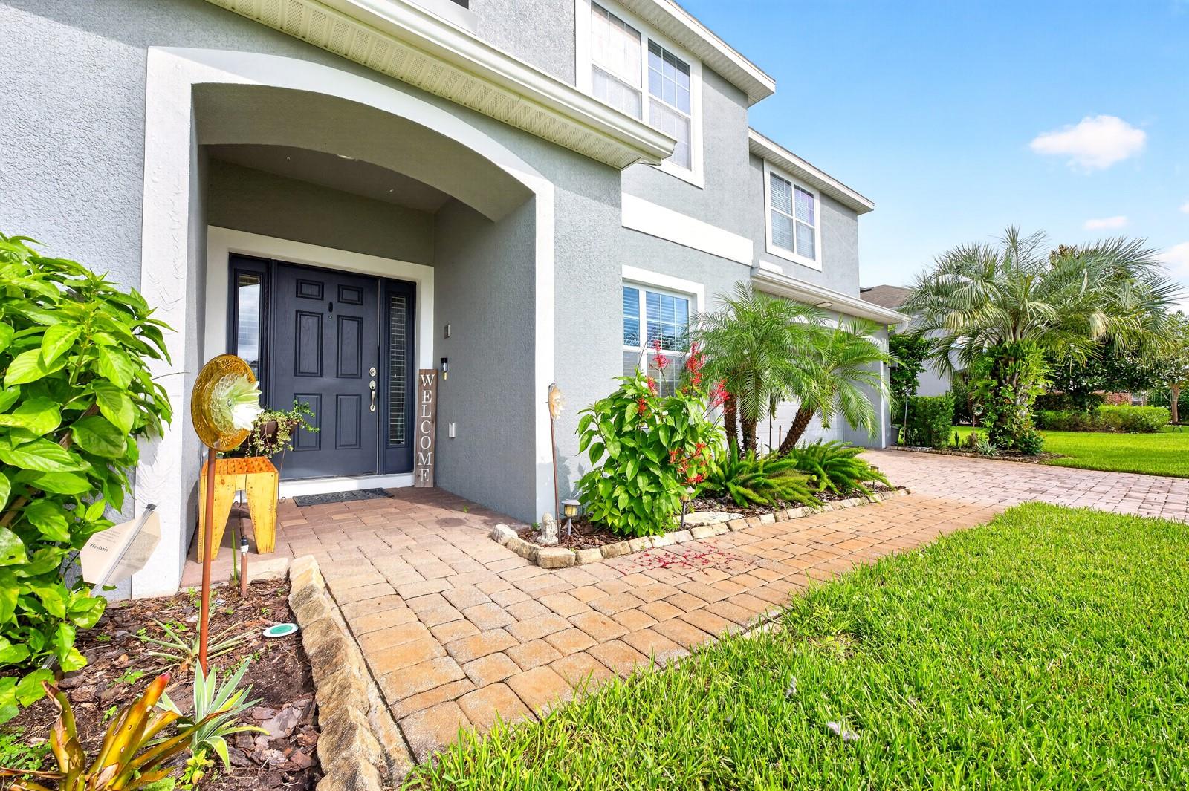
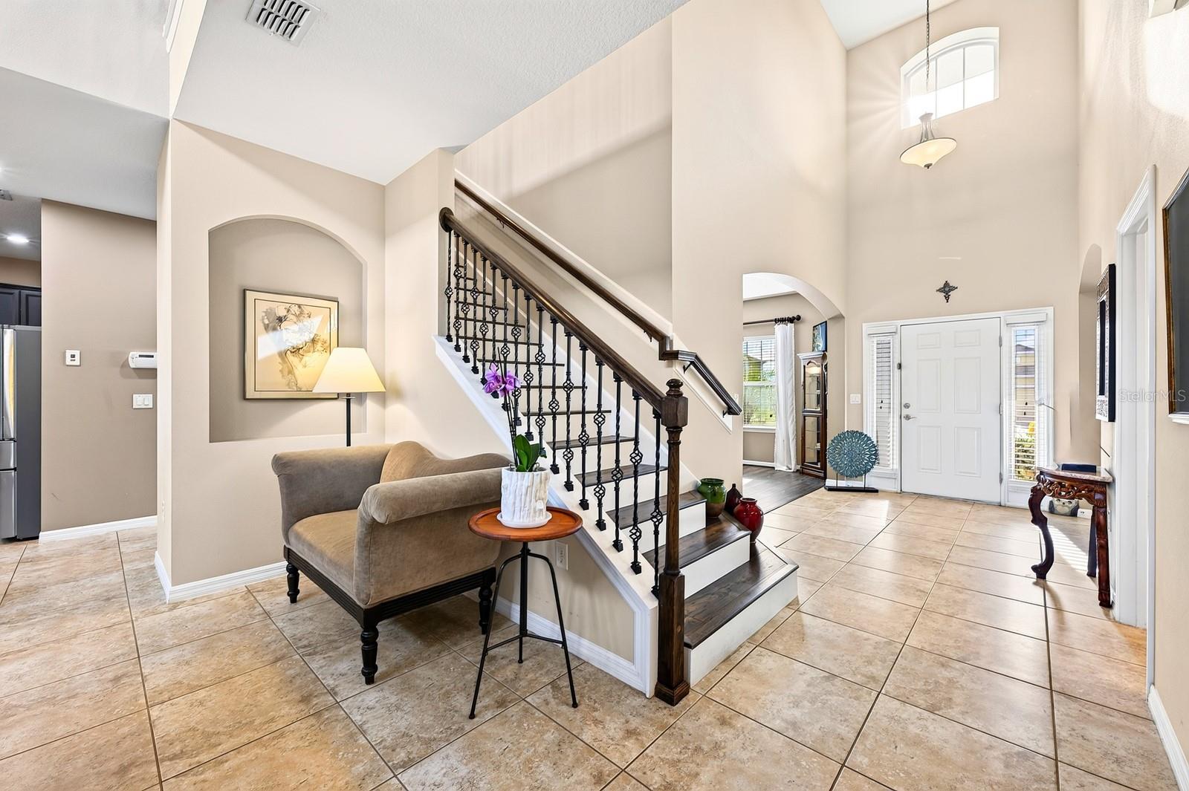
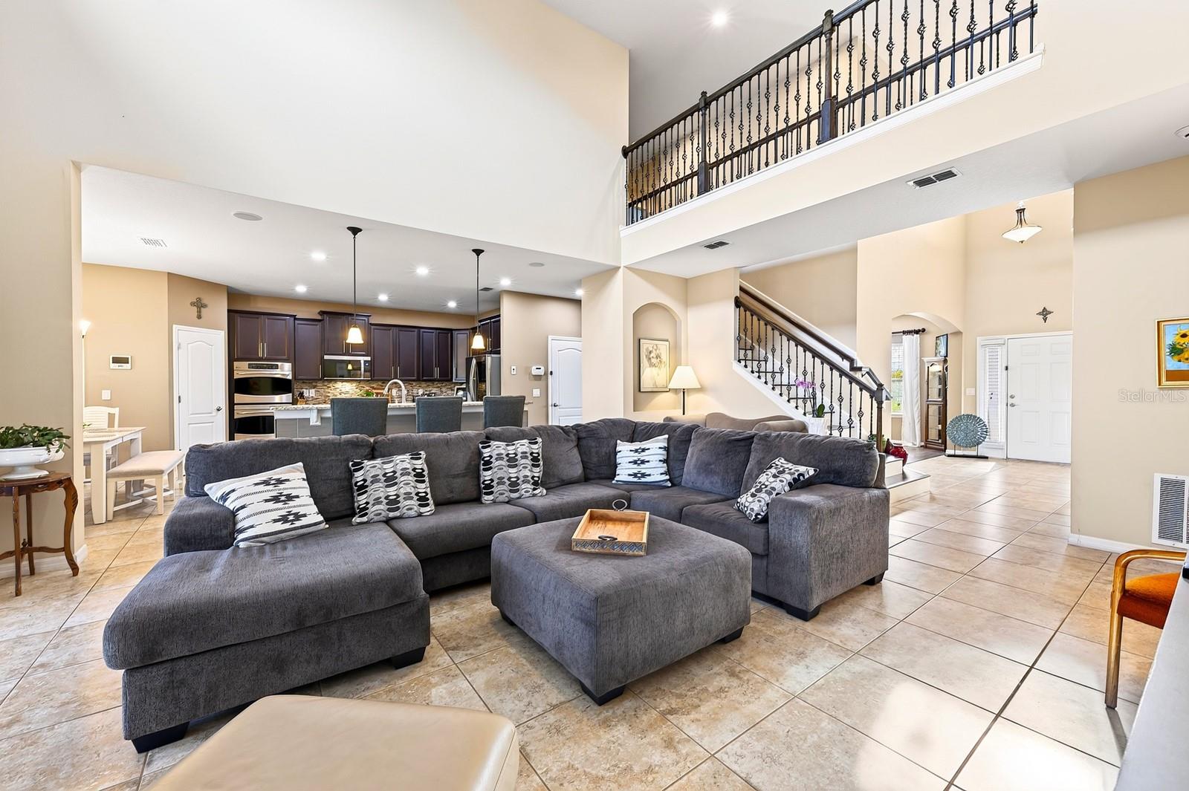
Seller may consider buyer concessions if made in an offer ~ Over 4,000 SQ FT of curated living space, PRIVATE POOL, TWO PRIMARY SUITES and a sprawling .53 ACRE LOT set the stage for this impressive Mandalay home! Located in East Orlando’s 32820, this expansive two-story home offers a SCREENED POOL, 3-CAR GARAGE, THEATER ROOM, HUGE LOFT and a versatile layout with PRIMARY SUITES on BOTH FLOORS. Mature landscaping and fruit trees enhance the curb appeal, while the oversized homesite provides plenty of outdoor space and room between neighbors. Inside, SOARING CEILINGS welcome you into a dramatic TWO-STORY FOYER with formal living and dining spaces on either side. The spacious family room also features a TWO-STORY CEILING and CATWALK VIEWS from above, opening seamlessly to the UPGRADED KITCHEN and casual dining area. Sliding glass doors lead to the COVERED LANAI and PRIVATE POOL for effortless INDOOR/OUTDOOR living and entertaining. The MAIN-FLOOR PRIMARY SUITE is privately positioned on its own wing with a large WALK-IN CLOSET and well-appointed en-suite bath. Upstairs, a SECOND PRIMARY SUITE occupies its own wing with another generous WALK-IN CLOSET and impressive private bath. The loft and dedicated theater room (just bring the popcorn!) add even more flexible living space for movie nights, a game room, home office or additional lounge area. With more than 4,000 square feet, this home offers an abundance of space to spread out, entertain and make your own. Mandalay residents also enjoy a COMMUNITY POOL and PLAYGROUND along with the generous lots that give the neighborhood an open feel. Ideally located near LAKE PICKETT with easy access to SR 408, SR 417 and SR 528, plus neighboring UCF, Valencia College, Research Park, Waterford Lakes Town Center, Avalon Park and Oviedo are all just minutes away. Shopping, dining, parks, beaches and Central Florida attractions are also within easy reach. Room to grow inside and out and a floor plan that is anything but ordinary – this Mandalay pool home delivers! Call today to schedule a tour!

Save
Ask
Tour
Hide
Share
Listing Snapshot
Price 
$925,000
Days On Site 
1 Day
Bedrooms 
5
Inside Area (SqFt) 
4,274 sqft
Total Baths 
4
Full Baths 
3
Partial Baths 
1
Lot Size 
0.53 Acres
Year Built 
2012
MLS® Number 
O6440205
Status 
Active
Property Tax 
$11,773
HOA/Condo/Coop Fees 
$138.33 monthly
Sq Ft Source 
Public Records
Friends & Family
Recent Activity
17 hours agoListing updated with changes from the MLS®
yesterdayListing first seen on site
General Features
Acres 
0.53
Attached Garage 
Yes
Direction Faces 
West
Foundation 
Slab
Garage 
Yes
Garage Spaces 
3
Levels 
Two
Parking 
DrivewayGarage Door OpenerTandemAttached
Pets 
Yes
Property Sub Type 
Single Family Residence
Sewer 
Septic Tank
SqFt Total 
5397
Utilities 
Cable AvailableElectricity ConnectedUnderground UtilitiesWater Connected
Water Source 
Public
Zoning 
R-CE-C
Interior Features
Appliances 
CooktopDishwasherDisposalDryerElectric Water HeaterMicrowaveWasher
Cooling 
Central Air
Flooring 
Ceramic TileLaminate
Furnished 
Unfurnished
Heating 
CentralElectric
Interior 
Cathedral Ceiling(s)Eat-in KitchenHigh CeilingsOpen FloorplanStone CountersWalk-In Closet(s)
Laundry Features 
Laundry Room
Window Features 
Blinds
Bedroom 3 
Dimensions - 14x11Level - SecondFeatures - Ceiling Fan(s)
Bedroom 4 
Dimensions - 13x12Level - SecondFeatures - Ceiling Fan(s)
Bedroom 5 
Dimensions - 12x12Level - SecondFeatures - Ceiling Fan(s)
Dinette 
Dimensions - 15x10Level - First
Dining Room 
Dimensions - 13x16Level - First
Family Room 
Dimensions - 22x17Level - FirstFeatures - Ceiling Fan(s)
Kitchen 
Dimensions - 17x14Level - FirstFeatures - Breakfast Bar, Kitchen Island, Pantry
Laundry 
Dimensions - 14x6Level - First
Living Room 
Dimensions - 11x10Level - First
Loft 
Dimensions - 22x15Level - SecondFeatures - Ceiling Fan(s)
Master Bathroom 
Level - SecondFeatures - Double Vanity
Master Bedroom 
Dimensions - 20x13Level - FirstFeatures - Ceiling Fan(s)
Media Room 
Dimensions - 14x12Level - Second
Primary Bedroom 2 
Dimensions - 20x18Level - SecondFeatures - Ceiling Fan(s)
Save
Ask
Tour
Hide
Share
Exterior Features
Construction Details 
BlockStucco
Exterior 
LightingRain Gutters
Fencing 
FencedOtherVinyl
Lot Features 
LandscapedPaved
Patio And Porch 
CoveredFront PorchRear PorchScreened
Pool Features 
In GroundScreen EnclosurePrivate
Private Pool 
Yes
Roof 
Shingle
Windows/Doors 
Blinds
Community Features
Association Fee 
$415.0
Association Fee Frequency 
Quarterly
Community Features 
PlaygroundPoolSidewalksStreet Lights
MLS Area 
32820 - Orlando/Bithlo
Township 
22
Financing Terms Available 
CashConventionalVA Loan
Roads 
AsphaltPaved
Schools
School District
Unknown
Elementary School
Columbia Elem
Middle School
Corner Lake Middle
High School
East River High
Listing courtesy of WEMERT GROUP REALTY LLC (407) 809-1193


Listing information is provided by Participants of the Stellar MLS. IDX information is provided exclusively for personal, non-commercial use, and may not be used for any purpose other than to identify prospective properties consumers may be interested in purchasing. Information is deemed reliable but not guaranteed. Properties displayed may be listed or sold by various participants in the MLS Copyright 2026, Stellar MLS.
Last checked: 2026-09-13 12:10 AM EDT

Neighborhood & Commute
Source: Walkscore
Save
Ask
Tour
Hide
Share