

Save
Ask
Tour
Hide
$299,900
New Listing
7614 BELL BOULEVARDORLANDO, FL 32810
Single Family Residence|Coming Soon
3
Beds
2
Total Baths
2
Full Baths
1,404
SqFt
$214
/SqFt
1958
Built
Subdivision:
WHISPERING HILLS
County:
Orange
Call Now: 407-810-1374
Is this the listing for you? We can help make it yours.
407-810-1374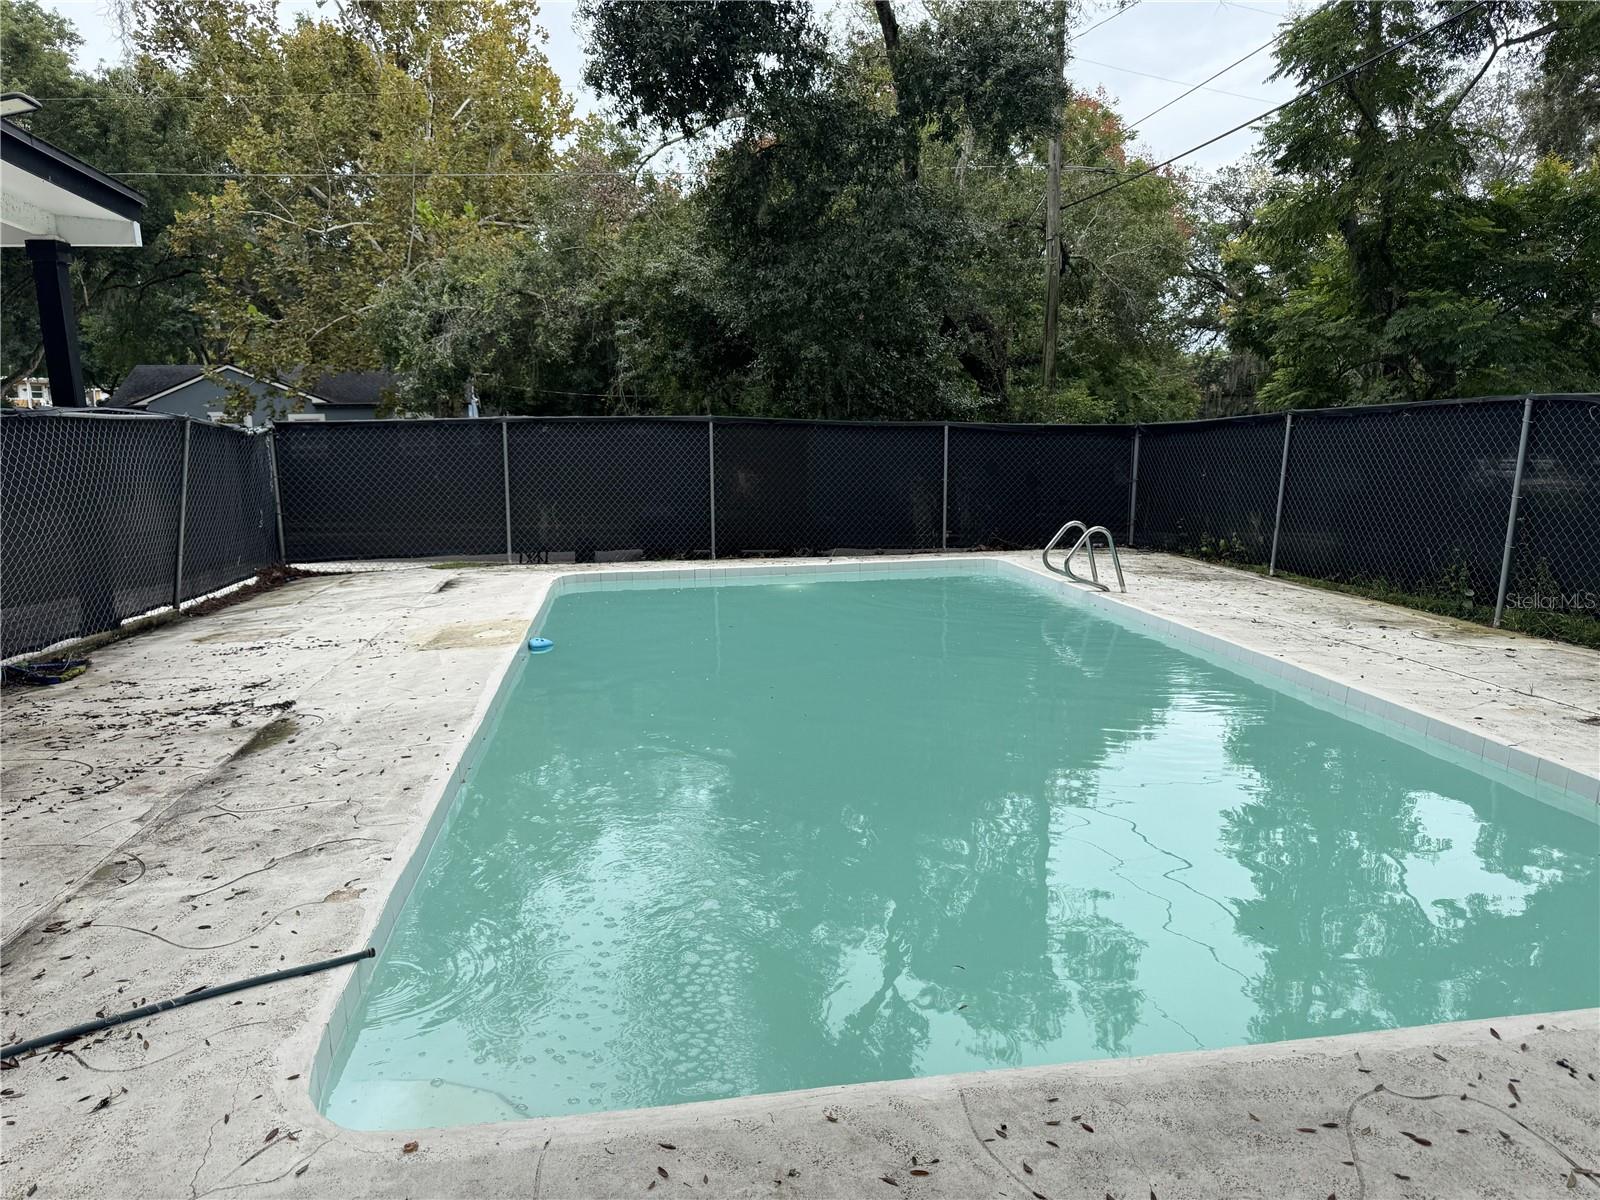
Save
Ask
Tour
Hide
Mortgage Calculator
Monthly Payment (Est.)
Enter an interest rate to see your estimated monthly payment.Calculator powered by Showcase IDX, a Constellation1 Company. Copyright ©2026 Information is deemed reliable but not guaranteed.
Wow, check out this updated pool home on a huge corner lot. 3 bedrooms, 2 bathrooms, lots of living area. Newer kitchens and bathrooms. Jump in to your spacious blue swimming pool with fenced backyard next to your own firepit. Solid surface flooring throughout. Roof installed in 2021. Water heater installed in 2023. Easy drive to Publix, Walmart Supercenter, Sams Club, shopping, Wekiva High School, and Maitland Center. 20 minute drive into downtown Orlando, Winter Park, and Winter Garden. The new cross-state bike trail is being finished up less than 1 mile to the east.
Save
Ask
Tour
Hide
Listing Snapshot
Price
$299,900
Days On Site
0 Days
Bedrooms
3
Inside Area (SqFt)
1,404 sqft
Total Baths
2
Full Baths
2
Partial Baths
N/A
Lot Size
0.22 Acres
Year Built
1958
MLS® Number
O6448439
Status
Coming Soon
Property Tax
$3,770.1
HOA/Condo/Coop Fees
N/A
Sq Ft Source
Public Records
Friends & Family
Recent Activity
| 14 hours ago | Listing updated with changes from the MLS® | |
| 14 hours ago | Listing first seen on site |
General Features
Acres
0.22
Carport
1
Direction Faces
East
Foundation
OtherSlab
Levels
One
Number Of Stories
1
Parking
CoveredDriveway
Property Sub Type
Single Family Residence
Security
Smoke Detector(s)
Sewer
Septic Tank
SqFt Total
1844
Style
Ranch
Utilities
Cable AvailableElectricity ConnectedWater Connected
Water Source
Public
Zoning
R-1
Interior Features
Appliances
DishwasherDisposalDryerElectric Water HeaterMicrowaveRangeRefrigeratorWasher
Cooling
Central Air
Flooring
TileWood
Furnished
Unfurnished
Heating
CentralElectric
Interior
Crown Molding
Laundry Features
Electric Dryer HookupIn GarageWasher Hookup
Bathroom 2
Dimensions - 12x6Level - First
Bedroom 2
Dimensions - 12x8Level - First
Bedroom 3
Dimensions - 12x10Level - First
Dining Room
Dimensions - 13x9Level - First
Family Room
Dimensions - 16x14Level - First
Kitchen
Dimensions - 11x9Level - FirstFeatures - Bar, Stone Counters
Living Room
Dimensions - 23x12Level - First
Master Bathroom
Dimensions - 10x5Level - First
Master Bedroom
Dimensions - 14x11Level - First
Save
Ask
Tour
Hide
Exterior Features
Construction Details
BlockConcrete
Exterior
None
Fencing
Chain Link
Lot Features
Corner LotPaved
Patio And Porch
DeckFront PorchPatio
Pool Features
In GroundGunitePrivate
Private Pool
Yes
Roof
Other
Community Features
MLS Area
32810 - Orlando/Lockhart
Township
21
Financing Terms Available
CashConventionalFHAVA Loan
Roads
Paved
Schools
School District
Unknown
Elementary School
Lakeville Elem
Middle School
Piedmont Lakes Middle
High School
Wekiva High
Listing courtesy of SAND DOLLAR REALTY GROUP INC (407) 389-7318

Listing information is provided by Participants of the Stellar MLS. IDX information is provided exclusively for personal, non-commercial use, and may not be used for any purpose other than to identify prospective properties consumers may be interested in purchasing. Information is deemed reliable but not guaranteed. Properties displayed may be listed or sold by various participants in the MLS Copyright 2026, Stellar MLS.
Last checked: 2026-10-13 12:57 AM EDT
Listing information is provided by Participants of the Stellar MLS. IDX information is provided exclusively for personal, non-commercial use, and may not be used for any purpose other than to identify prospective properties consumers may be interested in purchasing. Information is deemed reliable but not guaranteed. Properties displayed may be listed or sold by various participants in the MLS Copyright 2026, Stellar MLS.
Last checked: 2026-10-13 12:57 AM EDT
Neighborhood & Commute
Source: Walkscore
Save
Ask
Tour
Hide