Save
Ask
Tour
Hide
Share
$499,000
2 Days On Site

2757 BREEZY MEADOW ROAD
APOPKA, FL 32712

For Sale|Single Family Residence|Active
4
Beds
2
Total Baths
2
Full Baths
1,894
SqFt
$263
/SqFt
2009
Built
Subdivision:
ARBOR RDG PH 4
County:
Orange
Call Now: 407-810-1374
Is this the listing for you? We can help make it yours.
407-810-1374
2757 BREEZY MEADOW ROAD2757 BREEZY MEADOW ROAD2757 BREEZY MEADOW ROAD2757 BREEZY MEADOW ROAD
Save
Ask
Tour
Hide
Share

Mortgage Calculator

Monthly Payment (Est.)

Enter an interest rate to see your estimated monthly payment.
Calculator powered by Showcase IDX, a Constellation1 Company. Copyright ©2026 Information is deemed reliable but not guaranteed.

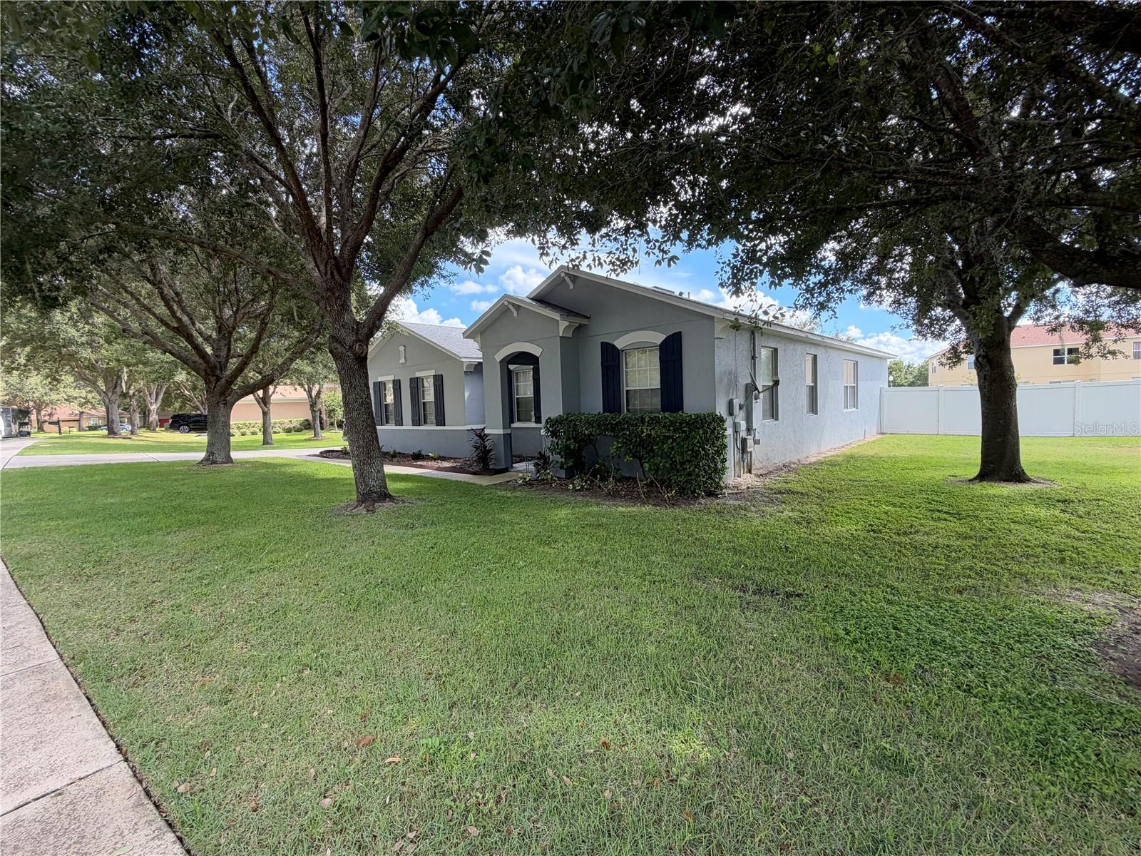
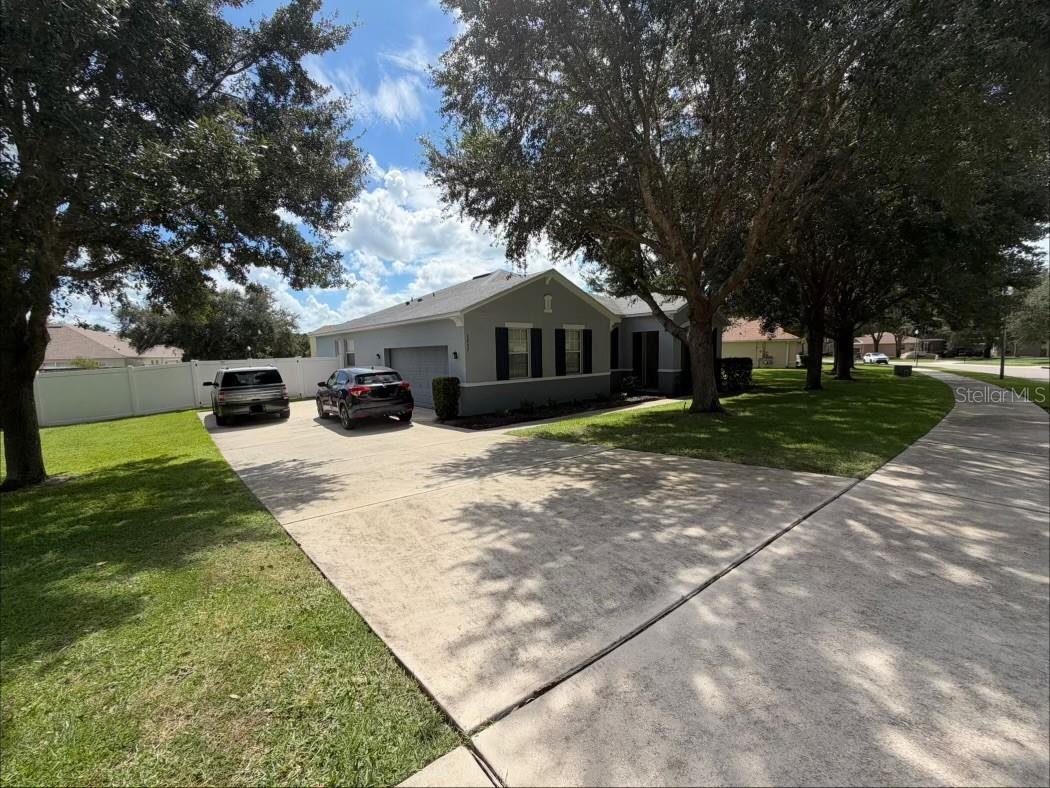
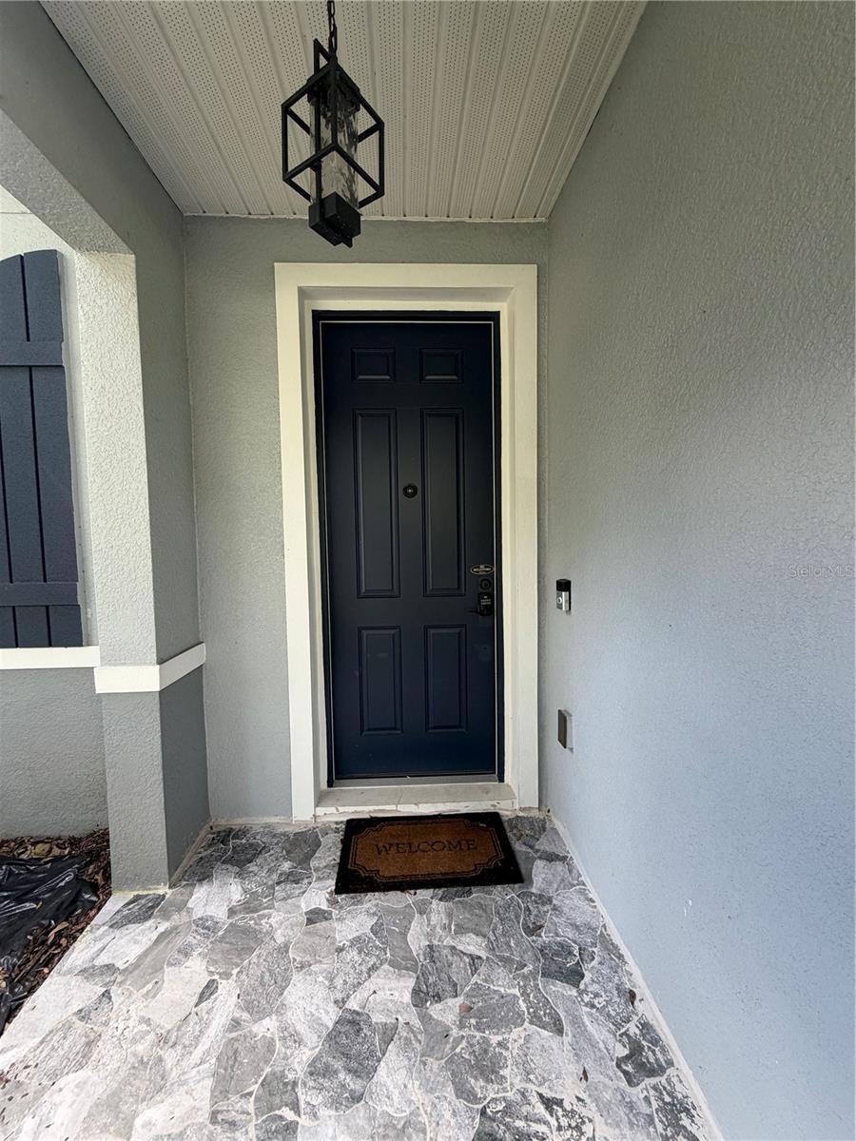
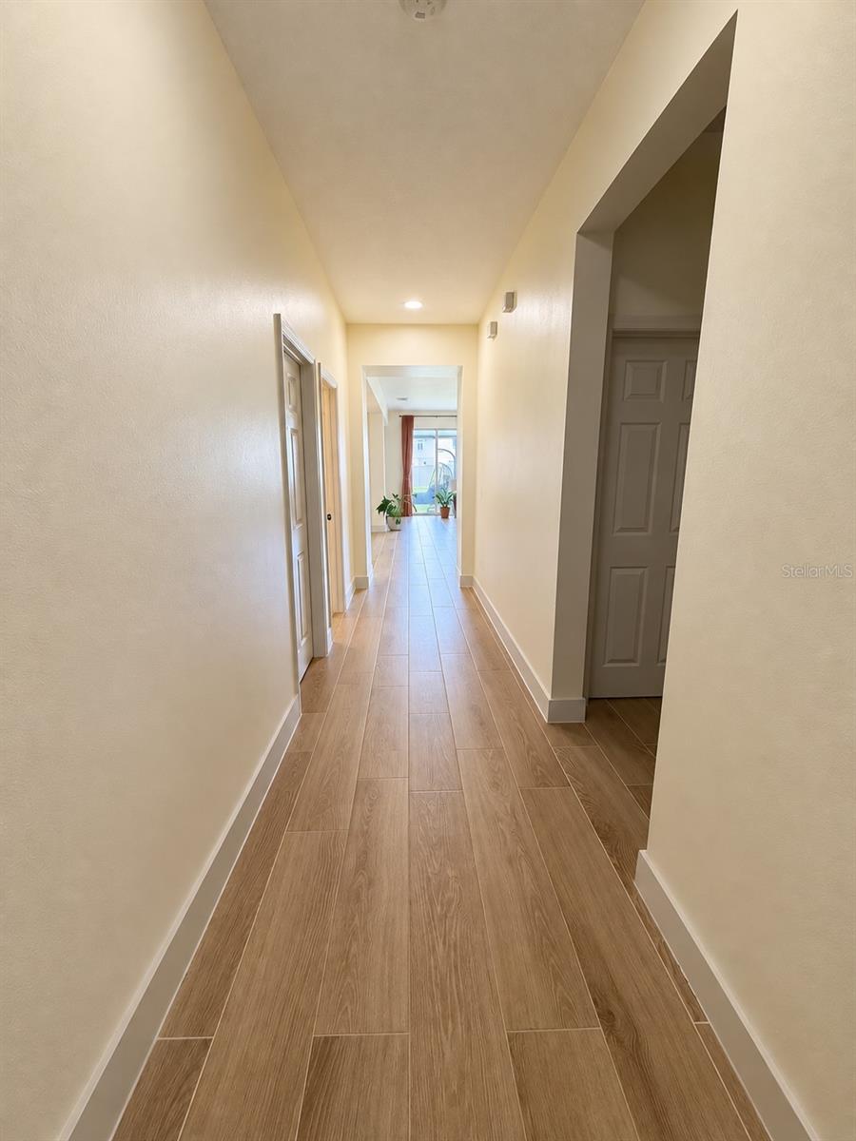
Virtually Staged. Welcome to this beautifully maintained 4-bedroom, 2-bath home in the desirable Arbor Ridge community, where a spacious single-story layout, thoughtful updates, and an exceptionally large backyard come together to create a wonderful place to call home. Set on an oversized 0.39-acre lot, this home offers something increasingly hard to find — a huge, fully fenced backyard with plenty of space to relax, entertain, play, or even add a future pool. Enjoy Florida living year-round from the brand-new 27’ x 15’ covered and screened patio, completed in 2025 and overlooking the expansive private yard. Inside, the bright and inviting floor plan features an open great room, separate dining area, and a desirable split-bedroom layout with the primary suite privately positioned on one side of the home and three additional bedrooms on the other. Porcelain tile installed throughout the home in 2023 provides a clean, cohesive look and easy everyday maintenance. The kitchen features Corian solid-surface countertops and stainless steel appliances, including a range and microwave replaced in 2025. An interior laundry room, included washer and dryer, and side-entry two-car garage add everyday convenience. Major improvements provide added peace of mind, including a NEW ROOF (2022), EXTERIOR PAINT (2022), PORCELAIN TILE THROUGHOUT (2023), INTERIOR PAINT (2023), and COVERED & SCREENED PATIO (2025). Arbor Ridge residents also enjoy community amenities including a swimming pool and playground. The home is conveniently located near Wekiwa Springs State Park and Rock Springs at Kelly Park, offering easy access to some of Central Florida’s most beautiful natural springs, kayaking, trails, and outdoor recreation. Convenient access to SR 429 also provides connectivity to Orlando, shopping, dining, area attractions, and Orlando International Airport. With four bedrooms, an oversized fenced lot, extensive recent updates, and an incredible outdoor living space, this home offers the space and flexibility to enjoy both indoor and outdoor Florida living.

Save
Ask
Tour
Hide
Share
Listing Snapshot
Price 
$499,000
Days On Site 
2 Days
Bedrooms 
4
Inside Area (SqFt) 
1,894 sqft
Total Baths 
2
Full Baths 
2
Partial Baths 
N/A
Lot Size 
0.39 Acres
Year Built 
2009
MLS® Number 
O6448739
Status 
Active
Property Tax 
$4,738.48
HOA/Condo/Coop Fees 
$96 monthly
Sq Ft Source 
Public Records
Friends & Family
Recent Activity
2 hours agoListing updated with changes from the MLS®
2 days agoListing first seen on site
General Features
Acres 
0.39
Attached Garage 
Yes
Direction Faces 
Northwest
Foundation 
Slab
Garage 
Yes
Garage Spaces 
2
Levels 
One
Number Of Stories 
1
Parking 
DrivewayGarage Door OpenerGarage Faces SideOn StreetAttached
Pets 
Yes
Property Sub Type 
Single Family Residence
Security 
Smoke Detector(s)
Sewer 
Public Sewer
SqFt Total 
2420
Utilities 
Cable AvailableElectricity ConnectedPhone AvailableSewer ConnectedWater Connected
Water Source 
Public
Zoning 
RSF-1A
Interior Features
Appliances 
Convection OvenDishwasherDisposalDryerElectric Water HeaterMicrowaveRangeRefrigeratorWasher
Cooling 
Central Air
Flooring 
ConcreteTile
Furnished 
Unfurnished
Heating 
CentralElectric
Interior 
High CeilingsOpen FloorplanWalk-In Closet(s)
Laundry Features 
Electric Dryer HookupLaundry RoomWasher Hookup
Window Features 
Blinds
Bedroom 2 
Level - First
Bedroom 3 
Level - First
Bedroom 4 
Level - First
Dining Room 
Dimensions - 10x12Level - First
Great Room 
Dimensions - 17x24Level - FirstFeatures - Ceiling Fan(s)
Kitchen 
Dimensions - 14x16Level - First
Master Bedroom 
Dimensions - 15x16Level - First
Save
Ask
Tour
Hide
Share
Exterior Features
Construction Details 
BlockConcrete
Exterior 
LightingPrivate Yard
Fencing 
Vinyl
Lot Features 
ClearedLandscaped
Patio And Porch 
CoveredPatioPorchScreened
Roof 
Shingle
Windows/Doors 
Blinds
Community Features
Accessibility Features 
Accessible EntranceAccessible BedroomAccessible ClosetsAccessible Common AreaAccessible Central Living AreaAccessible Washer/DryerCentral Living Area
Association Fee 
$288.0
Association Fee Frequency 
Quarterly
Community Features 
PlaygroundPoolStreet Lights
MLS Area 
32712 - Apopka
Township 
20
Roads 
AsphaltConcrete
Schools
School District
Unknown
Elementary School
Wolf Lake Elem
Middle School
Wolf Lake Middle
High School
Apopka High
Listing courtesy of FLORIDA REALTY INVESTMENTS (407) 340-8559


Listing information is provided by Participants of the Stellar MLS. IDX information is provided exclusively for personal, non-commercial use, and may not be used for any purpose other than to identify prospective properties consumers may be interested in purchasing. Information is deemed reliable but not guaranteed. Properties displayed may be listed or sold by various participants in the MLS Copyright 2026, Stellar MLS.
Last checked: 2026-10-13 12:57 AM EDT

Neighborhood & Commute
Source: Walkscore
Save
Ask
Tour
Hide
Share